What is Vigan Bahay na Bato?
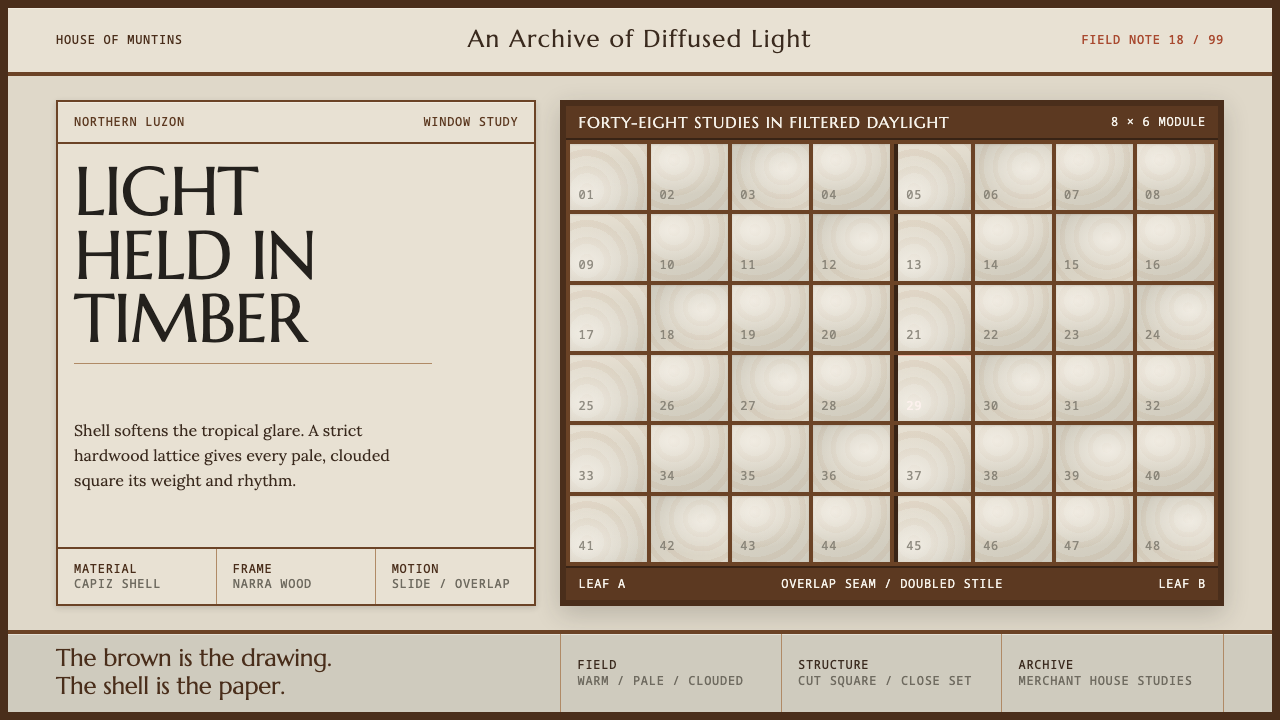
In Vigan, light is held in timber: squares of clouded capiz shell repeat inside a deep narra lattice, and the grid is the identity.
Vigan Bahay na Bato in brief
The bahay na bato, literally the stone house, is the Philippine house type found in historic towns such as Vigan in Ilocos Sur, in the north of Luzon. It is a hybrid: a Spanish floor plan, Chinese carpentry and roof pitch, and Ilocano stone and hardwood. The ground floor is solid masonry, while the upper storey is timber, and its signature is the sliding window, a row of panes made not of glass but of thin squares of windowpane oyster shell, set into a narra grid that runs along the whole upper storey.
Nothing in the window is transparent. Capiz shell diffuses light instead of admitting it, so a room does not look out onto the street; it fills with a soft, warm, clouded glow that changes as the day moves. Every piece has its own cloudy veining, so the field is never uniform, and where two sliding leaves overlap on their track the lattice doubles, making a denser grid. The effect is a pale warm field held inside dark timber.
That is the whole logic of Curio’s Vigan style. The lattice is the identity: small squares, repeated, with density that doubles where two leaves overlap. Panels read as warm translucent sheets, the frame as dark hardwood, and the base colours come from the lower storey, with its lime-brick walls, ballast stone and sun-faded clay roof tile. Take the grid away, and Vigan is no longer Vigan.

Where does Vigan Bahay na Bato come from?
The bahay na bato took its mature form in the eighteenth and nineteenth centuries, when Spanish colonial rule, Chinese trade and local building traditions met in the towns of the Philippines. Vigan is the place where the type survives most completely: its surviving historic quarter was inscribed by UNESCO in 1999. The town lies in Ilocos Sur, in northern Luzon, and its houses stand shoulder to shoulder along streets laid out in the colonial period, so that the upper-storey windows form a continuous, repeating rhythm.
Each of the three layers contributes something specific. The Spanish contribution is the plan and the colonial town form, with the principal living rooms raised to the upper floor and the ground level often given over to storage and trade. Chinese craftsmen and merchants contributed carpentry and the pitch of the roof, and Vigan’s house type is commonly described as a form of Chinese-mestizo trading architecture. Local builders supplied the stone and hardwood, and beneath it all lies the older Austronesian tradition of raised houses on posts, with living space lifted off the ground.
The materials explain the palette. The lower storey is built of lime-brick, with ballast stones known as piedra china appearing in the masonry. The roof is red clay tile, faded by the sun. Upstairs, narra, a dense Philippine hardwood, forms the frame and muntins, and the capiz is cut from the windowpane oyster thin enough to pass light. The combination produces a palette that is neither bright nor cold: lime-white, terracotta, deep brown and pearly translucent white, all of them warm.
Several names are attached to Vigan’s house tradition in the source record. Gregorio Syquia and Alicia Syquia Quirino belong to the Syquia family of Vigan, whose house is today preserved as a museum, and Alicia Syquia married Elpidio Quirino, a Vigan-born figure who later became President of the Philippines. Their story is part of why these houses are remembered as the homes of families who shaped the town, and not only as buildings. A design that borrows the window should take its principle, not its status, and credit the place it comes from.
What defines the Vigan Bahay na Bato look?
Narra Lattice
The lattice is the identity of the style: a grid of small squares repeated across the whole surface, drawn in a deep, dark hardwood brown. The squares are regular and the lines are firm, not delicate. It works as a skeleton, not as decoration, giving every layout a structure that is visible, rhythmic and unmistakable.
Clouded Capiz Field
Inside the lattice, each cell is a pale, warm, translucent white with soft cloud-like variation. No two cells are exactly alike. The field is luminous but never transparent: it glows, it does not show a view. This is the opposite of clear glass, and the difference gives the style its quiet, handmade atmosphere.
Doubling Where Leaves Overlap
When two sliding leaves overlap on their track, the lattice doubles, and the overlap reads as a denser, slightly darker grid. This gives the style a natural way to show layers, selection and depth without shadow or blur: a second panel sliding over a first makes the structure thicker, not the image deeper.
Dark Hardwood Frame
A deep, warm brown frame holds the pale field in place. The contrast between dark timber and pearly shell is the main visual drama of the style, and it is what makes the light feel held. The frame is thick enough to read as structure and is used on the outer edges of panels as well as between cells.
Lime, Ballast Stone and Clay
The base palette comes from the lower storey and roof: lime-white walls, grey ballast stone and sun-faded red clay tile. These supply muted warm accents and quiet neutrals around the lattice. They are used for secondary surfaces, labels and highlights, never in saturated, glossy form.
Sliding Horizontal Rhythm
The windows run in a band along the upper storey and slide sideways on a track. The layout follows this: wide, horizontal groupings, repeated modules and movement along a line. Vertical stacking is less natural here. Interactions that slide or overlap feel at home, while pop-ups that appear from nowhere do not.
Diffuse Light, No Hard Shadow
Shell scatters light, so shadows are soft or absent. Depth comes from tonal change inside the lattice and from the density of overlap, not from crisp drop shadows or glossy highlights. Surfaces are matte, and the whole interface has the calm, even brightness of a room lit through shell.

Who shaped Vigan Bahay na Bato?
Gregorio Syquia is named in the source record as part of the Syquia family of Vigan, whose house is preserved today as a museum. Houses like this show what the bahay na bato meant in practice: a family home with a trading ground floor, a living floor above and a window wall that made light itself part of the architecture.
Alicia Syquia Quirino belonged to the Syquia family and married Elpidio Quirino. She stands in the record for the way Vigan’s houses were homes as well as monuments, places where family life and public life met, and where the pale shell windows were part of everyday domestic light.
Elpidio Quirino was born in Vigan and later became President of the Philippines. His name ties the town’s houses to national history and is a reminder that Vigan is not a theme-park backdrop but a place from which public figures emerged, and where the bahay na bato remains tied to real families and memory.
How do you use Vigan Bahay na Bato today?
The Vigan style suits products and brands that want warmth, craft and calm with a strong visual structure: hospitality, interiors, wellness, heritage and cultural institutions, tea and food, boutique retail, and any interface where gentle light should feel part of the identity. Its main strength is that one simple device, the lattice, gives an entire system recognisability.
On slides, a cover can present the title inside a single large lattice panel: a pale clouded field held in a dark frame, with the title set in a deep brown. Content slides divide into modules that sit inside the grid like cells in a window. Data slides can treat tables and charts as lattice cells, and two overlapping panels can show a comparison, with the doubled grid marking the intersection.
In web interfaces, the style works for gallery and card layouts, product listings, booking flows and dashboards that want a calm tone. Cards become lattice cells, a modal or drawer arrives as a second leaf sliding over the first, and the doubled grid shows what is selected. Keep text in a dark brown on the pale field and check contrast carefully, since a translucent look must still be legible. Use the dark frame to carry navigation and structure.
In editorial and marketing work, the style suits travel stories, heritage features, interiors, craft and food, where warm, soft light and a recognisable framework help the content feel considered. Photographs should sit in lattice frames or alongside them, and warm, natural lighting works best. Copy can match the visual calm, concrete and unhurried, with real names of places, materials and makers.
The most common mistake is to read capiz as frosted glass and use blur, transparency and glow, which turns the style into a generic glass effect. In this style nothing is transparent, and light is diffused by the shell itself. Others are to draw the lattice with thin pale lines instead of firm dark timber, to use it only as a faint background pattern, or to let cell sizes vary without a rule. The grid must be visible, regular and structural.

Vigan Bahay na Bato — FAQ
What is capiz?
Capiz is the thin, translucent shell of the windowpane oyster, cut into flat squares and used in the Philippines as a glazing material. It passes light without letting anyone see through it, and each piece has its own cloudy veining. In Vigan it is set into narra frames to make the sliding windows of the bahay na bato, and in this style it provides the pale, warm, luminous field inside the lattice.
Is this the same as frosted glass or glassmorphism?
No. Frosted glass shows a blurred version of what lies behind it, so the effect is about transparency and depth. Capiz does not show anything: it is an opaque-feeling, glowing sheet that scatters light, and the depth in this style comes from the doubled lattice where leaves overlap. Blur, background see-through and glossy highlights all work against the style, which is matte, structured and warm.
Why does a Philippine house show Chinese influence?
Because the Philippines was a trading society where Chinese merchants and craftsmen settled and worked for generations. In Vigan, Chinese carpentry and roof pitch were combined with Spanish planning and Ilocano stone and hardwood, and the resulting house is often described as Chinese-mestizo trading architecture. The hybrid origin is not a decoration but the heart of the type, which is why the style treats the three sources as one.
How do I keep text readable on such a pale, clouded field?
Use the dark timber colour for text and keep the pale field plain enough behind it. Place longer text in clearly defined cells rather than across several lattice lines, check the contrast of body text and small labels against the lightest and darkest cells, and avoid placing small type across a cell edge. The cloudy variation should stay subtle so that it adds texture without competing with the words.
Does the lattice still work on small screens?
Yes, if the cells stay square and the number of columns is reduced rather than the cells being squeezed. On a phone, a lattice of fewer, larger cells keeps the rhythm and the frame while leaving room for text. Overlap effects can still be used, with one panel sliding over another, as long as the frame remains thick enough to read and the touch targets stay comfortable.
Related design styles
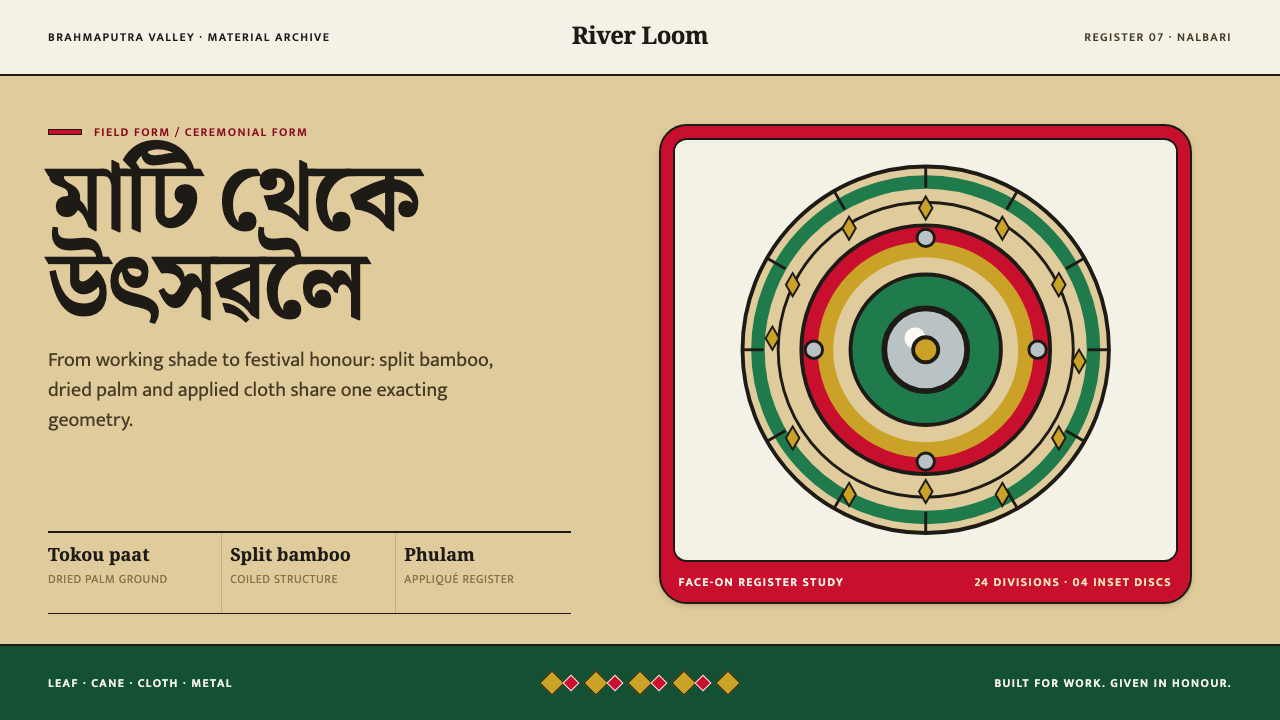 Assamese JapiWork becomes ceremony. Straw-gold rings carry green appliqué, festival red an…
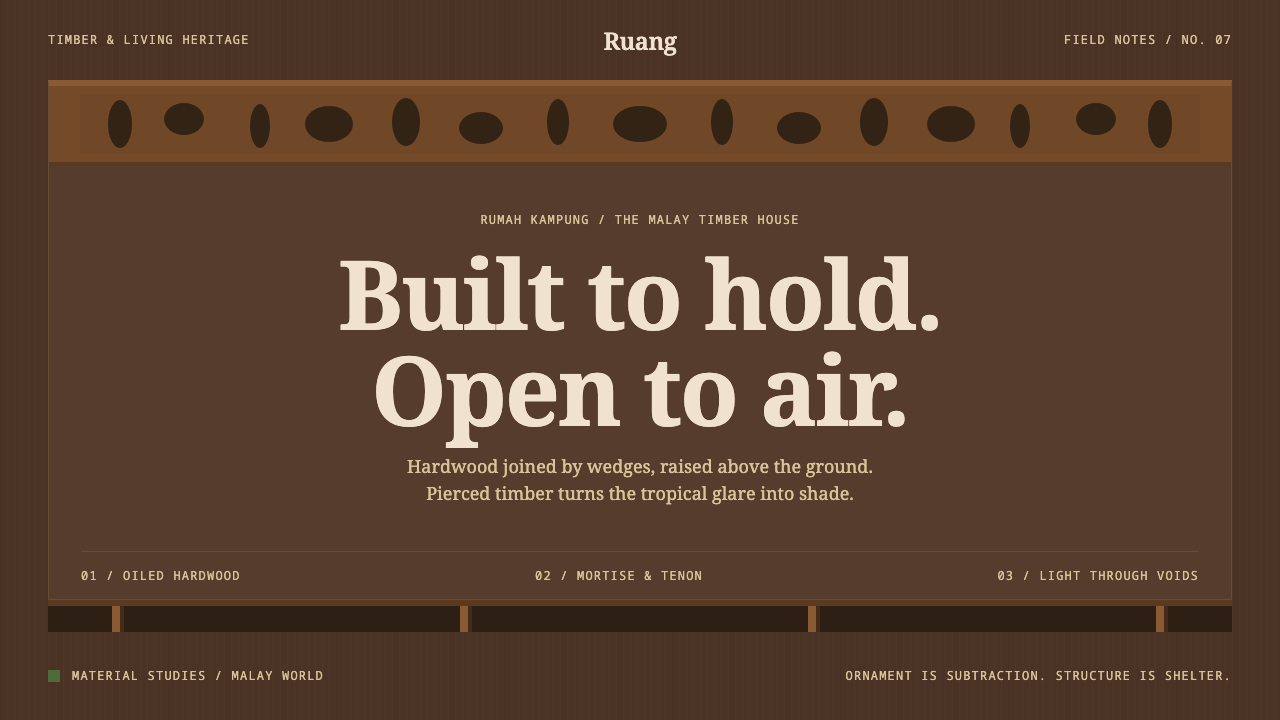 Malay Kampung HouseOrnament is subtraction. Oiled timber tones, pierced voids and serif type res…
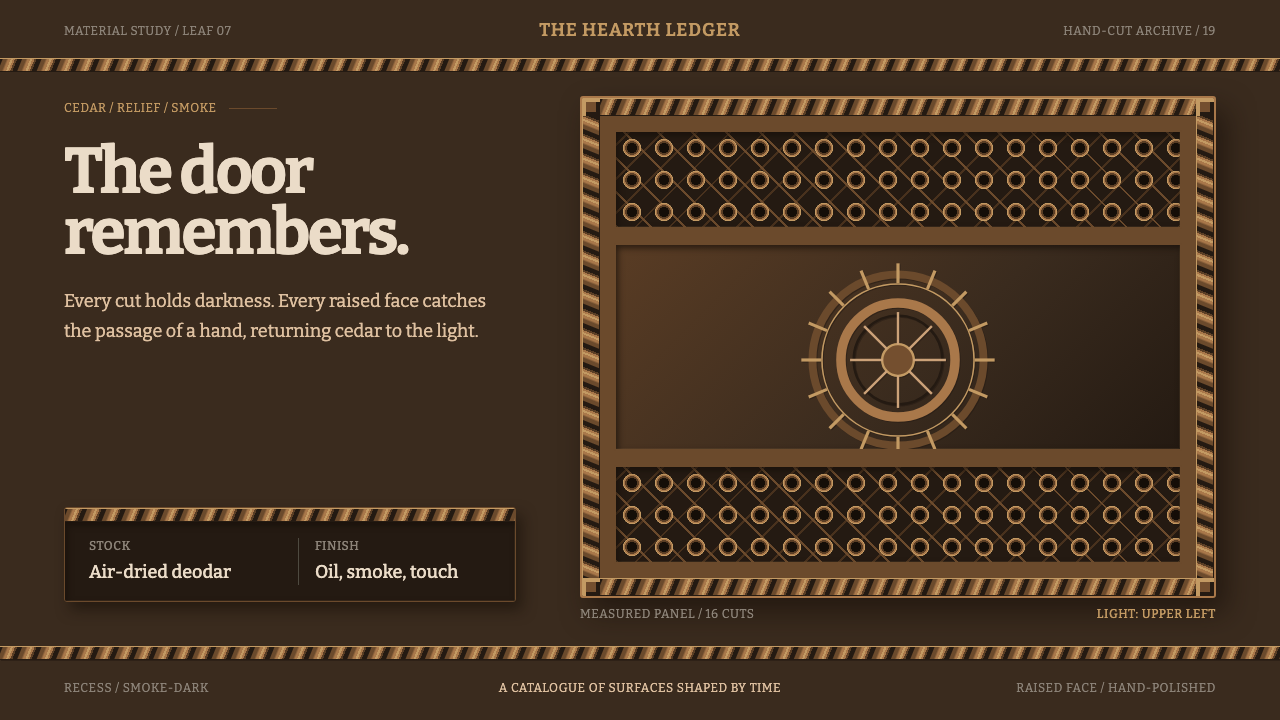 Swat Carved DoorsMemory lives in the grain. Smoke-dark cedar frames relief panels and rope-twi…
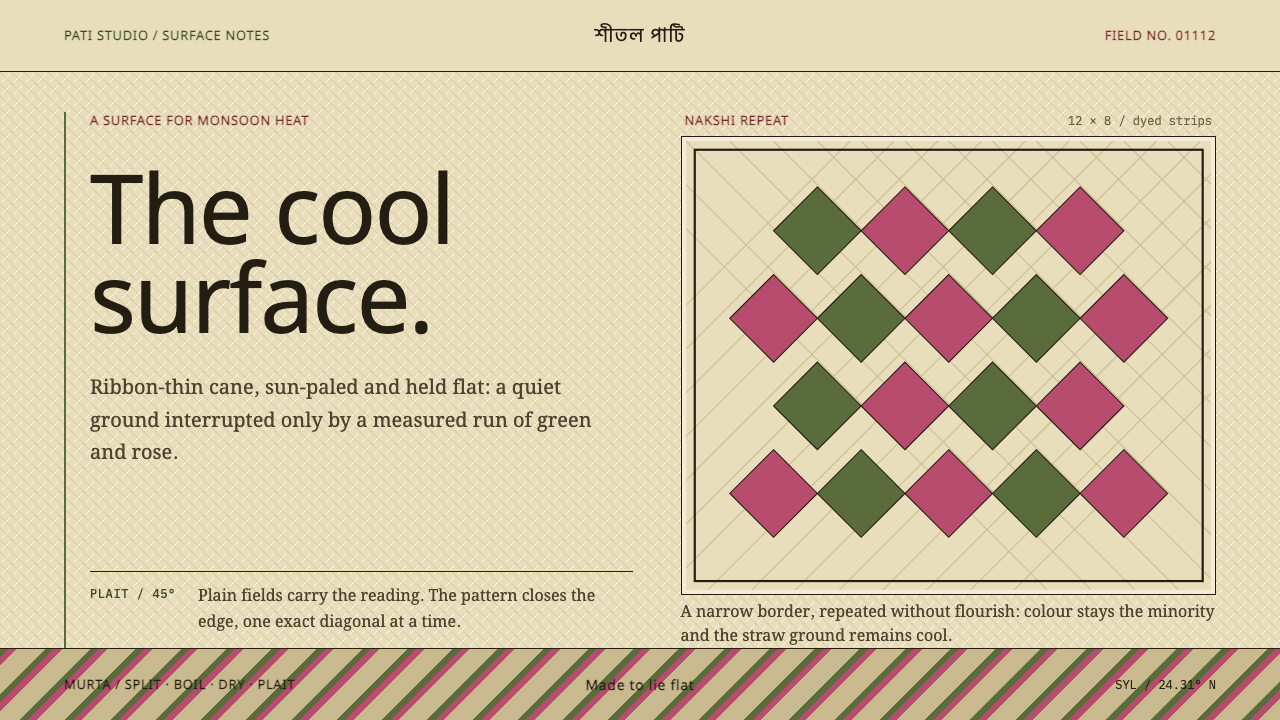 Sylheti Shital PatiCoolness lies flat. Pale straw fields hold cane-green and rose diamond repeat…
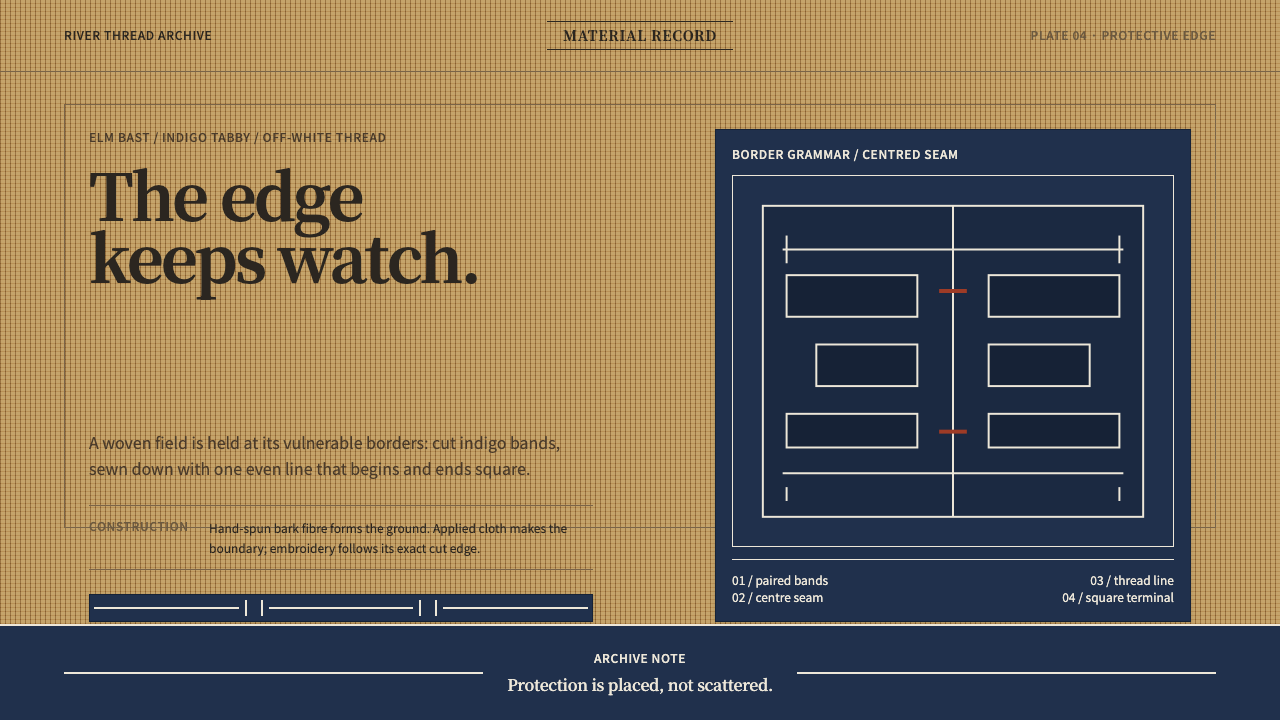 Ainu Attus RobeProtection is cut, not painted. Indigo bands and square-ended thread hold elm…
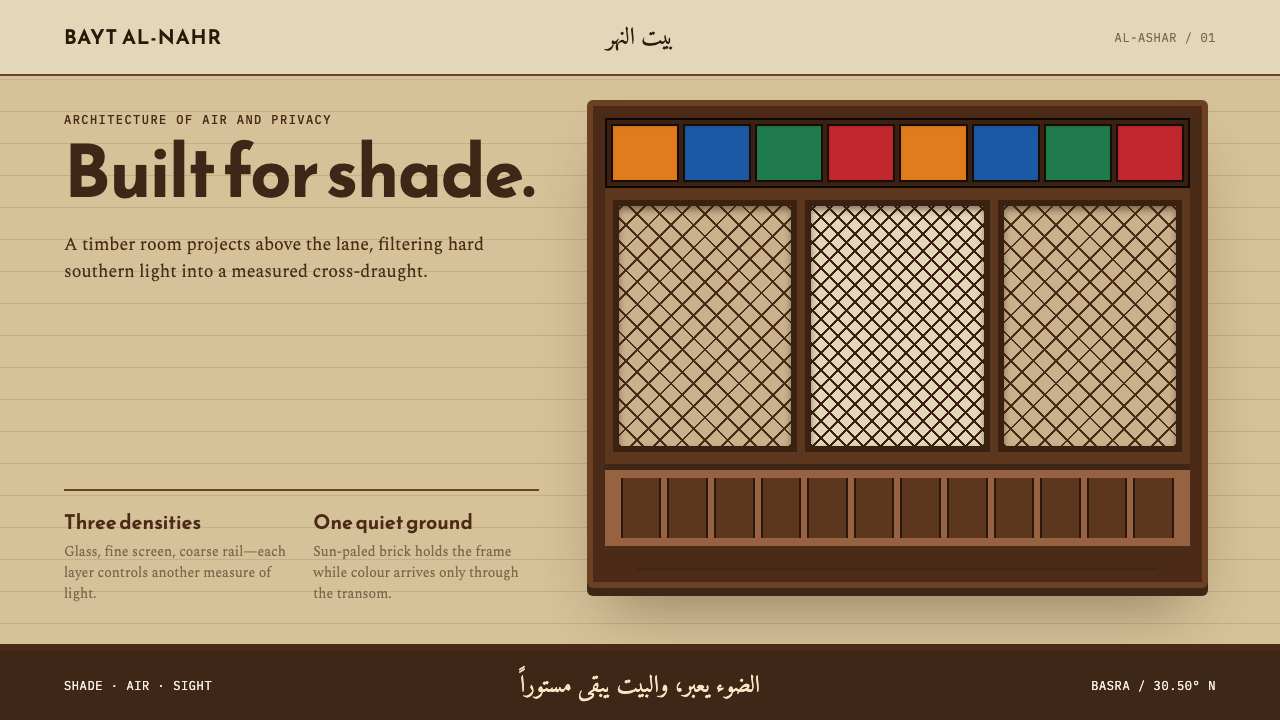 Basra ShanasheelClimate craft becomes ornament. Dark timber lattice projects over sun-paled I…