What is Malay Kampung House?
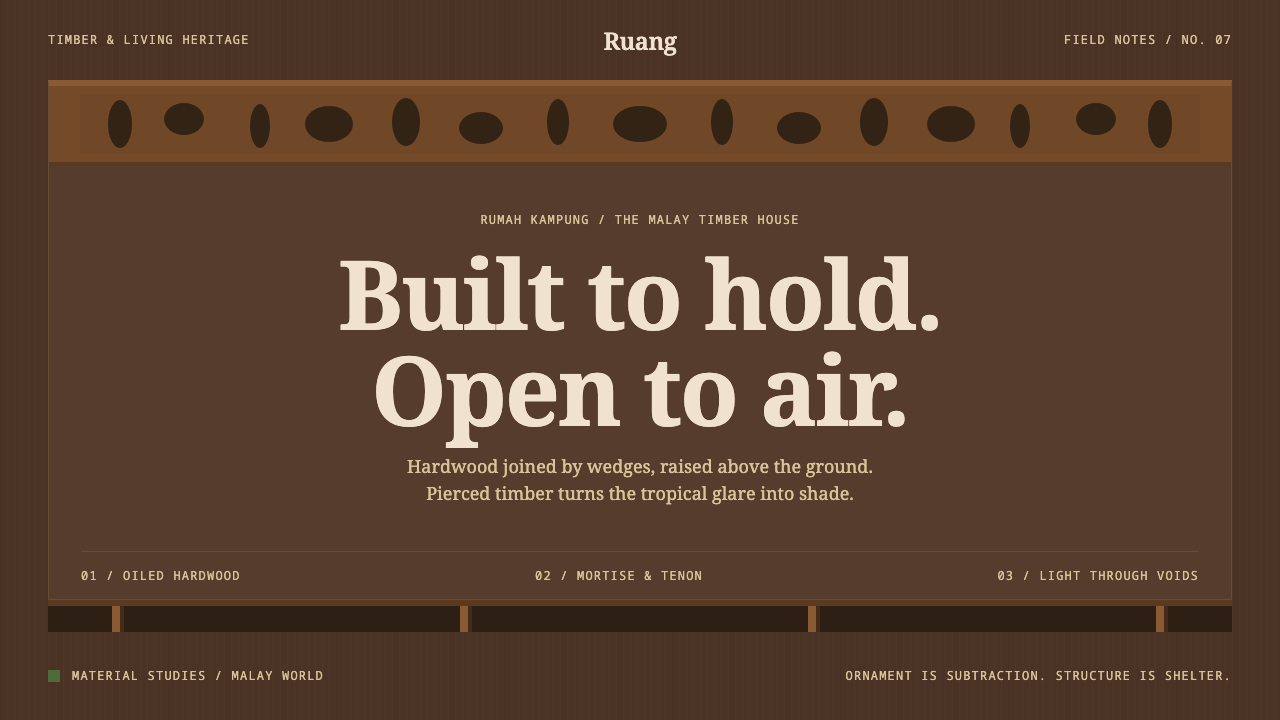
The Malay kampung house stands on timber stilts with shade beneath, a long thatched roof overhead and pierced carving between — a design logic in which ornament is a hole, never a drawing.
Malay Kampung House in brief
The Malay kampung house, or rumah kampung, is the timber village house of the Malay world: a frame of hardwood raised on stilts, topped by a long pitched roof of nipah thatch, and fitted below the eaves with panels of carved openwork. As a visual style it takes the building's logic literally. Content rests on visible supports with darkness beneath it, ornament is made of voids rather than of surface drawing, and the palette is bare oiled timber.
The structure is the aesthetic. The frame of chengal and meranti, two tropical hardwoods, is wedged together without a single nail, which is why a whole house could in principle be lifted and carried to new ground. Raised on stilts, it leaves a layer of air and shade underneath. The long roof throws deep shadow over everything below it, turning hard tropical sun into a soft interior dimness.
The ornament is subtraction. Beneath the eaves run kerawang panels, pierced carving cut through the timber so that glare arrives as filtered light. The patterns are entwined leaves and tendrils rather than strict geometry, and when daylight passes through them the shapes fall across the floor and shift with the hour. The style therefore reads as dark, warm and structural, with ornament that lets light in instead of adding colour.

Where does Malay Kampung House come from?
The rumah kampung belongs to Malay vernacular architecture, the building tradition of Peninsular Malaysia, Sumatra and the wider Malay world. It is a pre-1900 vernacular, and it kept being built and lived in throughout the twentieth century, which makes it a continuous practice rather than a historical curiosity. Its forms were not drawn up by named architects. They were refined by generations of builders working with the same materials in the same climate.
Two kinds of craftsperson stand behind it. The tukang rumah, the house-builder, assembles the timber frame, shaping posts, beams and wedges so that the joints hold by fit alone. The tukang ukir, the carver, cuts the openwork, working by hand through the full thickness of the board. The kerawang patterns come from the carver's eye for plants rather than from a template, which is why they feel alive instead of repeated.
The house type most associated with this lineage is the rumah bumbung panjang, the long-roof house, named for its extended pitched roof. The roof is thatched with nipah, and under it the interior stays shaded and dim. The raised floor gives the household ventilation and keeps it clear of water and animals, and the dark space beneath is part of the architecture, not leftover room. This is the source of the style's habit of lifting every element visibly off the ground.
The carving tradition known as ukiran tebuk, or pierced carving, is the third strand. Unlike relief carving, which stays on the surface of the timber, tebuk cuts all the way through, so the ornament is literally the absence of wood. Its function is as practical as it is decorative, because it turns glare beneath a heavy roof into filtered light. That is the root of the style's rule that ornament must be a hole, and the reason it avoids painted decoration. Palaces had their own painted idiom in yellow and white; the village house did not, and the style is explicit that palace colour does not belong to it.
What defines the Malay Kampung House look?
Visible Supports
Everything stands on posts that can be seen. Panels, cards and blocks of text rest on visible ledges, beams or legs instead of floating in space, which gives the layout the feeling of a structure in which every load has a path to the ground. The supports are not decorative; they show how the whole is held up.
Darkness Beneath
The space under the raised floor is left empty and shaded, and the style does the same. The area beneath a component is treated as part of the composition, a pocket of deep shade that gives the object above it weight and lift. This darkness is calm rather than gloomy, the cool underside of a house, not a void to be filled.
Ornament as Void
Decoration is made by cutting away, never by drawing on. A band of pierced pattern along a header, a pierced panel dividing two sections, a cut-out mask over a photograph: in each case the pattern is the place where the surface is absent and the ground shows through. Because ornament is a hole, it costs the surface nothing and adds no colour.
Filtered Light
Light arrives indirectly. Instead of a hard spotlight or a bright glow, the style favours soft patches and dappled shapes, as though sun had passed through carved timber to reach the floor. Highlights are warm and low-key, and they move across a surface rather than sit on top of it. The effect is of daylight handled with care.
Oiled Timber Palette
The palette is bare oiled wood: deep browns, warm reddish tones and the dark of shade. This is a dark style, with the ground sitting close to the colour of the underside of a house and the objects lifted from it in lighter timber tones. Bright painted colours, especially the yellow and white of palace decoration, are excluded. Nothing is painted; everything is wood.
Serif Type on Timber
Type is set in a serif with the calm authority of a carved sign. The serifs echo the foot and shoulder of a joint, and the letters feel hand-finished rather than machined. Text is placed on supports, like everything else, and is kept at generous size and leading so that it reads in low light. Headlines are quiet, not shouting.
Fitted, Not Fastened
The house is held together by joinery alone, so the style prefers visible joints to hidden fixings. Elements meet at clear edges and overlap deliberately, as a tenon enters a mortise. Layouts are modular and honest, with no pseudo-structure added for show. If a line or a shape does not carry a load or admit light, it has no reason to be there.

Who shaped Malay Kampung House?
The house-builder of the Malay world, who raises the timber frame from chengal and meranti and joins it by wedges and fit, with no nails. The tukang rumah is the source of this style's insistence that structure be visible and honest, and of the idea that a whole building can be dismantled and carried to new ground.
The carver, who cuts kerawang openwork by hand through the full thickness of timber. The tukang ukir turns plant forms into voids that filter light, and is the reason this style treats ornament as subtraction. The carved pattern is a trace of a person's looking at leaves and tendrils, not of a repeat.
The long-roof house is the typical form of this lineage, with an extended pitched roof of nipah thatch above a raised timber floor. It is not a person but a building tradition, kept alive through the twentieth century, and it stands behind the style's layered logic of roof shade above, visible structure in the middle and darkness below.
How do you use Malay Kampung House today?
The Malay kampung style works best for content that benefits from warmth, craft and a sense of shelter: heritage and cultural projects, architecture, hospitality, tea and food, wellness, and long-form writing. It asks for patience in the layout. Elements need to be given space, supports, and shade, and the reward is a composition that feels calm and built rather than assembled.
On a cover slide, set the title on a horizontal beam-like band against a dark ground, with two or three slender post shapes beneath it, and leave the lower part of the slide deliberately dark and empty. Content slides should use panels that rest on visible ledges and never float, with a pierced strip along the top edge through which the dark ground shows. Data slides can treat charts as structures: columns as posts, the baseline as a floor beam, annotations set in serif, and the area under the chart left in shade.
For the web, the style suits content-led sites more than dense tools. Navigation can be a beam along the top, with a pierced band beneath it; cards rest on visible ledges and leave a pocket of shade underneath; buttons are oiled-timber tones with serif labels, and focus states read as a patch of light. Pricing tiers can stand as columns sharing one floor beam. Avoid heavy drop shadows; shade belongs beneath an object, not as a blur around it.
In editorial and marketing work, long-form essays set in serif at comfortable measure feel natural, as do pull quotes inside pierced frames. Photography should favour timber, thatch, dappled light and quiet interiors. For boutique hospitality, craft brands and architecture studios, cut-out masks over images let the photograph show through a carved pattern, which is the style's most characteristic effect. Credit the tradition by name whenever the motifs are used.
The most common mistake is painting pattern on the surface, which breaks the central rule that ornament is a hole. Others are importing the bright yellow and white of palace decoration, using floating cards with soft glows instead of supports and shade, and spreading carved motifs everywhere as wallpaper; kerawang is a band under the eaves, not a texture for the whole page. Treat the motifs with care, naming their origin, and avoid reducing them to a generic exotic overlay.

Malay Kampung House — FAQ
What is kerawang?
Kerawang is pierced carving: panels cut through the timber below the eaves of a Malay house, forming patterns of entwined leaves and tendrils. It belongs to the broader tradition of ukiran tebuk. In design terms, it is the model for ornament-as-void, a pattern that is made by taking material away so that light and background show through.
Why does it matter that the house has no nails?
Because it means the structure is honest and legible. A frame held together by wedges and fitted joints shows how it works, and it can be lifted and moved. The style carries that attitude into layout: visible joints, visible supports, and no hidden fixings or decorative structure that does no work.
Is this a fully dark style?
It is a dark style, but a warm one. The ground is the deep shade of a house's underside, and objects rise from it in oiled timber tones rather than in bright colour. It is not a cold, neon dark mode: the darkest areas are shade beneath things, and the lighter areas are the wood itself or the light passing through it.
Can it be used for modern commercial or technical products?
Yes, if the product values craft, calm and a sense of place, such as hospitality, learning, wellness or heritage brands. It is less suited to dense, fast-scanning dashboards, where its generous space and serif type slow the eye. A good approach is to use it for landing and story pages, and to keep data views plain and structured on the same supports.
Is it only for Malay or Malaysian subjects?
The style documents a specific tradition from Peninsular Malaysia, Sumatra and the wider Malay world, and it is most convincing when used with that context in mind. Its principles — visible structure, shade beneath, ornament as void — can inform other work, but the motifs and names belong to this tradition and should be credited rather than used as generic decoration.
Related design styles
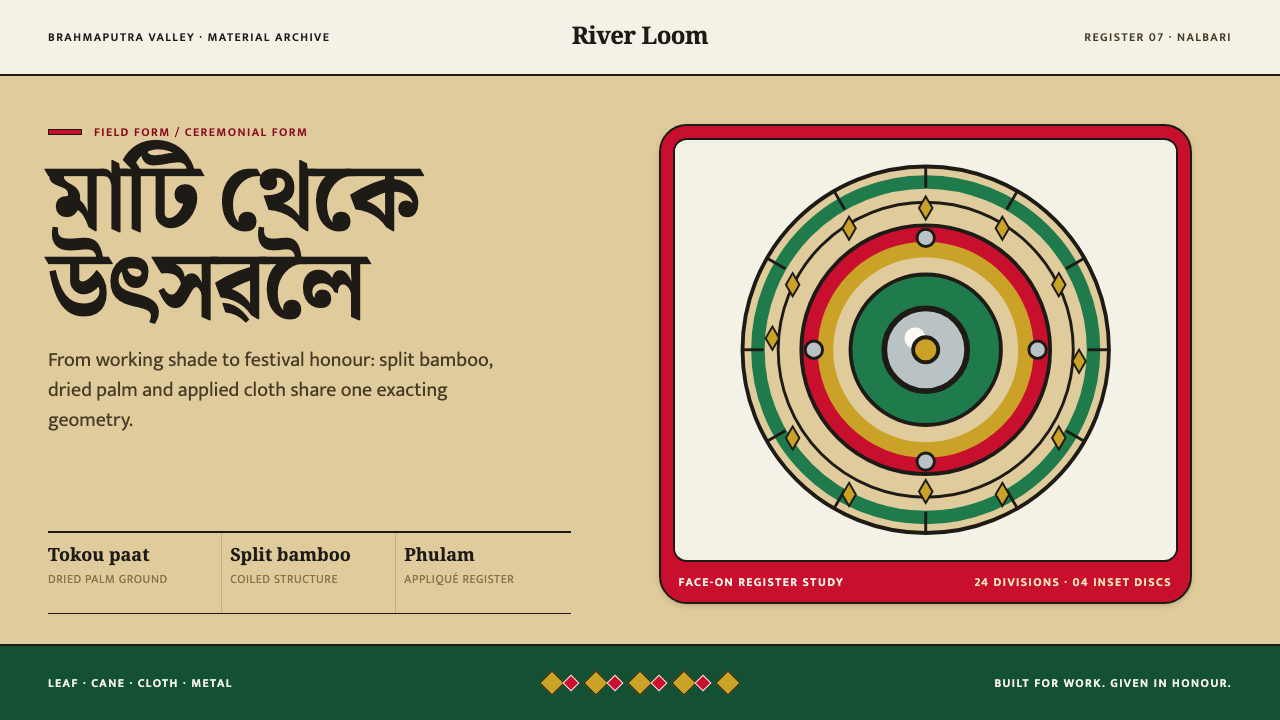 Assamese JapiWork becomes ceremony. Straw-gold rings carry green appliqué, festival red an…
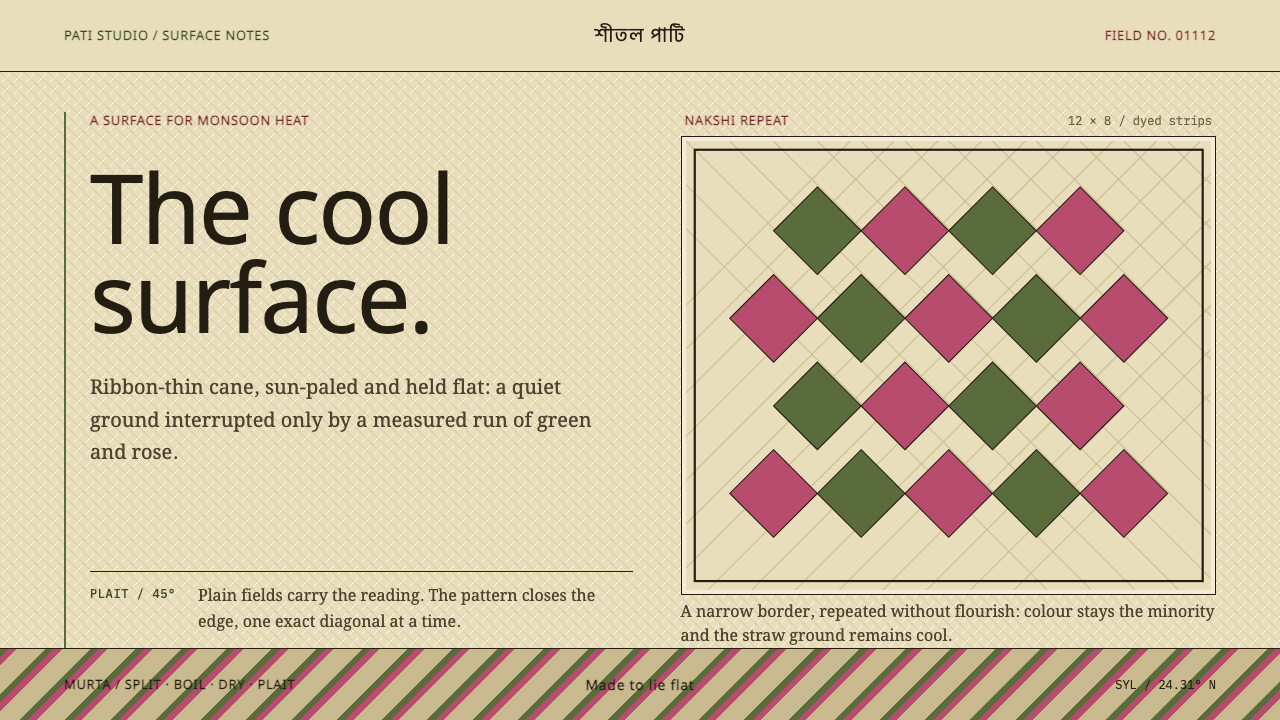 Sylheti Shital PatiCoolness lies flat. Pale straw fields hold cane-green and rose diamond repeat…
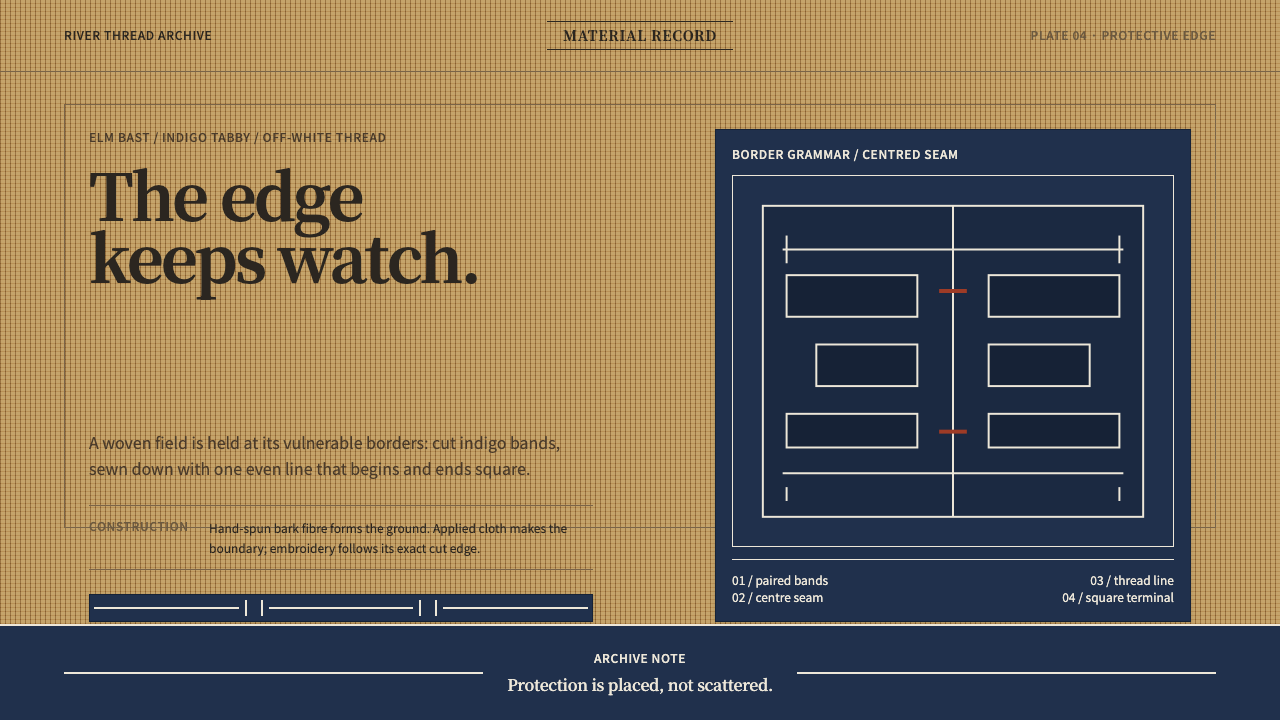 Ainu Attus RobeProtection is cut, not painted. Indigo bands and square-ended thread hold elm…
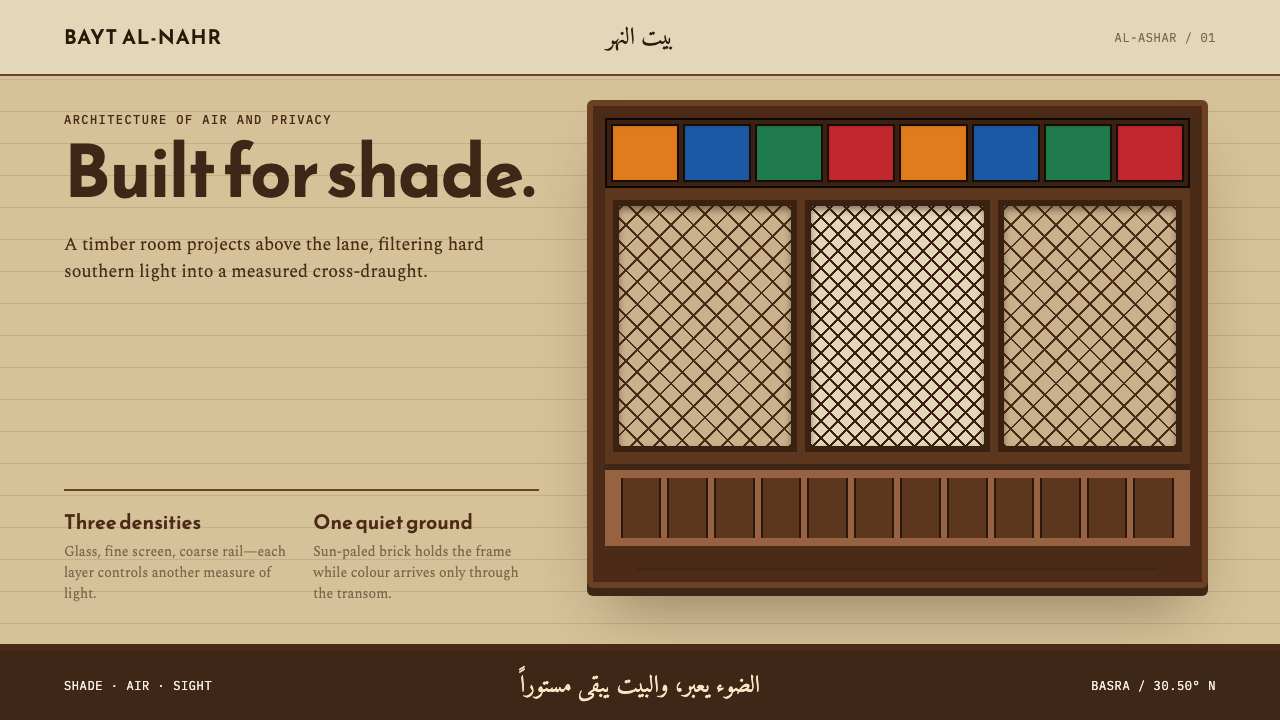 Basra ShanasheelClimate craft becomes ornament. Dark timber lattice projects over sun-paled I…
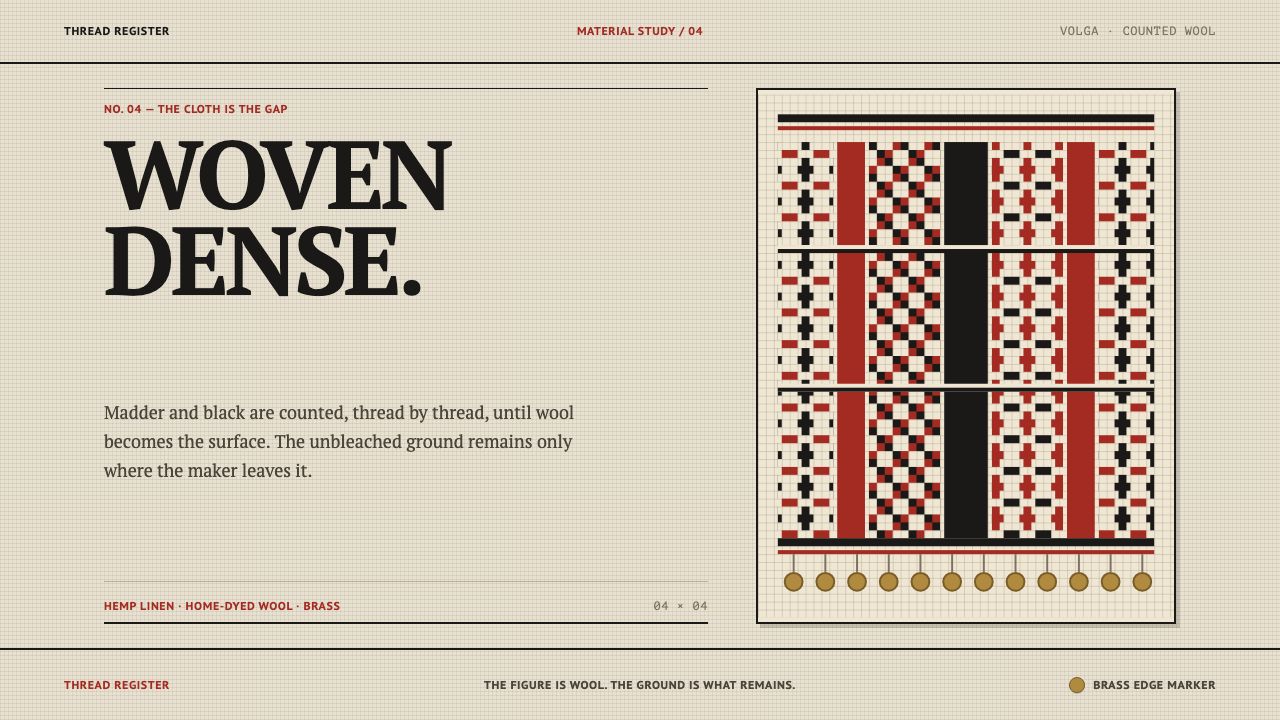 Erzya PangaDensity is the ornament. Madder and black stepped stitches crowd unbleached l…
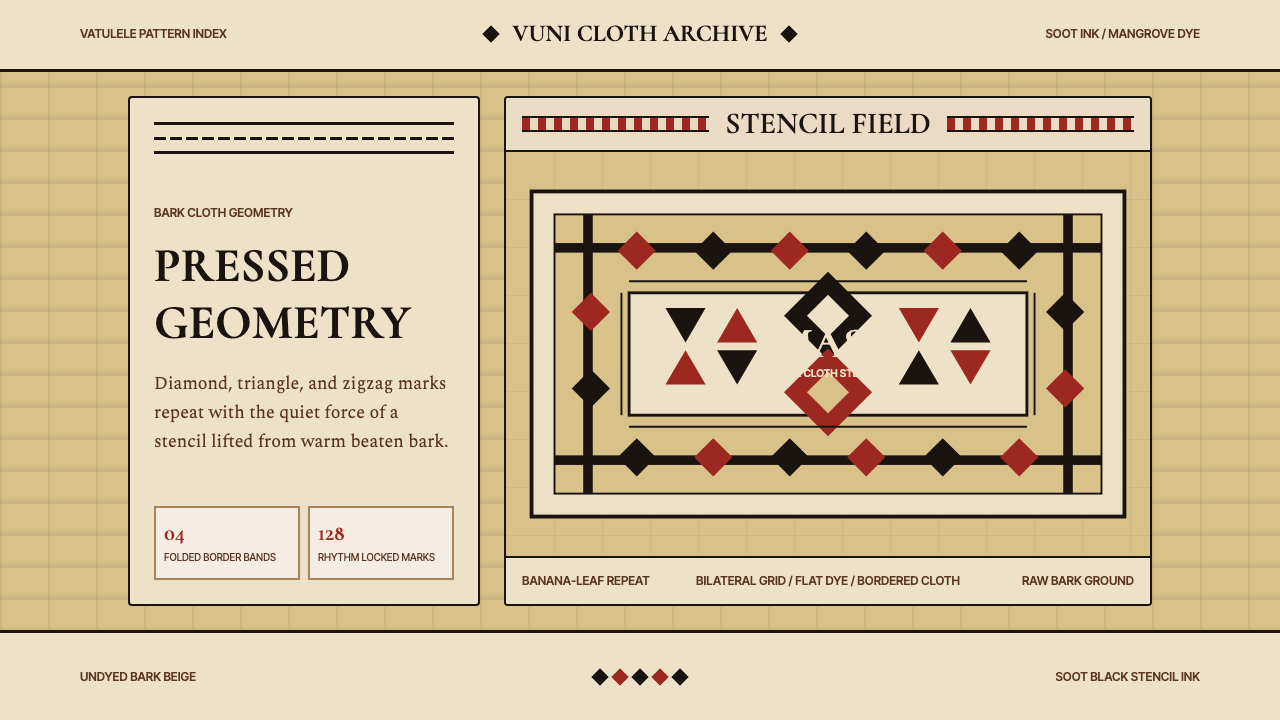 Fijian Masi Tapa StencilGeometry keeps ceremony. Soot-black diamonds repeat on bark beige with rust-r…