What is Safranbolu Houses?
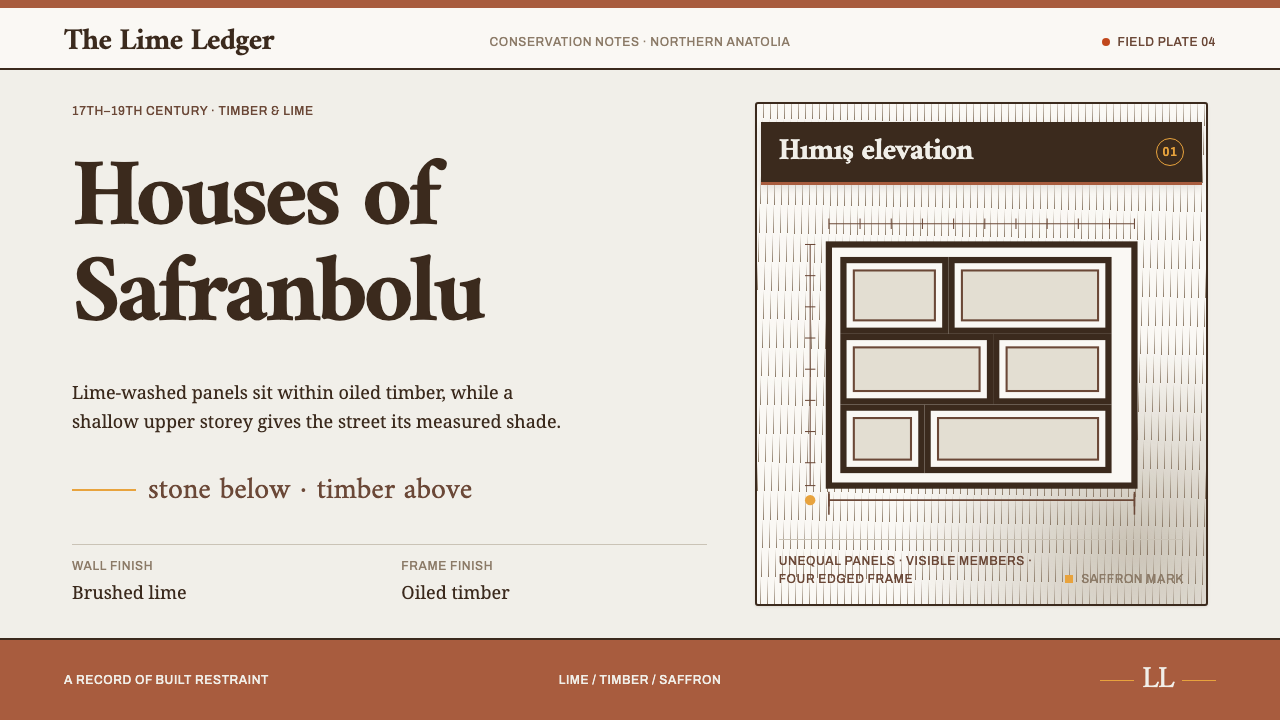
Safranbolu houses are built, not decorated: lime-washed plaster panels held in dark oiled timber frames, with a single saffron mark spent only where a builder would have spent it.
Safranbolu Houses in brief
Safranbolu is an entire Ottoman market town that survived. Its houses are built in the hımış method: a heavy stone ground floor, then a timber cage on the upper levels filled with adobe and finished in lime whitewash, never cement. The upper storeys jetty out over the street on cumba bays, so the town reads as near-white panels cut into dark oiled framing.
As a design style, Safranbolu Houses takes that construction literally. Plaster is the ground and timber is the figure. Every card is a panel with timber members on all four edges, and the page header hangs above the content the way an upper storey overhangs the street. Panels are not cut to equal modules, because in a real house they are not: the wall is whatever space the frame leaves, and it is never a single flat colour.
Saffron red and dried-saffron gold, the colours of the crop the town is named for, appear only where the builders would have spent them: a badge, an active state, a small ornament. The style's message is economy and honesty. Structure carries the design, ornament is rationed, and nothing is applied that the construction does not already justify.

Where does Safranbolu Houses come from?
Safranbolu lies in Karabük province, in the northern Anatolian interior of Turkey, behind the Black Sea coast. It is unusual because the whole town survived. Its streets and houses date largely from the seventeenth to the nineteenth century, the period of its prosperity as an Ottoman trading town, and it has been conserved as a living town rather than turned into a museum. In 1994 it was inscribed on the UNESCO World Heritage List.
The houses follow the hımış method of Ottoman vernacular timber-frame construction. A heavy stone ground floor carries a cage of timber on the upper levels, the spaces between the timbers filled with adobe and finished in lime whitewash, never cement. Lime lets a wall breathe and can be repaired with the same material, while the timber cage gives the building its structure. The result is a house made of two clear materials with two clear jobs: the frame holds, and the plaster fills.
Upper storeys project out over the street on cumba bays, enclosed timber bays carried out beyond the wall below. The overhang gives the rooms more space and a view along the street, and from below the town reads as near-white panels cut into dark oiled framing. That look is a by-product of construction, not a decorative scheme. The pattern of panels is irregular because each is filled where the timber leaves room, and no two are quite alike.
The great houses were the konaks of merchant families, and the style's source material names two quarters in particular: Çarşı, the market district, and Bağlar, historically the town's residential and garden district. The families who built there spent money where it counted, on sound structure, on proportion and on a few well-chosen ornaments. Saffron, the crop the town is named for, offers a parallel: a costly material used in tiny quantities to transform the whole. Turkish conservation practice, which has kept the town in use, is the other half of the story and the reason the construction can still be studied in place.
What defines the Safranbolu Houses look?
Lime Plaster Ground
The ground is lime-washed plaster: a near-white, matte surface with a slightly chalky warmth, never a hard clinical white and never cement grey. It behaves as a wall rather than as a blank sheet, with a quiet unevenness that suggests hand finishing. Everything else on the page is read against it.
Oiled-Timber Frame
Timber is the figure: a dark, oiled brown that reads as structure rather than decoration. Members run in vertical, horizontal and diagonal directions, and they define the shape of every panel. Because the timber is dark and the plaster pale, the frame is always legible as the thing that holds the composition together.
Panels Framed on Four Edges
Every card is a panel with timber members on all four edges, the way a wall panel sits within the cage of a hımış house. There are no floating cards and no borderless tiles. Containment is structural: content is held by frame members, so the page feels built from parts that have been fitted together.
The Jettied Header
The page header hangs above the content the way an upper storey projects over the street on cumba bays. It sits visibly forward of what lies below, as a heavier, more built element, rather than as a thin bar attached to the top edge. The overhang gives the whole layout a sense of storeys and of weight carried upward.
Saffron Red and Gold, Rationed
Saffron red, the colour of the crocus stigma, and dried-saffron gold are the only warm accents. They appear in a badge, an active state or a small ornament, and nowhere else. Their power comes from scarcity: because the walls and timber are restrained, a single saffron mark reads as precious, the way the spice itself was.
An Irregular Timber Grid
The timber grid does not use equal modules. Panels differ in size because in a real house the frame divides the wall to suit structure, openings and proportion, not a spreadsheet. The wall is also never a single flat tone; slight variation in the plaster keeps each panel distinct. The irregularity is deliberate and is what separates the style from a generic card grid.
Built, Not Decorated
The governing idea is that structure supplies the design. There is no ornament applied for its own sake, no gradient fill or glossy effect, and no decoration a builder would not have paid for. When ornament does appear, it is small, placed at a point of function, and treated as an expense that has to earn its place.

Who shaped Safranbolu Houses?
Çarşı is the market district of Safranbolu, and its merchant families commissioned many of the town's konaks. They stand for the patron logic behind the style: money spent on structure, proportion and a few chosen ornaments, in a town where trade rather than courtly display set the standard.
Bağlar is the second quarter named in the style's source material, historically a residential and garden district. The merchant families who built there carried the same hımış vocabulary into a different setting, which shows how consistent the construction logic was across the whole town and why the style can work as a system rather than as a single house.
Not a person but a movement, and part of the story: the conservation approach that kept Safranbolu as a living town, culminating in its UNESCO inscription in 1994. It stands for the idea that repair with the right materials, lime and timber, is a form of authorship, which is why the style insists on honest, repairable-looking construction.
How do you use Safranbolu Houses today?
Safranbolu Houses suits subjects where craft, place and economy of means are the message: heritage, hospitality, regional food, artisan commerce, architecture and conservation. Its main lesson is structural. Decide what holds the page together, make that visible, and spend ornament only where it earns its place.
For presentation slides, a cover can be a lime-plaster field cut by dark timber lines, with the title on a band that projects forward from the rest and one small saffron mark. Content slides become framed panels, each carrying one idea, with panel sizes that vary according to importance rather than being forced into equal tiles. Data slides suit bar charts held in framed panels, with bars drawn in the timber tone and a single saffron highlight for the figure that matters.
For web interfaces, the style fits travel and hospitality booking, regional marketplaces, craft shops, restaurants, cultural institutions and community platforms. Cards are timber-framed panels; the header hangs over the page and holds navigation as plain, sturdy text. Pricing works well as framed panels of different sizes, with a saffron badge on the recommended plan. Active navigation states and selected filters are where saffron red belongs.
For editorial and marketing work, it suits travel features, architecture and conservation stories, regional food writing, craft guides, museum publications and small-business brochures. Pages can use irregular framed panels to hold images, quotations and facts, so that the layout reads as a built wall. Photography of timber, plaster and streets fits naturally, but the layout should not rely on photographs to carry the style.
The commonest mistake is overspending the saffron: red and gold on every heading, button and divider until the colour means nothing. A second is turning timber into decoration, with thick ornamental borders, wood-grain textures and carved corners, when the frame should read as structure. Others include equal-size card grids, a flat white wall with no panel logic, and borderless floating cards. If a detail would not have been paid for by a builder, leave it out.

Safranbolu Houses — FAQ
What is hımış construction?
Hımış is the Ottoman vernacular method of timber-frame building used in Safranbolu. A stone ground floor carries a cage of timber on the upper levels, the gaps in the cage filled with adobe and finished in lime whitewash. Because the frame is both structure and surface, the exterior naturally reads as pale panels held in dark timber. That legibility of construction is the visual idea the style borrows.
What is a cumba, and how does it appear in a layout?
A cumba is an enclosed timber bay that projects from an upper storey out over the street. In a layout, the equivalent is the header that hangs above the content and sits visibly forward of it, as a heavier, more built element instead of a thin strip at the top edge. The overhang gives the page a sense of storeys and weight and distinguishes the style from a flat, single-plane layout.
Why use the saffron colours so sparingly?
Because saffron is the crop the town is named for and a costly one, and the builders' economy is part of the idea. Saffron red and dried-saffron gold are kept for badges, active states and small ornaments, the points where a builder would spend. If they are used everywhere, the walls and timber lose their calm, and the accents stop signalling anything. Scarcity is what makes them work.
Why should the timber grid be irregular?
Because real timber-frame walls are divided to suit structure, windows and proportion, so their panels differ in size. An equal-module grid would turn the style back into a generic card layout. Varied panel sizes also help hierarchy: the more important content gets the larger panel, in the way a main room gets a larger bay. The wall should also not be a flat colour, since plaster is never perfectly uniform.
Can it be used outside heritage subjects?
Yes, as a structural idea. Panels held by a visible frame, a header that projects forward, a pale ground, and one rationed accent colour are a coherent system for any product that wants to feel built, honest and well-proportioned: furniture, hospitality, local commerce, community tools. What should not be copied literally are the decorative cues, such as wood-grain textures or faux-carved corners, because the style is about structure rather than rustic ornament.
Related design styles
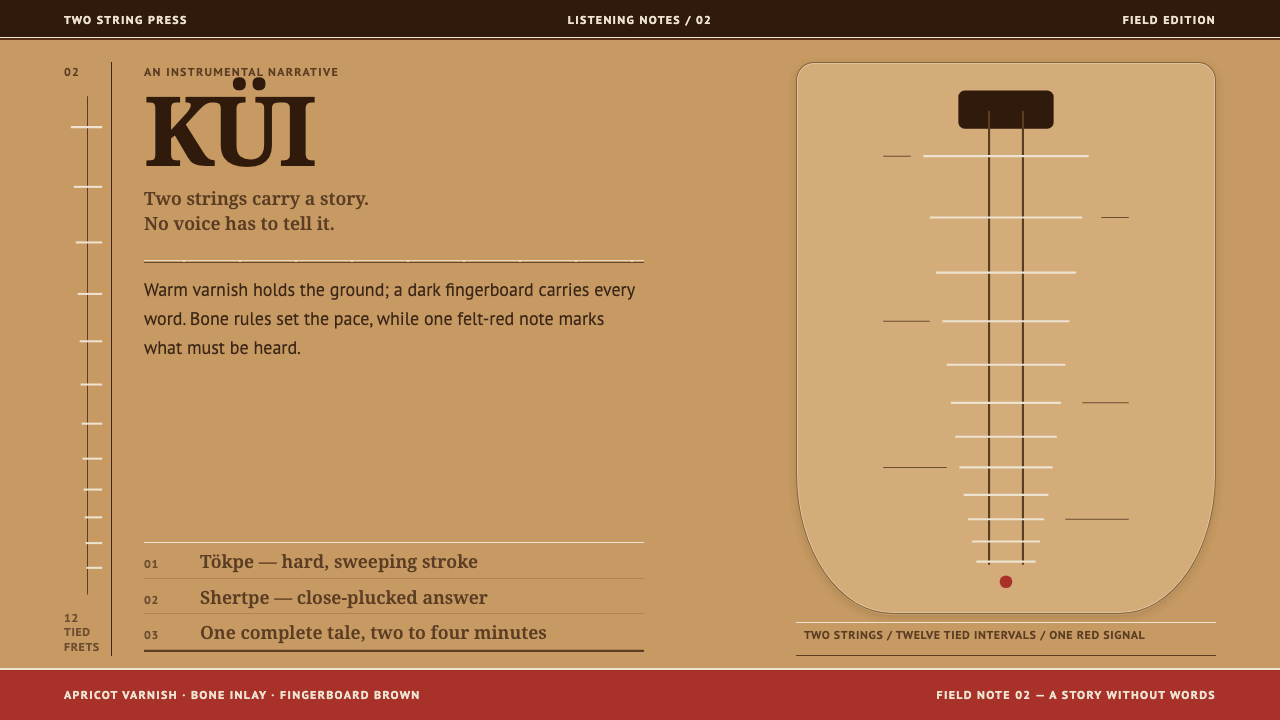 Kazakh DombraA story without words. Apricot varnish, bone hairlines, and two-string fret r…
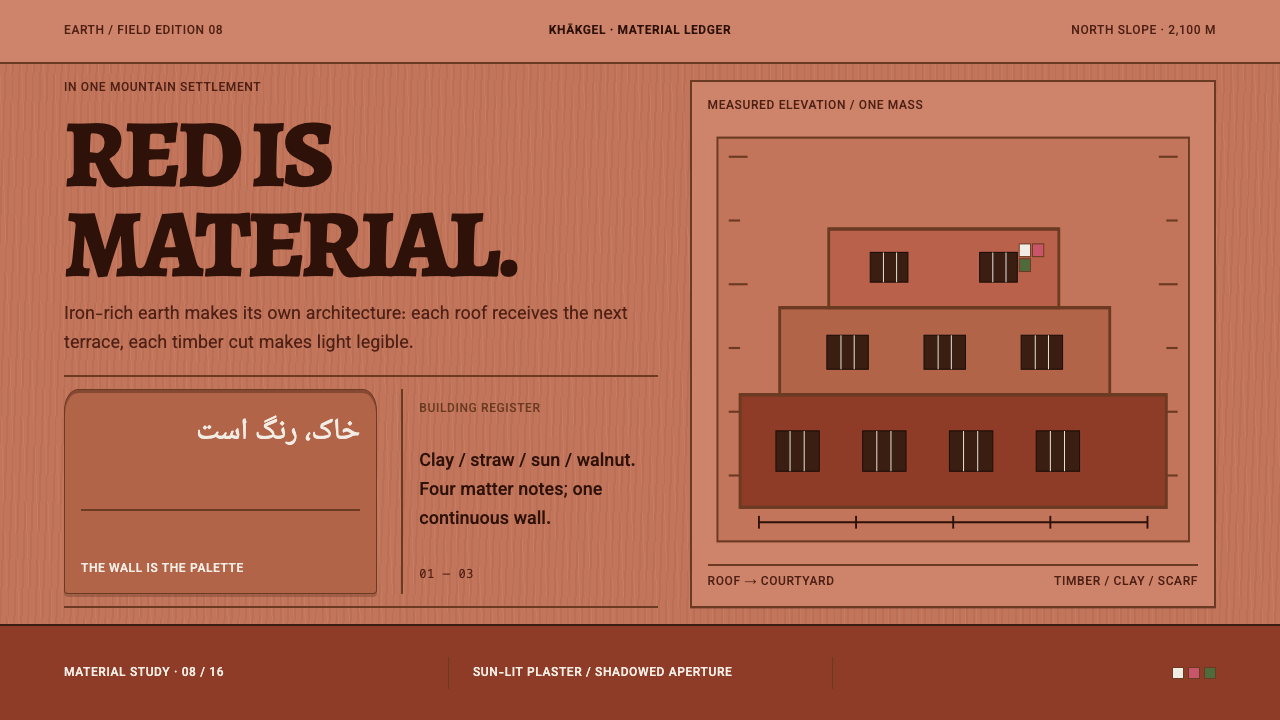 Abyaneh Red VillageRed is material, not decoration. Stepped clay bands and dark timber apertures…
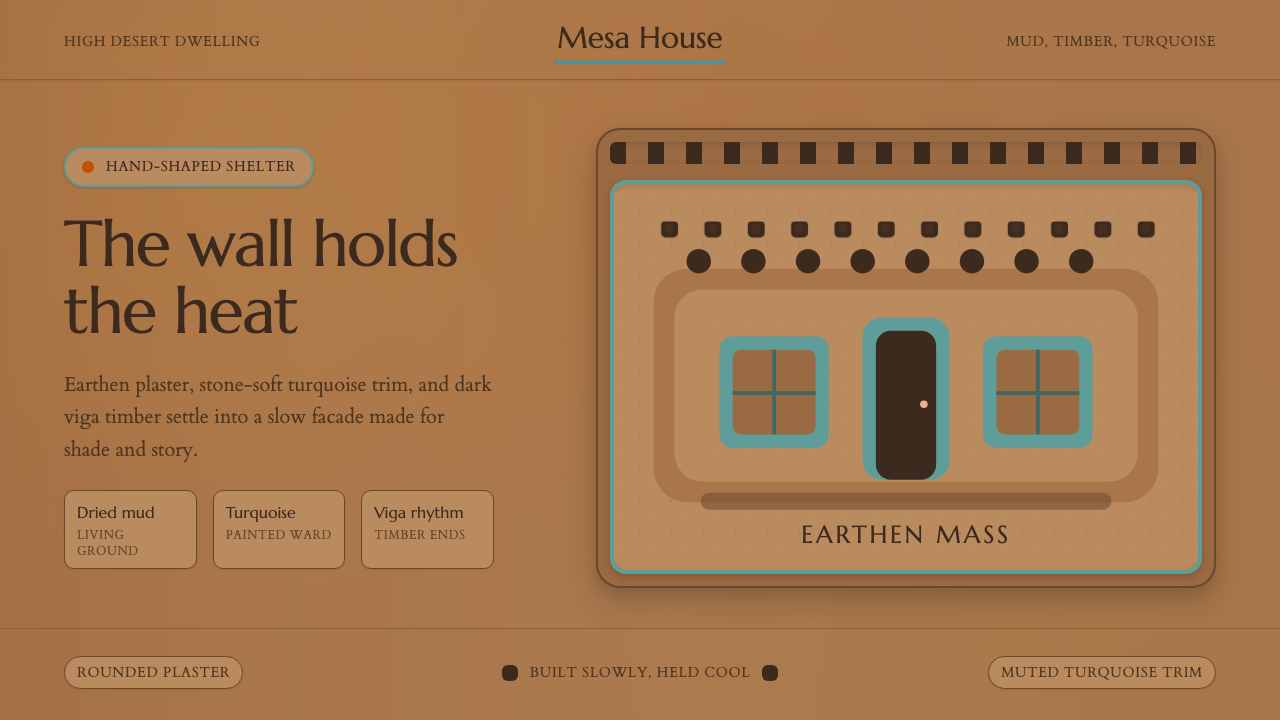 Adobe Pueblo SouthwestFeels made by hand. Earthen tan, turquoise trim, and viga rhythm shape the fr…
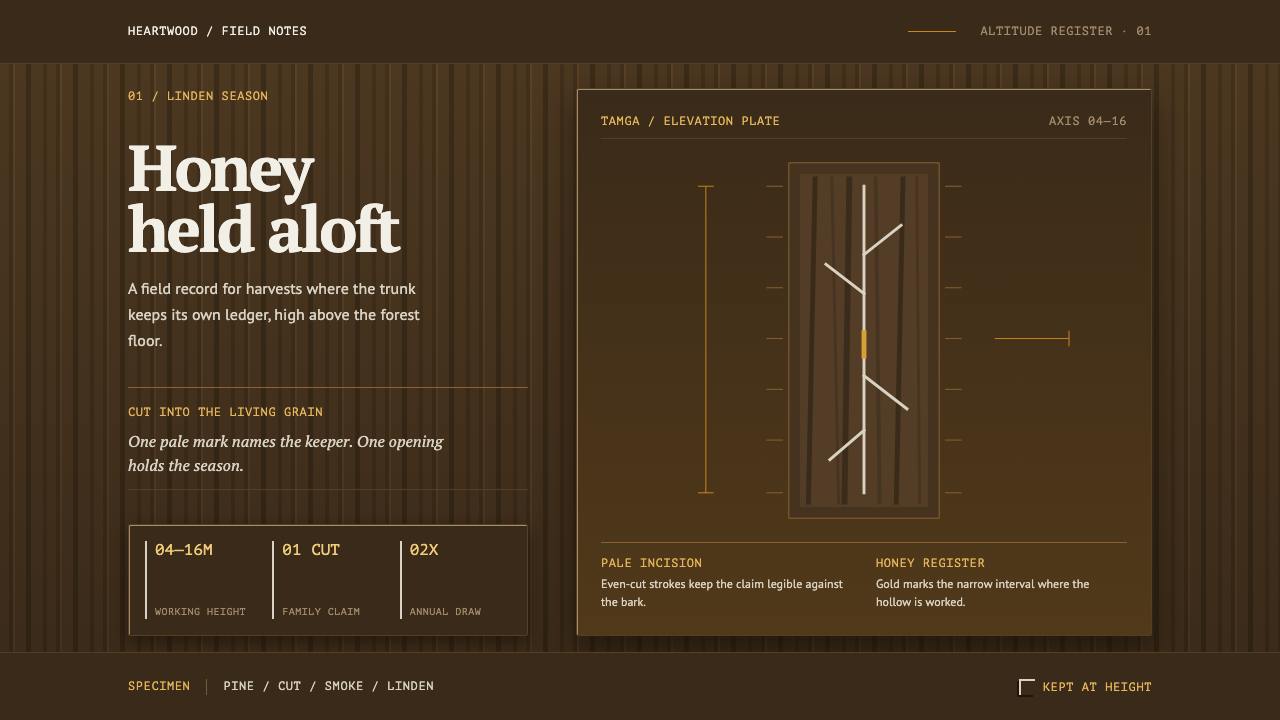 Bashkir Wild HoneyA working forest held on one axis. Pale tamga cuts and honey gold rise throug…
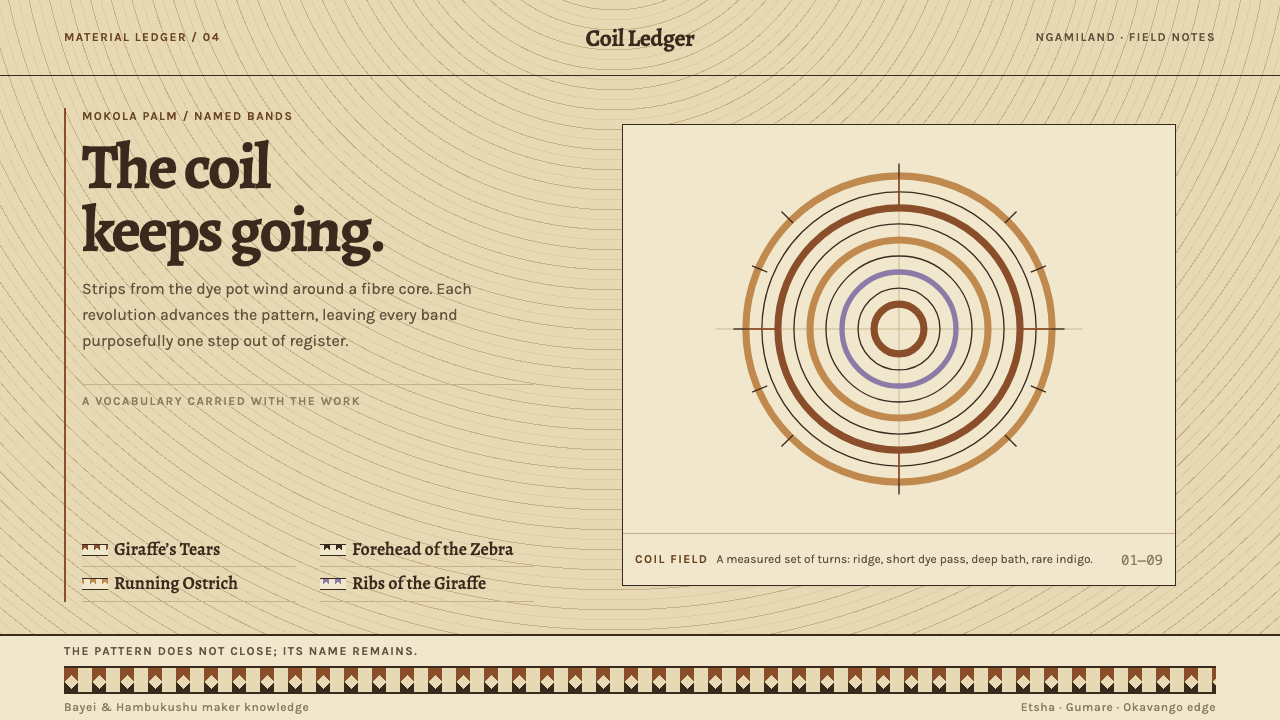 Botswana Coiled BasketThe pattern keeps travelling. Bark-brown stepped bands wind across a straw co…
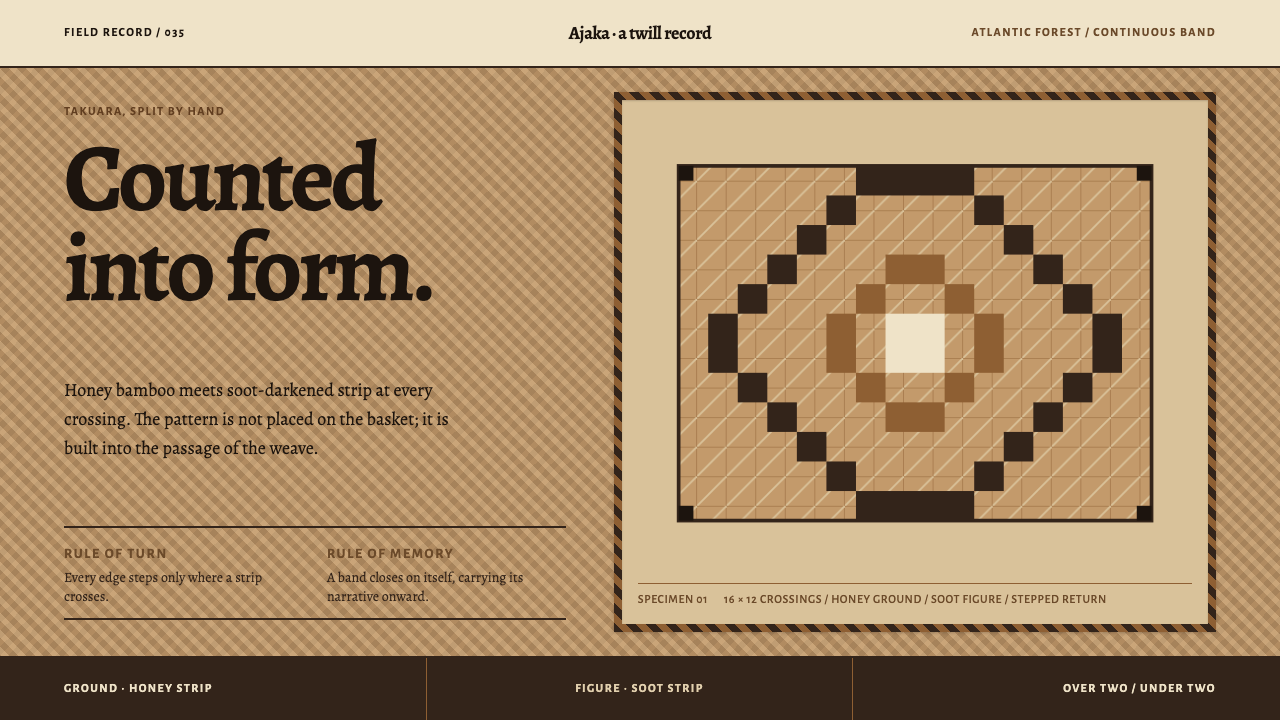 Guaraní Takuara BasketPattern is a record, not garnish. Honey bamboo and soot strips lock into a co…