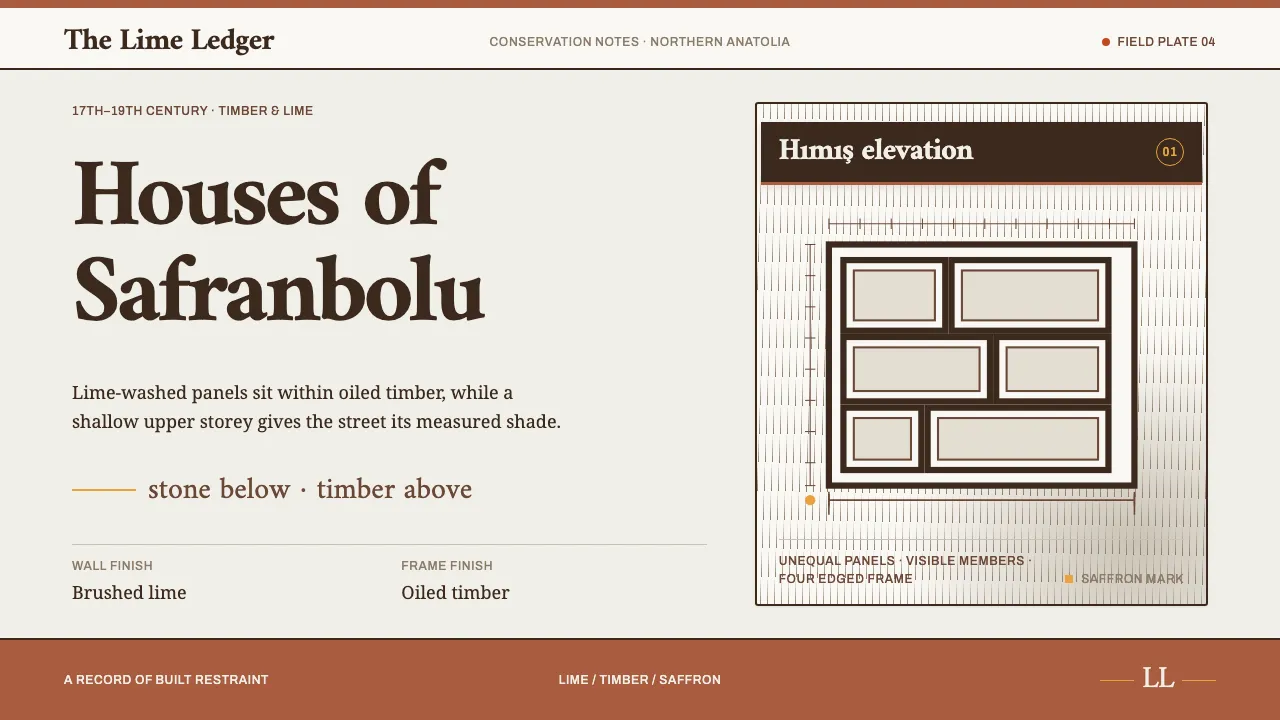
About Safranbolu Houses
Safranbolu is an entire Ottoman market town that survived. Its houses are hımış: a heavy stone ground floor, then a timber cage filled with adobe and finished in lime whitewash, never cement. Upper storeys jetty out over the street on cumba bays, so the town reads as near-white panels cut into dark oiled framing.
This system takes that construction literally. Plaster is the ground and timber is the figure; every card is a panel with members on all four edges. Saffron red and dried-saffron gold — the crop the town is named for — appear only where the builders would have spent them: a badge, an active state, a small ornament.
- Origin
- Safranbolu, Karabük province, northern Anatolia, Turkey
- Era
- 17th–19th century konaks; conserved as a living town, UNESCO-inscribed 1994
- Key figures
- the merchant families of Çarşı · the merchant families of Bağlar
- Movements
- Ottoman vernacular timber-frame (hımış) construction · Turkish conservation practice
Safranbolu Houses design spec
Colors
Typography
The other 11 sections — buttons, cards, spacing, motion, techniques and more — open once you unlock. Download the DESIGN.md or send it to your AI in one click. Unlock once, yours forever.
Sign up nowStyles similar to Safranbolu Houses
Also inspired by architecture & places, with a close feel.
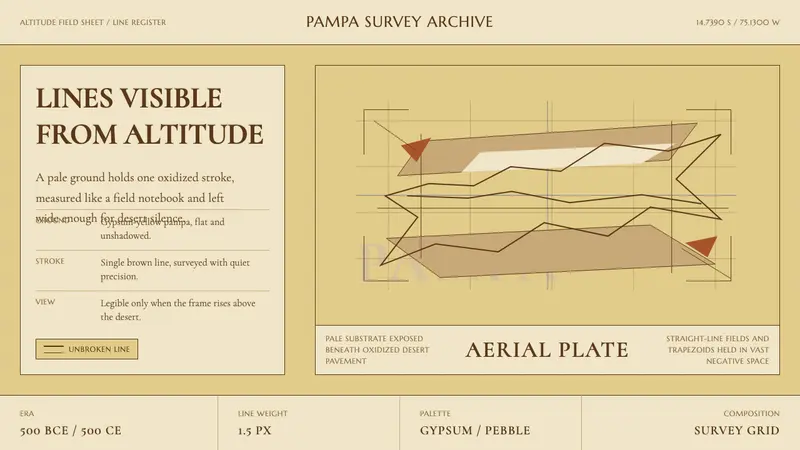 Peruvian Nazca Lines (Geoglyph)Vastness holds the line. Gypsum ground, pebble-brown strokes, and survey-grid silence.
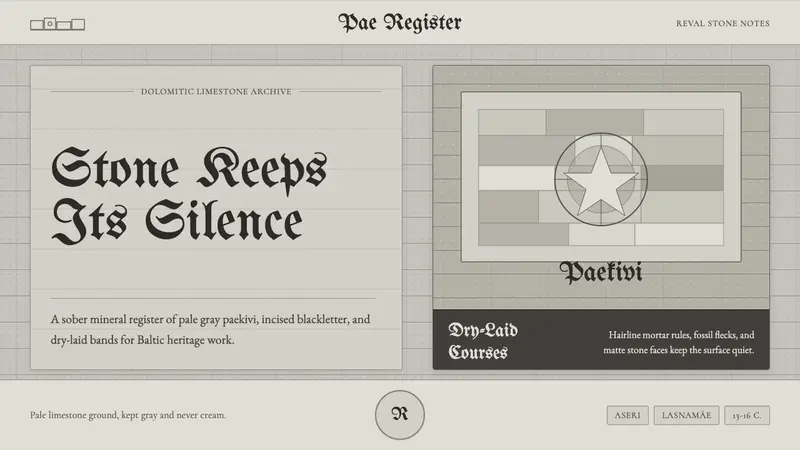 Estonian Limestone GrayStone keeps its silence. Limestone grays, blackletter, and dry-laid bands carry the weight.
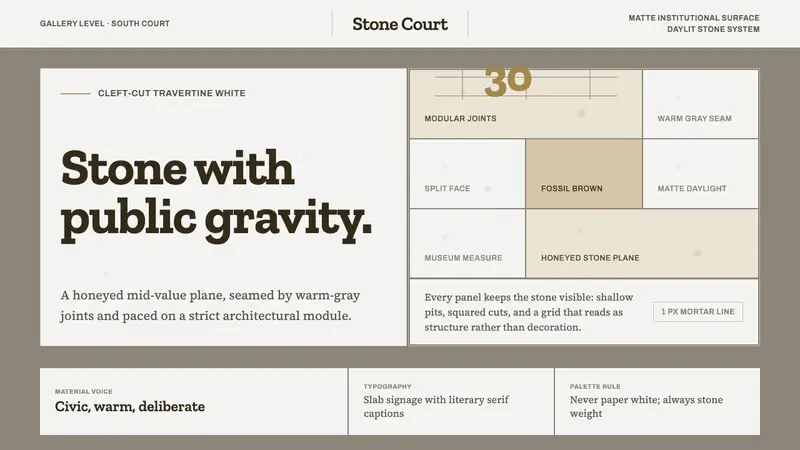 Getty Center Travertine WhiteStone has gravity. Honeyed travertine planes are cut by warm-gray modular seams.
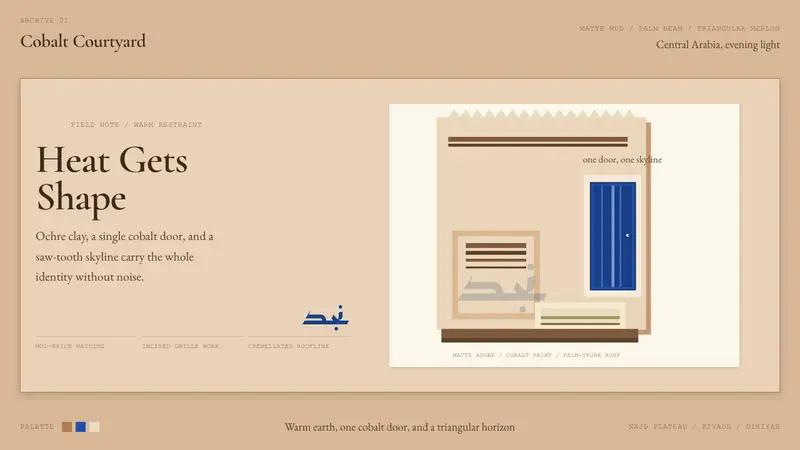 Saudi Najdi Vernacular ArchitectureHeat gets shape. Ochre clay, a single cobalt door, and a saw-tooth skyline.