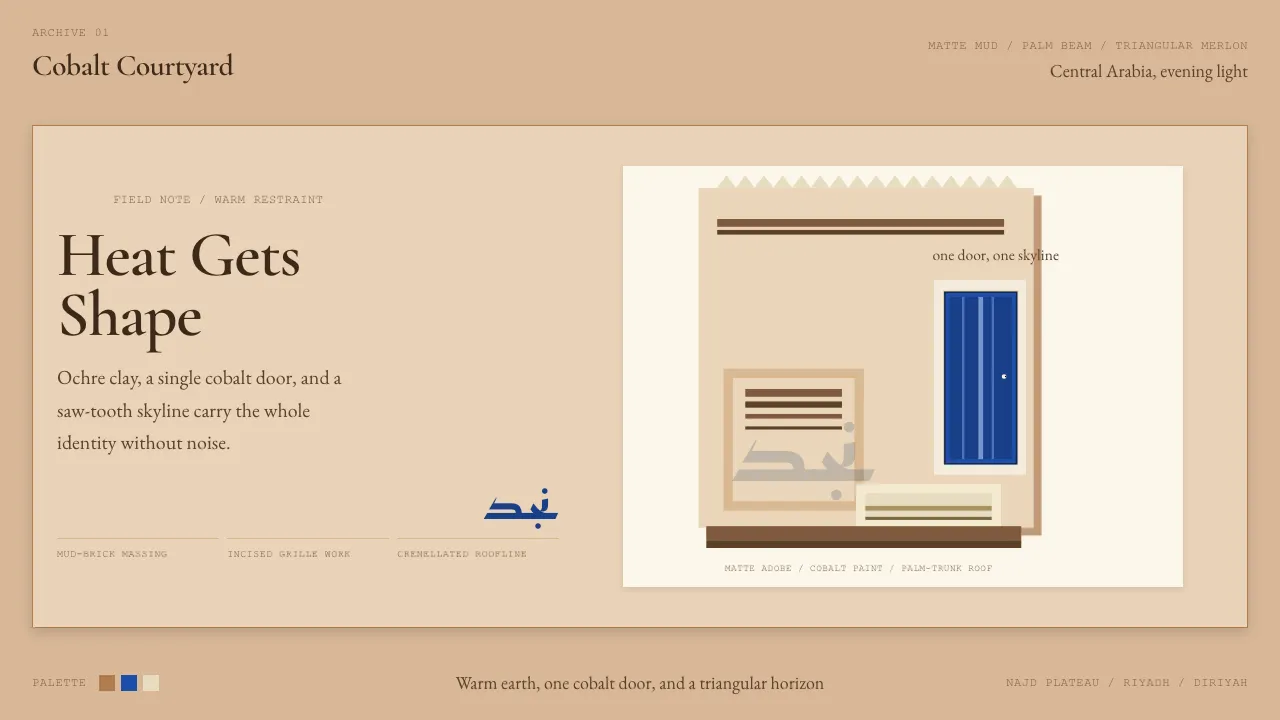
About Saudi Najdi Vernacular Architecture
Najdi vernacular architecture is central Arabia's mud-brick + palm-trunk building tradition — 60–80cm-thick adobe walls, geometric incised-mud window-grilles, triangular crenellated rooflines, and the iconic Najdi-blue painted door set into warm ochre clay. Think At-Turaif at dusk: ochre walls glowing in low light, deep-cobalt doors, palm-trunk roof-beams against a desert sky.
The discipline is total restraint and total contrast: warm earth-ochre + saturated cobalt-Najdi-blue + cream stucco, nothing else. Surfaces are matte, hand-formed, sun-dried. Crenellation silhouettes punctuate the skyline. Arabic script is treated as graphic motif, never decoration-for-decoration's-sake.
Learn more about the Saudi Najdi Vernacular Architecture style
- Origin
- Najd plateau, central Saudi Arabia (Riyadh, Diriyah, Buraidah, Unayzah, Hail)
- Era
- 18c–early 20c peak Saud-dynasty palace-building at Diriyah/Riyadh; 2010s UNESCO + Diriyah Gate restoration
- Key figures
- Saud-dynasty patron-architects · Muhammad ibn Abd al-Wahhab · anonymous mu'allim master-masons · Mohammed Al-Eisa
- Movements
- Arabian peninsula vernacular architecture · Islamic mud-brick adobe tradition · post-2010 heritage preservation rebound
Saudi Najdi Vernacular Architecture design spec
Colors
Typography
The other 11 sections — buttons, cards, spacing, motion, techniques and more — open once you unlock. Download the DESIGN.md or send it to your AI in one click. Unlock once, yours forever.
Sign up nowStyles similar to Saudi Najdi Vernacular Architecture
Also inspired by architecture & places, with a close feel.
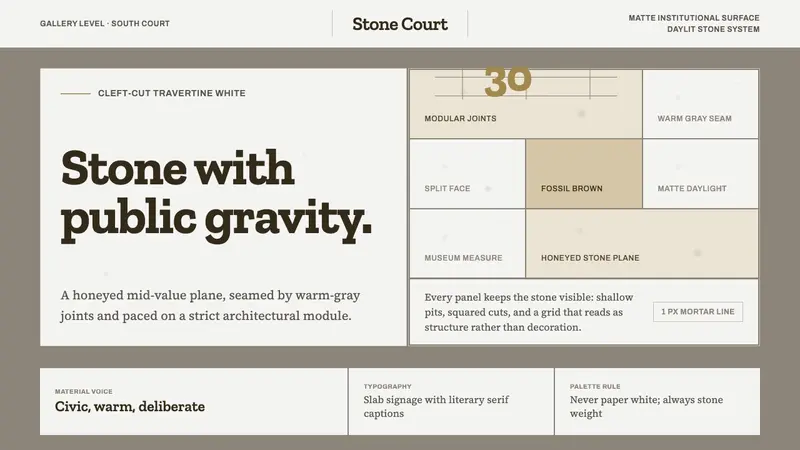 Getty Center Travertine WhiteStone has gravity. Honeyed travertine planes are cut by warm-gray modular seams.
 Estonian Limestone GrayStone keeps its silence. Limestone grays, blackletter, and dry-laid bands carry the weight.
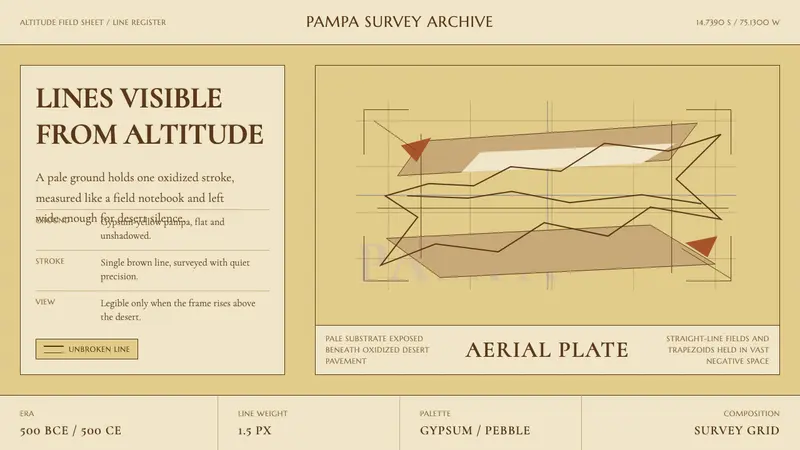 Peruvian Nazca Lines (Geoglyph)Vastness holds the line. Gypsum ground, pebble-brown strokes, and survey-grid silence.
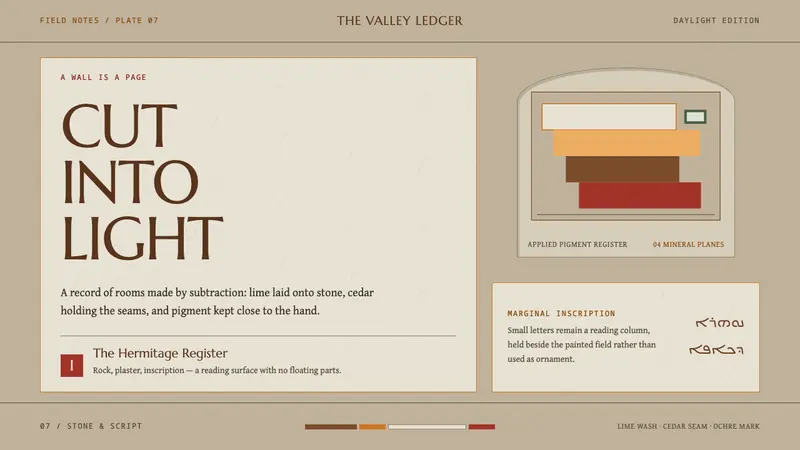 Maronite QadishaNothing floats. Lime-plaster terraces, cedar seams, and small Syriac margins hold the wall.