What is Norwegian Stave Church?
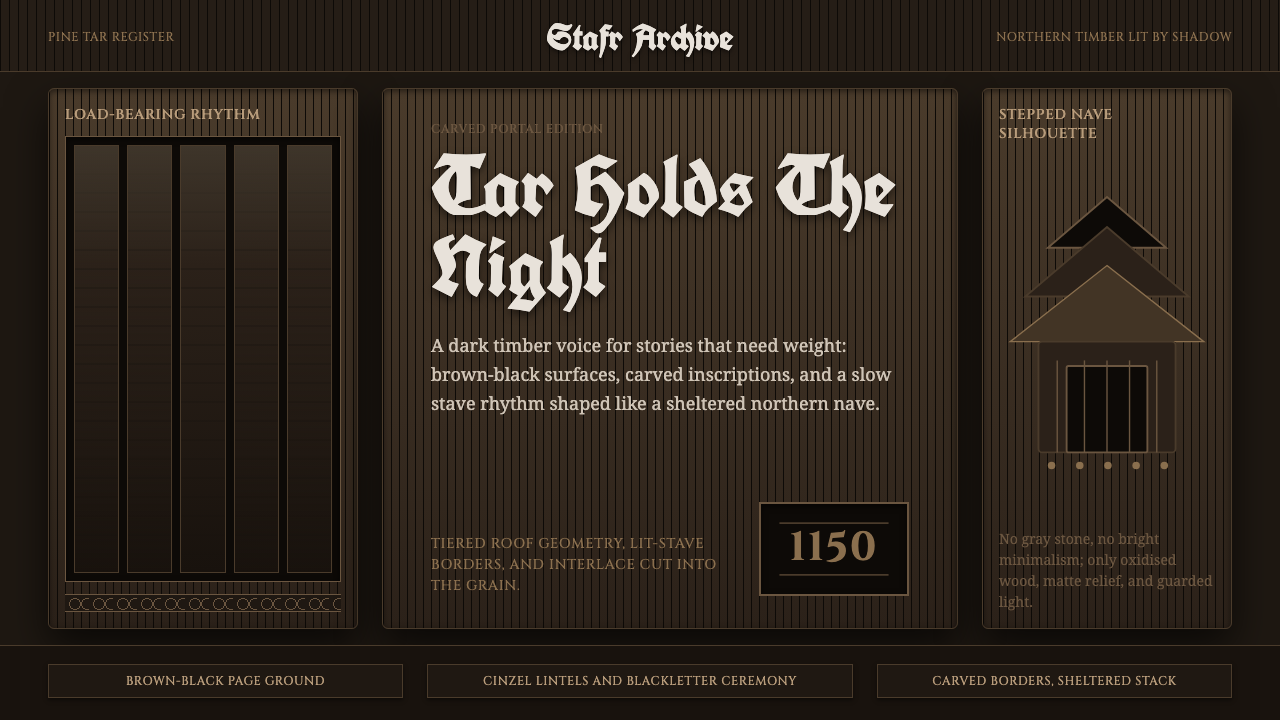
Norwegian Stave Church design takes its gravity from tar-blackened pine — centuries of oxidation turned sacred timber the color of a dying fire.
Norwegian Stave Church in brief
Norwegian stave churches are the rare survivors of medieval timber-frame religious architecture: load-bearing pine posts (the 'staves' that give the building type its name) coated repeatedly in pine tar as a preservative, until centuries of oxidation turned the wood a deep, near-black brown. Their rooflines rise in tiers of overlapping wooden shingles, stacked like a dragon's spine, and the ridge beams end in curling finials often carved into open-jawed dragon or serpent heads.
The design language this system draws from is not bright or airy in the way Gothic stone cathedrals are; it is heavy, dim, and carved. Portals — the entrance doorframes — are wrapped in deep relief carving that braids Viking-Age interlace patterns (ribbons of stem and leaf, biting beasts) directly into Christian narrative scenes, a visual argument for continuity between the old Norse world and the new Christian one rather than a clean break from it.
As a design system, it translates into near-black, tar-brown grounds; sturdy, carved-looking letterforms that read as though cut into wood rather than printed; and a general sense of accumulated weight — nothing here is light, fast, or transparent. It is the opposite of a glass-and-daylight aesthetic: this is a northern nave at dusk, where the eye adjusts slowly and detail is found by looking closer, not by better lighting.
Where does Norwegian Stave Church come from?
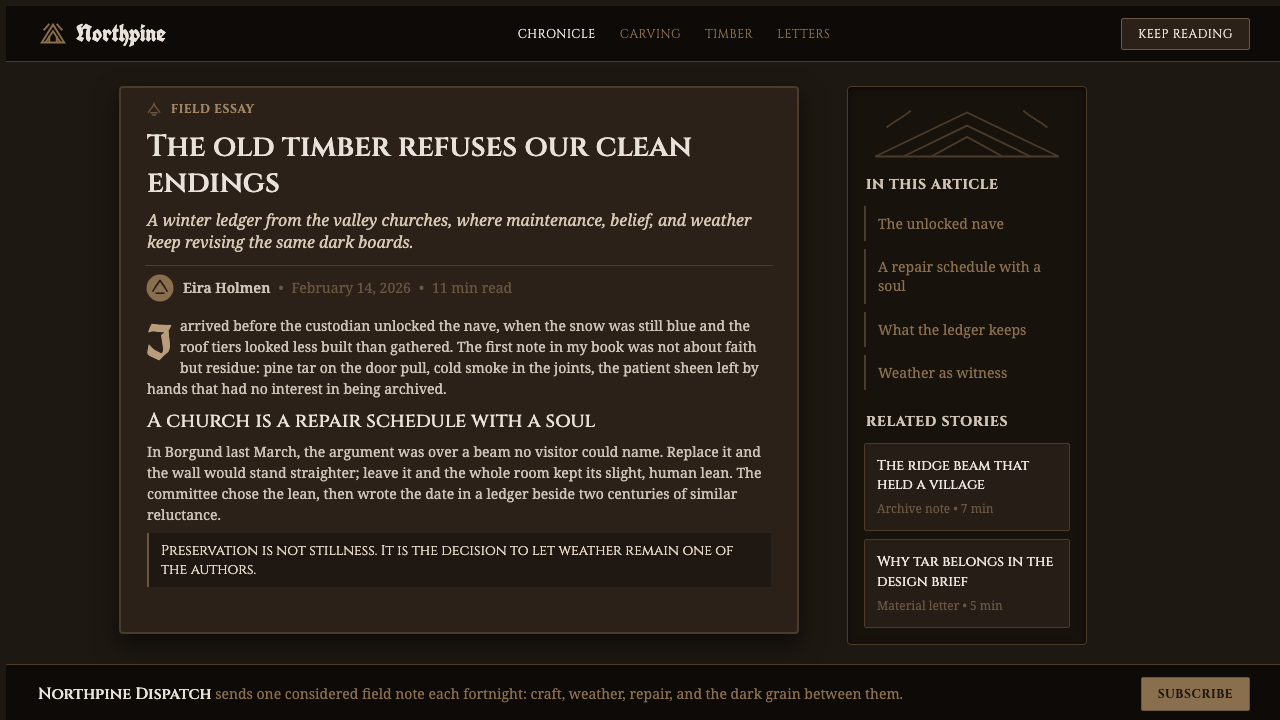
Stave construction — building a wooden frame around vertical load-bearing posts rather than a horizontal log-stacking method — was widespread across medieval Northern Europe, but it survives almost exclusively in Norway, where an estimated 1,000 to 2,000 stave churches once stood. Roughly thirty remain today, concentrated in inland valleys where isolation and a cold, dry climate slowed both demolition and decay. Urnes stave church, dated to around 1130 and the oldest substantially surviving example, gave its name to the 'Urnes style' of carving found on its famous north portal.
The building technique itself is a direct engineering solution to a wet climate: the vertical staves are raised on stone sill foundations to keep timber off damp ground, tiered roofs shed rain and snow in stages rather than in one long slope, and the tar coating — reapplied over generations — waterproofed and preserved wood that would otherwise rot within decades. The dragon-head roof finials, structurally unnecessary, extend a much older Norse tradition of carved prow ornaments on Viking ships, repurposed to guard a Christian building instead of a longship.
By the 19th century, most surviving stave churches were in poor repair, and several were slated for demolition or replacement with more modern parish buildings. A Romantic-nationalist revival of interest — tied to Norway's broader 19th-century project of building a distinct national identity after centuries under Danish and then Swedish rule — reframed the churches as irreplaceable national monuments rather than obsolete rural buildings. The painter Johan Christian Dahl was among the most vocal campaigners for their preservation, and the Society for the Preservation of Ancient Norwegian Monuments (Fortidsminneforeningen), founded in 1844, took on their systematic documentation and restoration.
That same revival produced 'dragestil' (dragon style), a self-conscious 19th-century architectural movement that quoted stave-church motifs — tiered roofs, dragon finials, dark tarred timber, carved interlace — in new buildings, from hotels to railway stations to the Norwegian pavilion built for the 1893 World's Columbian Exposition in Chicago, which introduced the visual language of stave architecture to an international audience for the first time and helped cement it as an emblem of Norwegian national identity abroad.
What defines the Norwegian Stave Church look?
Tar-Blackened Timber
Surfaces read as deep brown edging toward black, the accumulated result of generations of pine-tar reapplication rather than a single coat of dark paint. The tone should feel oxidized and organic — uneven, slightly variable in depth from panel to panel — rather than a flat, uniform dark fill.
Tiered, Dragon-Spine Roofline
Roof structures stack in overlapping tiers rather than a single continuous slope, each tier stepping down and out from the one above it, evoking the segmented spine of a dragon or serpent. In a flat design system this becomes a layout principle: content stacks in distinct, overlapping horizontal bands rather than one uninterrupted column.
Dragon-Head Finials
Roof ridges terminate in curling, open-jawed dragon or serpent heads inherited from Viking ship-prow carving — structurally unnecessary ornament repurposed to guard the building. These act as focal accent marks: a single strong graphic motif reserved for terminal points rather than scattered throughout a composition.
Carved Portal Interlace
Entrance doorframes are wrapped in deep relief carving that braids ribbon-like Viking interlace — stems, leaves, biting beasts — directly around and into Christian figurative scenes. The visual grammar treats border and content as fused rather than separate: the frame is not a rectangle around the story, it is part of the story.
Post-and-Lintel Structural Geometry
The visible structure is built from vertical posts and horizontal crossbeams in clearly readable relationships, unlike the hidden structural systems of later architecture. A design system drawing on this principle exposes its grid rather than concealing it, letting verticals and horizontals remain visibly load-bearing elements of the composition.
Carved Inscriptional Lettering
Where lettering appears, it reads as though incised into wood or stone rather than printed — sturdy, evenly weighted capital forms with the gravitas of an inscription rather than the lightness of a modern sans-serif. This lettering treatment reinforces the sense of permanence and carved labor running through the entire system.
Interior Gloom
Interior space reads as dim and slow to resolve — small window openings admit little light, so detail is discovered gradually rather than illuminated all at once. In an interface, this translates to a restrained, low-key palette in which content rewards attention rather than announcing itself immediately.

Who shaped Norwegian Stave Church?
The anonymous carvers responsible for the north portal of Urnes stave church, built around 1130, established the interlace carving vocabulary — sinuous animal forms biting and entwining stems — that became known as the Urnes style and gave its name to the broader dragestil carving tradition that spread across other stave churches.
A leading Norwegian Romantic landscape painter, Dahl campaigned publicly for the preservation of stave churches at a time when many faced demolition, and was a founding force behind the Society for the Preservation of Ancient Norwegian Monuments in 1844, reframing the buildings as national treasures rather than obsolete rural structures.
Founded in 1844, this preservation society undertook the systematic documentation, restoration, and in some cases relocation of surviving stave churches, and remains responsible for maintaining several of them today, making it the institutional reason so many of these buildings survived into the present.
The architect behind Norway's pavilion at the 1893 World's Columbian Exposition in Chicago, built in the dragestil idiom drawing directly on stave-church form, introduced the visual language of tarred timber, dragon finials, and interlace carving to an international audience for the first time and helped establish it as a recognizable emblem of Norwegian identity abroad.
How do you use Norwegian Stave Church today?
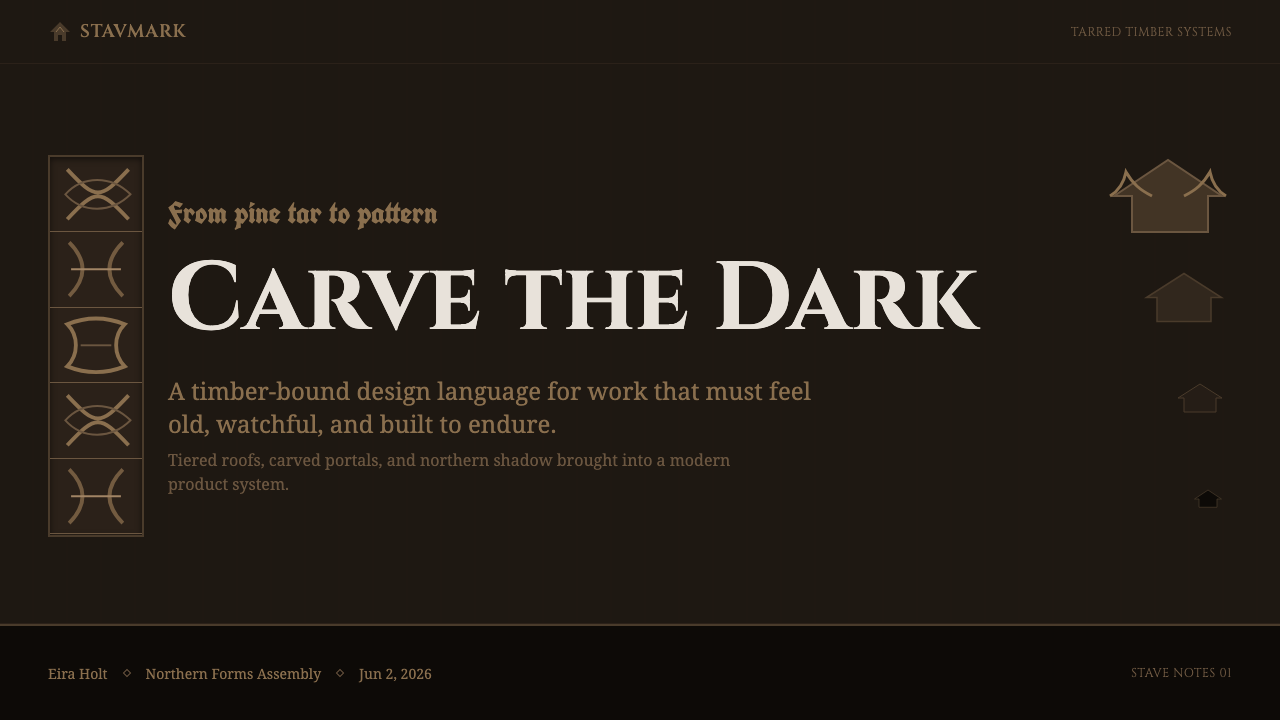
Norwegian Stave Church design carries a specific emotional register — weight, permanence, and quiet reverence — that transfers well to any product wanting to feel ancient, trustworthy, and deliberately unhurried, but it resists contexts that need to feel light, fast, or friendly.
For presentation slides, the style suits cover pages and section dividers where a tar-dark ground and a single carved-looking wordmark can carry the whole visual weight of the slide. Content slides should keep the dark ground but lighten information density carefully — long blocks of small text against a near-black field become hard to read, so this style favors fewer words set larger over dense paragraphs of body copy. Data visuals should use restrained, muted accent tones rather than bright chart colors, keeping the same subdued gravity as the rest of the deck.
For web interfaces, the aesthetic is well suited to editorial sites, cultural or heritage platforms, and premium brand storytelling pages, where a slow, dim, carved feeling reinforces trust and craft. It is poorly suited to dashboards or data-dense tools, where users need to scan quickly — the low-contrast gloom this style depends on works against fast scanning, and should be reserved for narrative or brand moments rather than functional utility screens.
For editorial and marketing content, the style rewards long-form storytelling: a landing page that opens with a full-bleed tar-dark hero panel and carved-feeling headline type, then settles into a legible body typeface for the actual reading experience. Marketing use should treat the dragon-finial motif and interlace carving as rare accent elements — a single ornament at a section break — rather than a repeating pattern, since their power depends on scarcity.
A common mistake is pushing the palette toward pure black with no brown undertone at all, which reads as generic 'dark mode' rather than tar-oxidized wood — the brown warmth underneath the darkness is what gives the system its specific identity. A second common mistake is over-using the interlace carving pattern as a repeating background texture; in its source material, interlace is reserved for portals and thresholds, framing a passage rather than filling a field.
Norwegian Stave Church — FAQ
How is this different from Gothic stone cathedral design?
Gothic cathedral design is built around stone, height, and light — pointed arches and large windows designed to flood the interior with daylight and draw the eye upward. Norwegian stave church design is built around timber, tiering, and shadow — the material is warmer in origin (wood rather than stone) but reads darker in practice because of the tar coating, and the whole system emphasizes carved, close-up detail over soaring, light-filled verticality.
Why cover the wood in tar at all — was it purely decorative?
It was primarily functional. Pine tar, applied and reapplied over generations, waterproofed timber that would otherwise rot within a few decades in Norway's wet climate. The dark, almost-black tone that gives the style its identity is a direct consequence of that centuries-long maintenance practice, not an aesthetic choice made independently of it — form followed necessity here just as much as in any modern functionalist design.
Why do Christian churches have dragon heads on their roofs?
The dragon and serpent finials predate Christian use in Norway — they descend from the carved prow ornaments that decorated Viking longships, believed to ward off evil spirits or hostile forces encountered at sea. When Norway converted to Christianity in the 11th and 12th centuries, church builders carried this older visual tradition forward rather than discarding it, producing buildings that visually argue for continuity between the pre-Christian Norse world and the new Christian one.
How many stave churches actually survive today?
Roughly thirty stave churches survive in Norway today, out of an estimated original population somewhere between 1,000 and 2,000. Most that remain are concentrated in inland valleys where isolation and a cold, dry climate slowed both deliberate demolition (as newer parish churches replaced them) and natural decay, with Urnes stave church, dated to around 1130, standing as the oldest largely intact example.
Is this the same as generic Viking or Norse design?
It overlaps with Viking-Age visual culture — the interlace carving and dragon motifs both descend directly from Norse ship ornamentation — but it is a distinct, later synthesis. Stave church design fuses that older Norse carving vocabulary with Christian architectural function and narrative content, and adds the specific material signature of tarred, centuries-oxidized timber that generic Viking design, often associated with shields, longships, or runestones, does not carry.
Related design styles
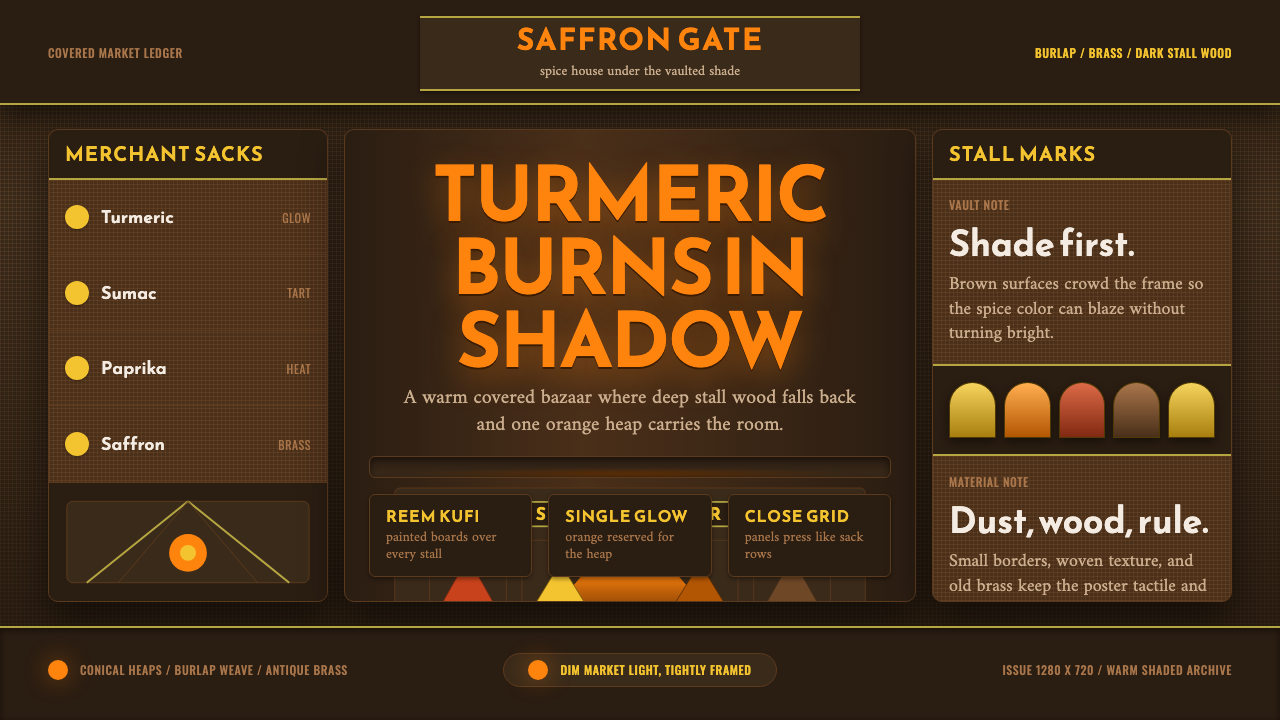 Spice Souk BazaarShade carries the heat. Turmeric orange glows through brown grids and Kufi si…
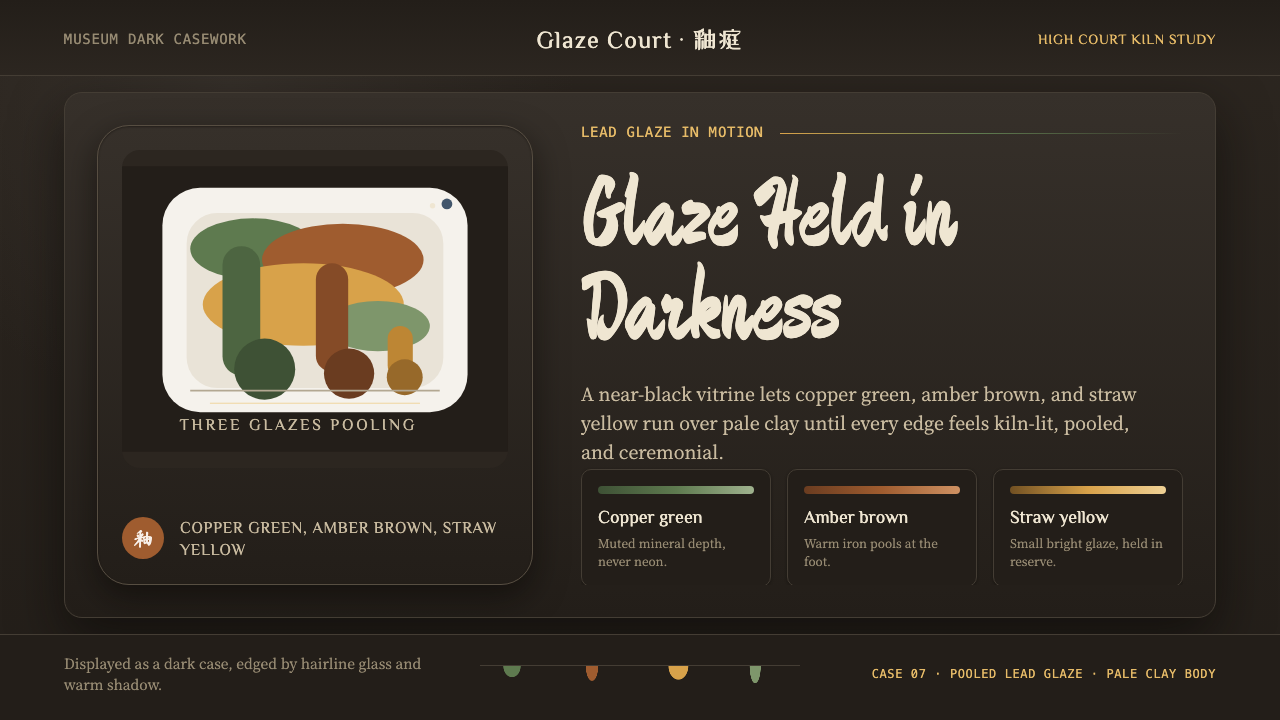 Tang Sancai 唐三彩Museum-dark and molten. Copper green, amber, and straw pools glow in bordered…
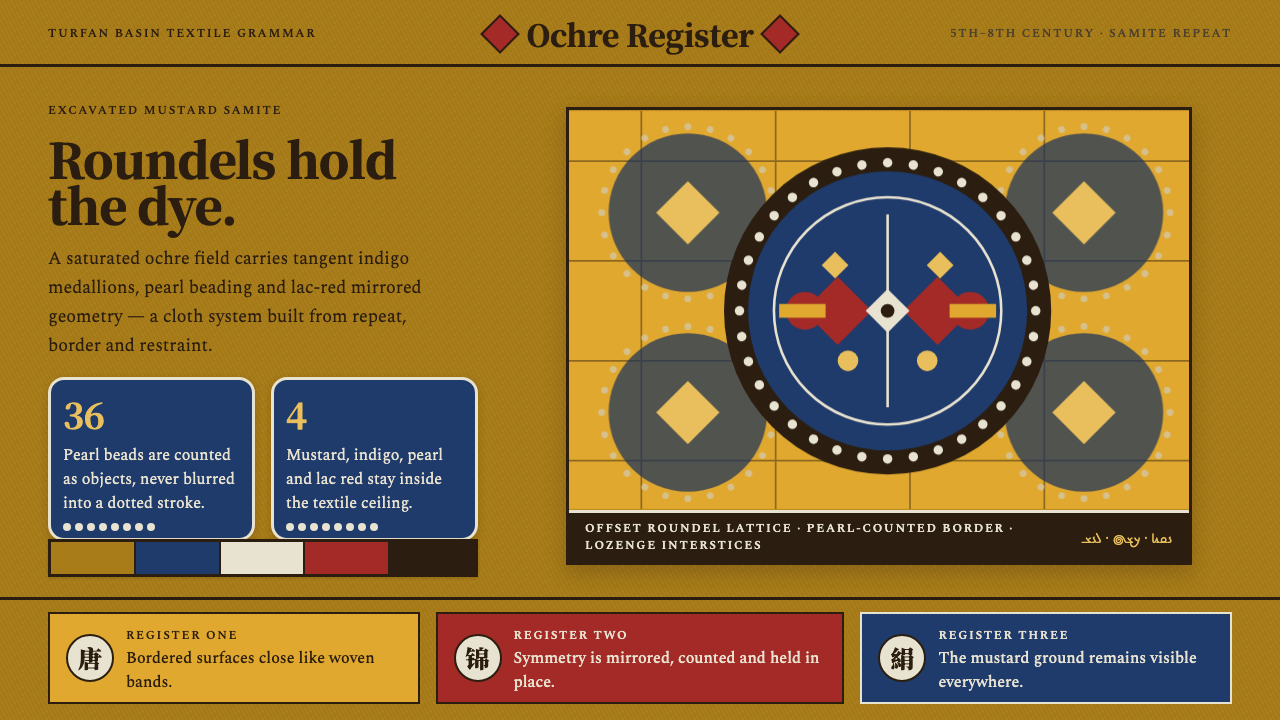 Astana Tomb SilksDye survives as structure. Mustard ground, indigo roundels and pearl beads lo…
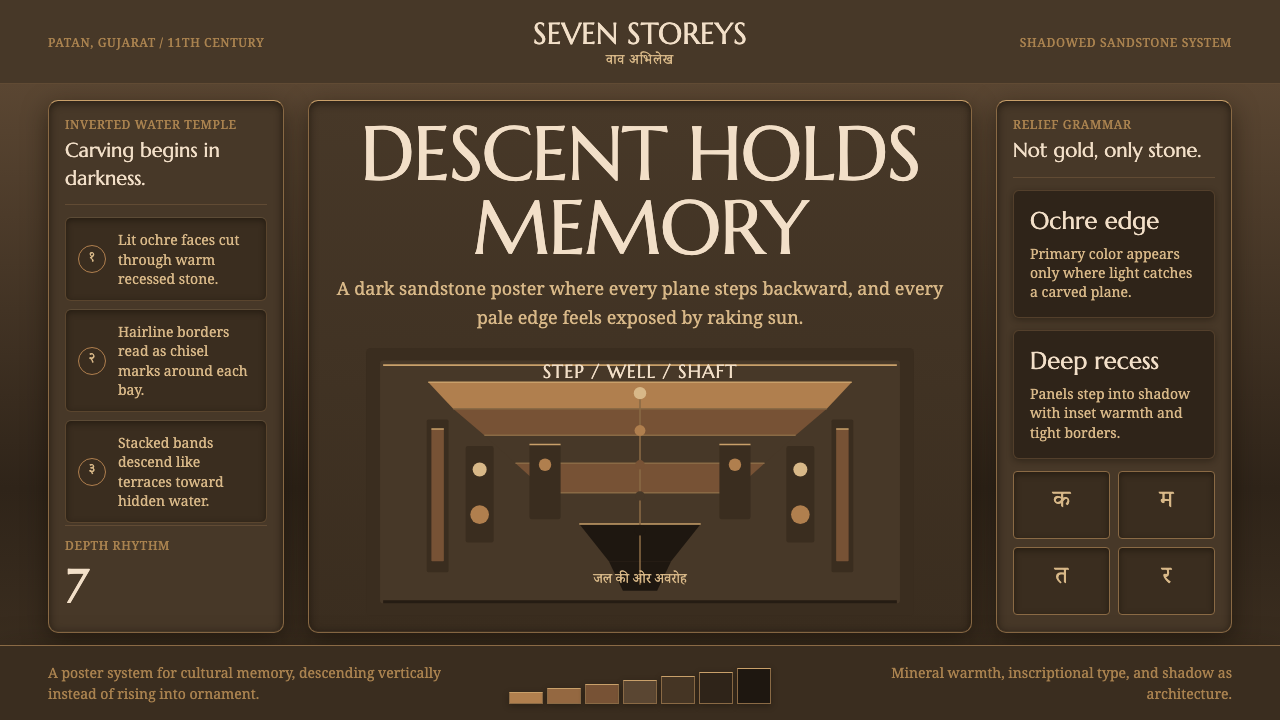 Indian StepwellStone descends into shadow. Ochre serif type and stacked terraces carve the f…
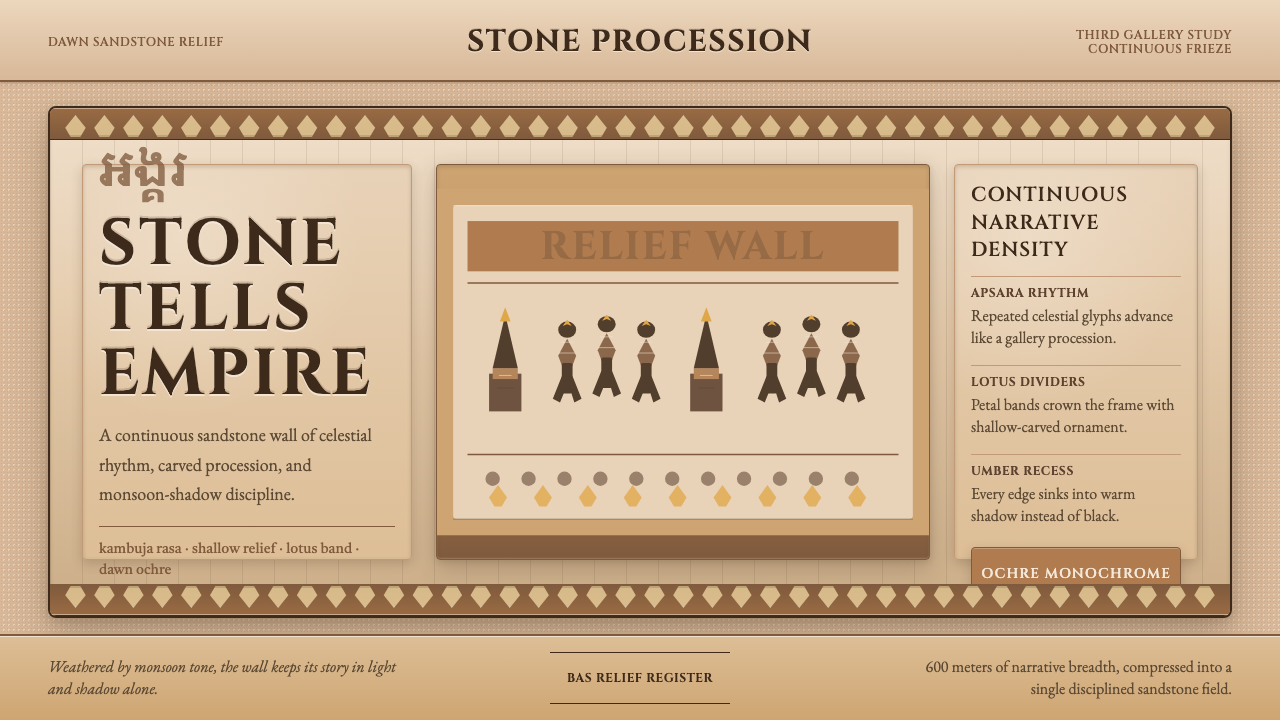 Khmer Angkor Wat ReliefStone remembers everything. Ochre friezes, Cinzel capitals, and lotus bands h…
 Khmer Apsara Relief (Bayon)Contemplative stone weight. Cinzel capitals sit on sandstone registers with l…