What is Elemental Social Housing?
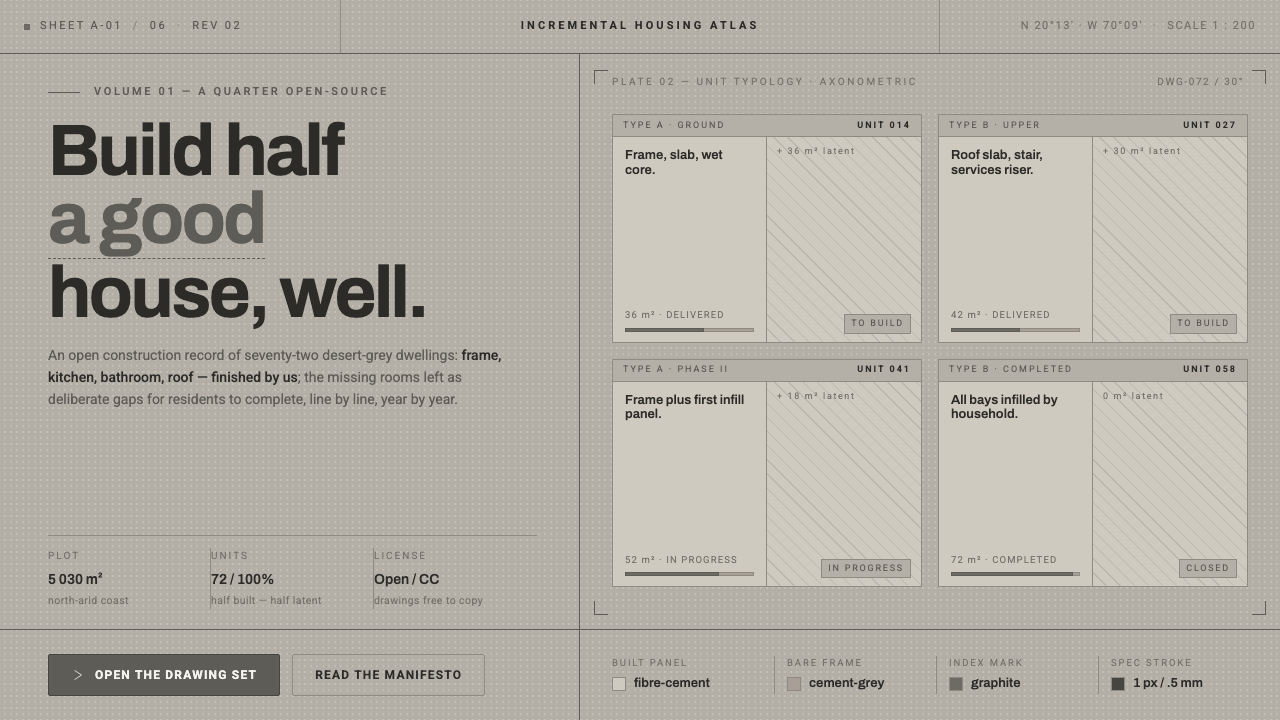
Elemental turns scarcity into a design ethic: build half a good house with absolute clarity, then leave room for life to complete the rest.
Elemental Social Housing in brief
Elemental Social Housing is an architectural and interface language derived from incremental social housing, especially Alejandro Aravena’s Quinta Monroy in Iquique, Chile. Its central proposition is radical but direct: when resources cannot provide a complete house for everyone, build half a good house well and allow families to finish the remainder themselves. The result is not an image of deficiency, but a framework for dignity, participation, and future change.
Visually, the system is deliberately unfinished. Pale cement-grey fibre-cement panels sit beside bare concrete frames and open structural gaps. Thin construction-document lines describe edges, joints, and relationships without pretending that every surface is polished. The atmosphere is dusty, sun-struck, and diagrammatic: a place where materials remain legible and the logic of construction is part of the visual identity.
Applied to digital work, the language becomes a discipline of visible structure. Modular blocks should read as parts of a larger framework, gaps should feel intentional rather than broken, and linework should clarify rather than decorate. Nothing is softened into luxury. Nothing is hidden behind surface refinement. The aesthetic asks every element to explain how it belongs, what it supports, and what may still be added.
Where does Elemental Social Housing come from?
Elemental Social Housing belongs to the period from the 1990s to 2010 and is rooted in Iquique, Chile, within the wider context of Latin America. Its key architectural figure is Alejandro Aravena, and its institutional voice is Elemental. The work emerged from a direct encounter with scarcity: the challenge was not simply to make housing attractive, but to decide what a good dwelling could be when available resources were sharply limited.
Quinta Monroy was built in 2003–2004 and became the clearest expression of the incremental housing idea. The project’s governing phrase, build half a good house, well, describes both a construction strategy and a social position. The completed portion establishes a sound, dignified basis; the unfinished portion remains available for families to extend according to their needs. In this model, incompletion is not an accident to conceal but a planned condition that gives residents a role in the building’s future.
The project’s appearance follows from that premise. Fibre-cement panels, bare concrete frames, and visible gaps communicate a house that is structurally defined without being visually over-finished. Hard desert light in Iquique makes the material contrast especially clear: pale planes, dark openings, and exposed frames read almost like a physical diagram. The aesthetic is therefore inseparable from the construction logic that produced it.
Elemental’s free, open-source axonometric drawings extended this logic into a communicable visual system. Their flat clarity and construction-document linework make complex spatial relationships understandable without relying on polish or illusion. The resulting movement can be described as incremental social housing joined to diagrammatic open-source architecture: an approach in which the drawing is not merely a presentation image, but a tool for showing what exists, what is incomplete, and how change can occur.
What defines the Elemental Social Housing look?
Cement-Grey Materiality
The palette begins with pale, dusty cement-grey grounds drawn from fibre-cement panels and bare concrete. These greys should feel mineral, dry, and workmanlike rather than luxurious or metallic. Darker tones can describe openings, frames, and structural recesses, while lighter fields preserve the sense of daylight. Color remains subordinate to material clarity.
Bare-Frame Gaps
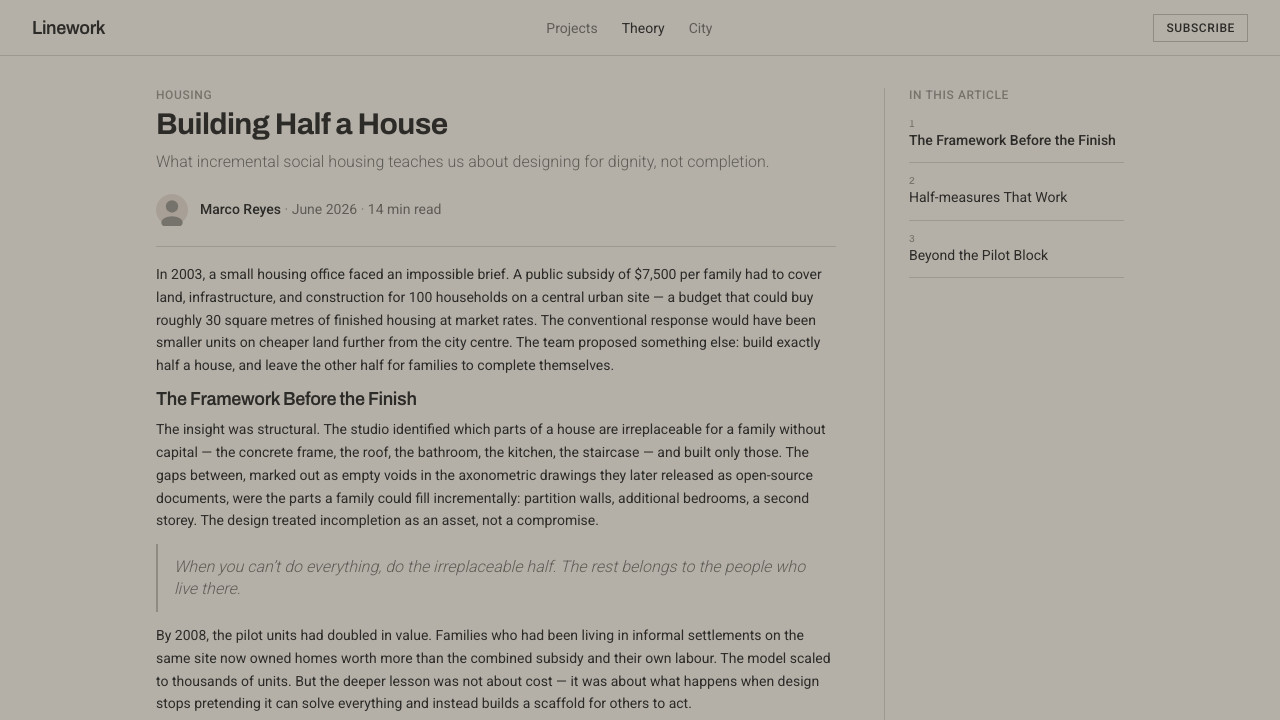
Open gaps are a defining element, not leftover space. A modular block may stop at a visible frame, leaving an unfilled portion that signals future extension. In an interface, this can appear as an empty bay, a missing panel, or an outlined continuation. The gap must be composed with the same care as the solid mass so that incompletion reads as possibility rather than neglect.
Construction Linework
Thin axonometric and construction-document lines establish relationships between planes, frames, and modules. They are precise enough to make the system legible, but never so ornamental that they become pattern. Lines should indicate alignment, enclosure, continuation, or assembly. Their value lies in explaining the object’s logic.
Axonometric Clarity
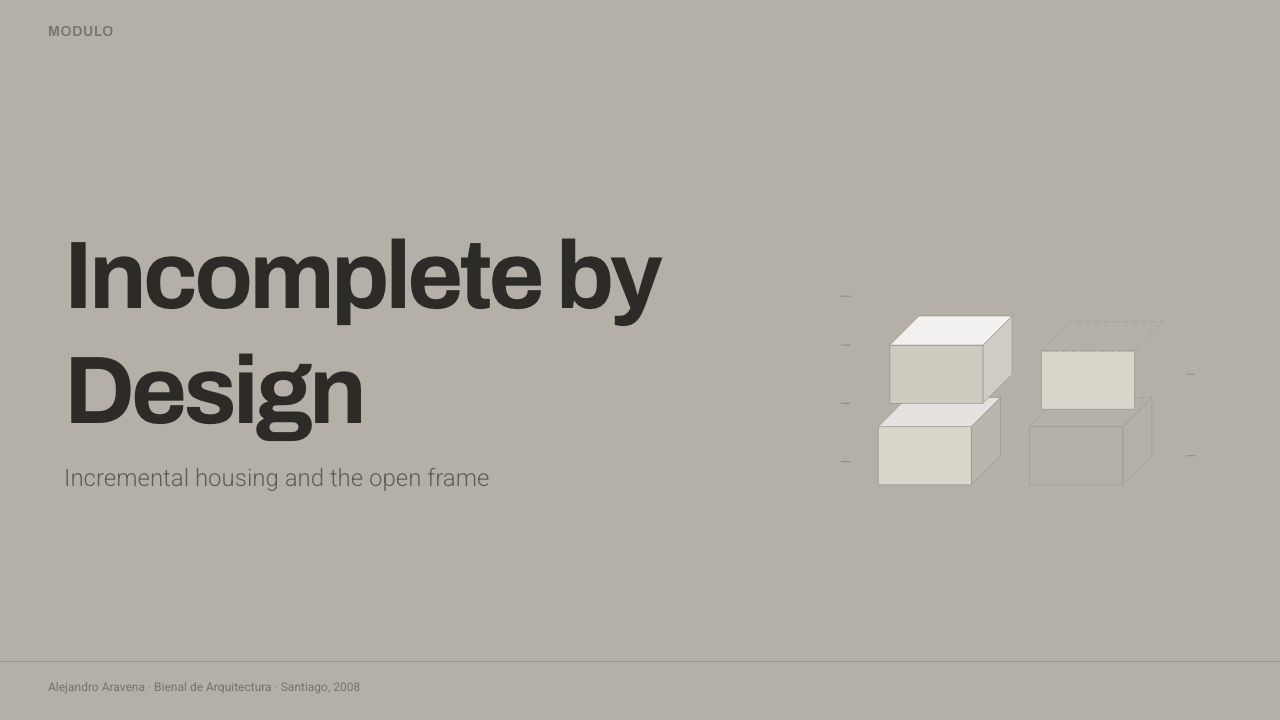
Axonometric drawing gives the style a view that is spatial without becoming cinematic. Planes remain flat, edges stay explicit, and several faces of a block can be understood at once. The image feels like an open instruction rather than a rendered promise. Depth comes from relation and overlap, not from atmospheric effects.
Incremental Modularity
The system is organized around parts that can be completed, extended, or inhabited over time. Modules should feel stable enough to support a whole, yet open enough to accept addition. Repetition creates economy and order; variation appears through what is filled, left open, or adapted. The visual system therefore makes future change visible from the beginning.
Deliberate Incompletion
Nothing should look unfinished because it was abandoned. The unfinished quality is controlled, structural, and communicative. A panel ends where a frame explains the boundary; an empty area has a clear role; a line suggests continuation without pretending that continuation already exists. This distinction is the ethical center of the style: restraint serves access and agency, not atmosphere alone.
Who shaped Elemental Social Housing?
Aravena is the architect associated with Quinta Monroy in Iquique, Chile, and the clearest named author of the half-a-good-house proposition. His contribution is not only a formal image but a way of allocating architectural value under scarcity: make the essential structure good, clear, and durable, then leave residents room to complete what cannot be supplied at once.
Elemental is the institutional design voice behind this approach. Its work joins incremental social housing with diagrammatic, open-source architecture, translating difficult spatial and social questions into drawings that are flat, legible, and available for understanding. The style’s emphasis on systems, gaps, and future adaptation follows directly from that role.
Quinta Monroy is the architectural project that gives the style its most concrete reference. Built in Iquique in 2003–2004, it embodies the decision to provide a well-made foundational portion while preserving the possibility of resident-led completion. Its fibre-cement panels, bare frames, and intentional gaps make the social idea visible as an architectural language.
How do you use Elemental Social Housing today?
Elemental Social Housing transfers best when its ethic leads the styling. Start by identifying the essential structure of the experience, then make that structure clear before adding any surface treatment. Use pale cement-grey fields, bare-frame interruptions, and thin axonometric linework to show relationships. The design should feel adaptable and honest, as if the visible system could accept another piece without losing its identity.
For presentation slides, the cover can use a large unfinished modular composition: a pale field, a strong block, and a visible framed gap that gives the title somewhere to sit. Content slides should behave like construction documents, with clear blocks, aligned edges, and restrained linework explaining sequence or hierarchy. Data slides can turn charts into modular diagrams, using filled sections and outlined sections to distinguish what is present, what is incomplete, and what may grow.
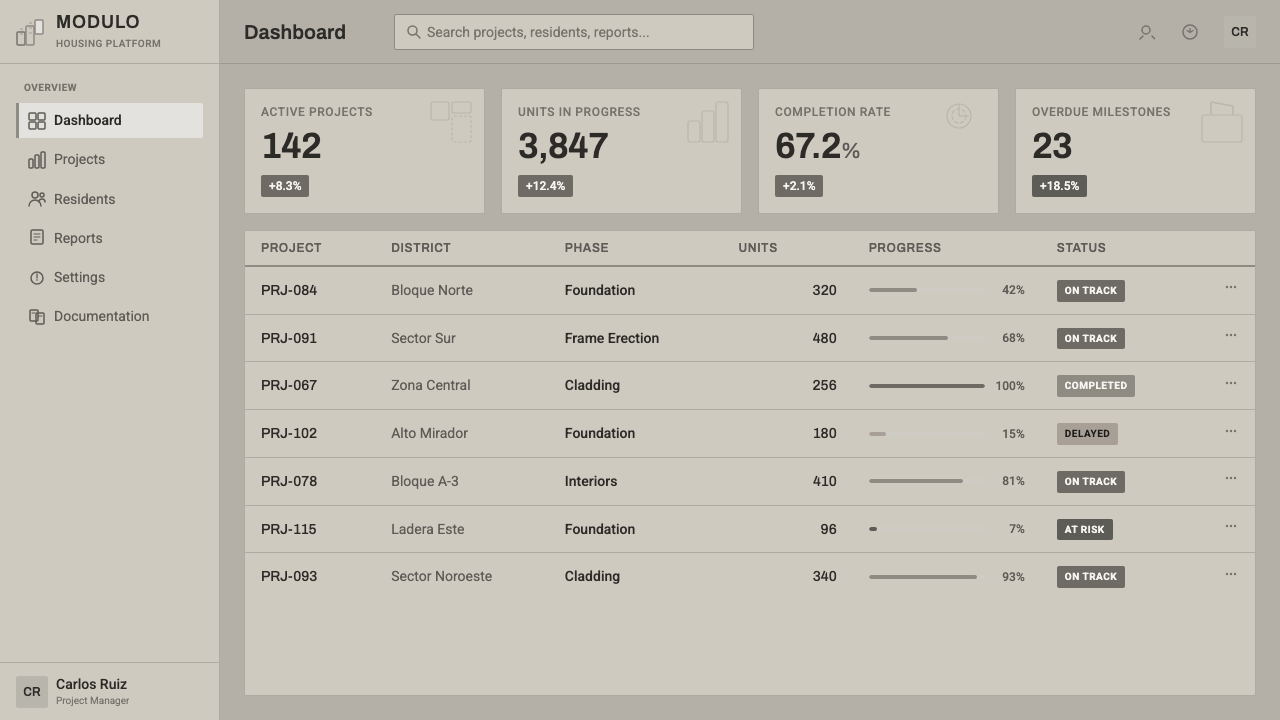
For web interfaces, the style suits dashboards and pricing pages that need clarity without corporate polish. A dashboard can organize information into stable modules while leaving deliberate breathing bays between them; an outlined frame can mark an available state, future feature, or incomplete record. Pricing tiers can be shown as progressively completed structures, where the difference between plans is communicated through filled and open portions rather than decorative effects. Backgrounds should stay light and mineral, with contrast reserved for action and structure.
For editorial and marketing work, the visual language creates a strong relationship between message and process. An article can pair a narrow reading column with an axonometric diagram, using construction lines to connect facts, sections, or stages. Marketing pages can present the product as a framework that grows with its users: solid panels explain the dependable core, while open bays describe flexibility and future use. The tone should remain direct, practical, and quietly optimistic rather than sentimental.
The common mistake is treating visible incompletion as a mood board: adding grey panels, random gaps, and technical lines without giving them structural meaning. Another mistake is polishing the system until the materials lose their honesty. Every gap should explain a future or an absence, every line should clarify a relationship, and every solid block should feel necessary. The style succeeds when its restraint communicates agency and legibility, not when it merely looks unfinished.
Elemental Social Housing — FAQ
What does build half a good house mean?
It means completing the essential, durable, and dignified part of a dwelling when resources cannot provide everything at once, while deliberately preserving room for families to finish the rest. The phrase describes both an architectural method and a social ethic. In the visual system, it becomes a distinction between a dependable solid core and an open portion prepared for future change.
Does deliberately unfinished mean poorly made?
No. The distinction is central to the approach. The foundational portion is meant to be built well; what remains open is not defective but intentionally available for resident-led completion. In design, unfinishedness should therefore be controlled and legible. A clear frame, outlined continuation, or empty module can communicate potential, while random gaps or weak construction would communicate neglect.
Why are axonometric drawings so important to the style?
Axonometric drawings make spatial relationships visible while keeping the image flat and diagrammatic. They can show planes, frames, gaps, and modular connections at the same time, without turning the building into a polished illusion. Because Elemental’s drawings are free and open-source, the drawing also carries a communicative role: it helps people understand the system and imagine how it may change.
Can this style use dark backgrounds?
It can be adapted, but the source language is fundamentally light, pale, and exposed to hard daylight. A dark treatment should not erase the material clarity or construction logic that define the system. If the background becomes dark, keep the frame, panel, and line relationships exceptionally clear, and make sure the result still feels like an open diagram rather than a luxurious industrial interface.
How can designers avoid romanticizing scarcity?
Keep the social proposition visible and avoid using roughness as decoration. The important idea is not that limited resources look beautiful, but that design can allocate what is essential carefully and preserve agency for the people who will inhabit the result. Materials, gaps, and linework should explain that proposition. When the aesthetic becomes detached from dignity, participation, and legibility, it has lost the reason this system matters.
Related design styles
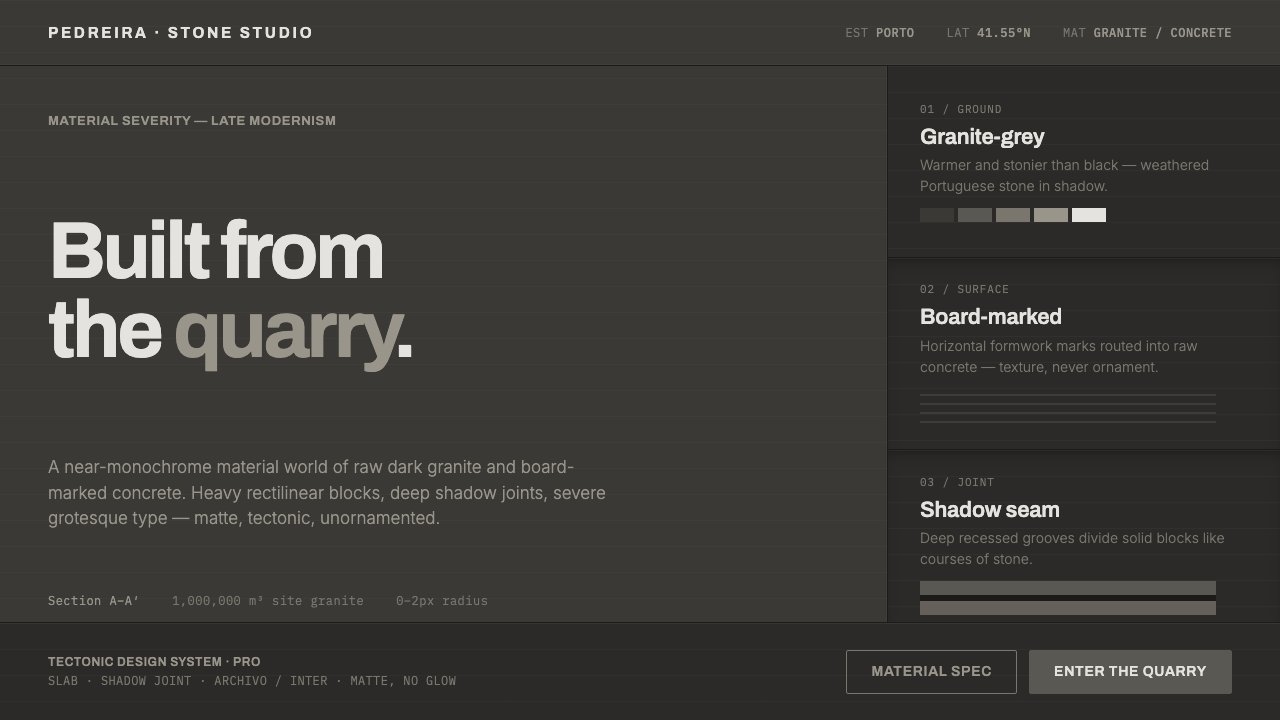 Souto de Moura GraniteArchitecture as raw matter. Dark Portuguese granite ground, board-marked conc…
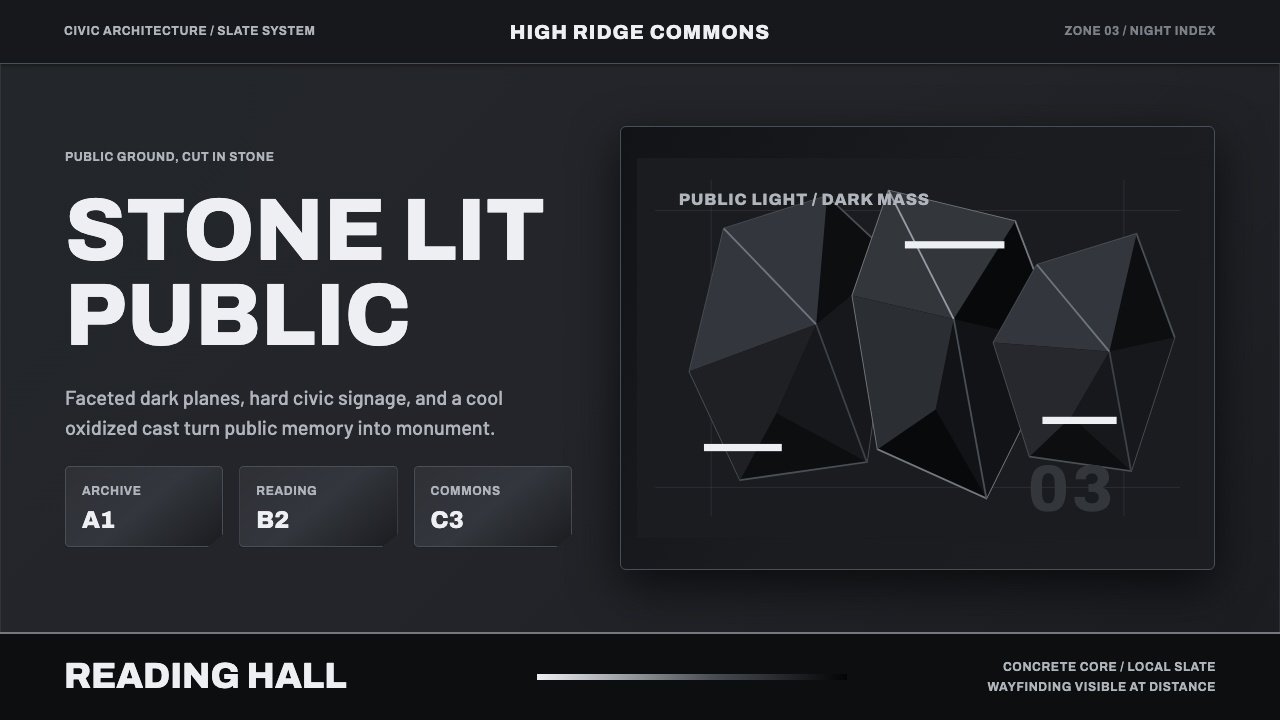 Medellín Library ParkCivic gravity in slate. Near-black planes, cool grey hairlines, and bold wayf…
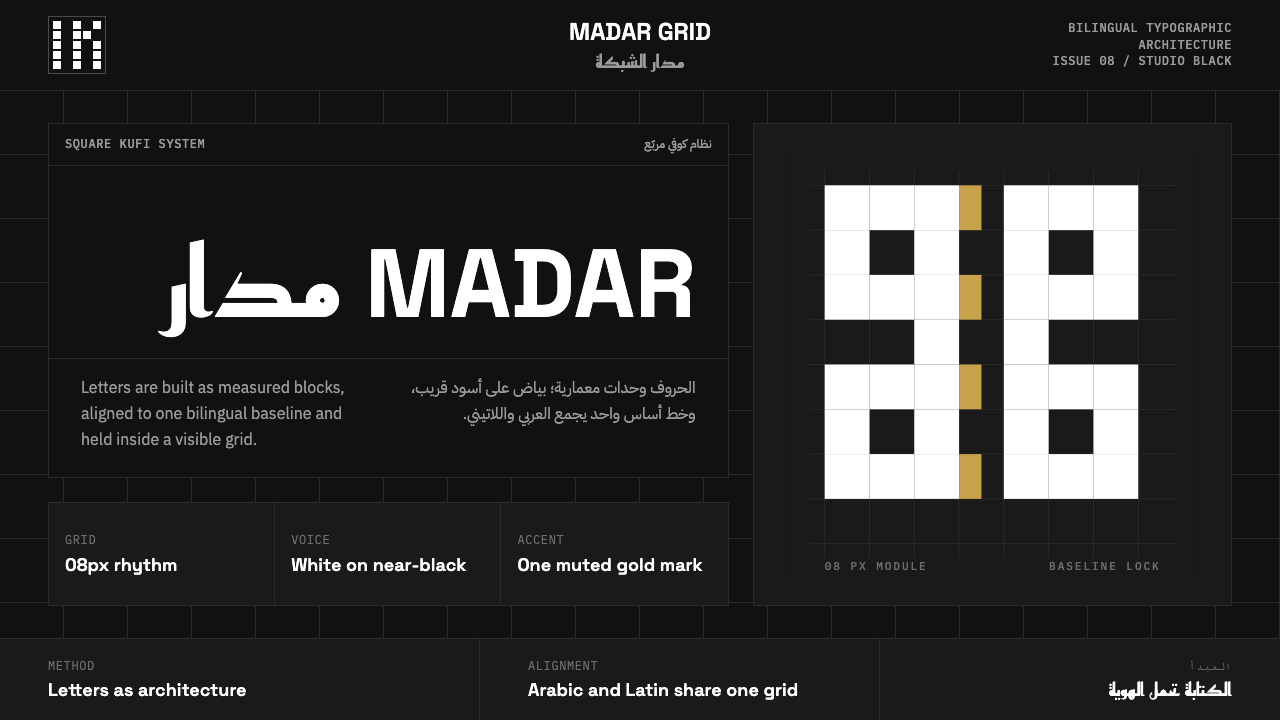 Modern Kufi BrandingRestraint becomes architecture. White Kufi blocks on near-black obey a biling…
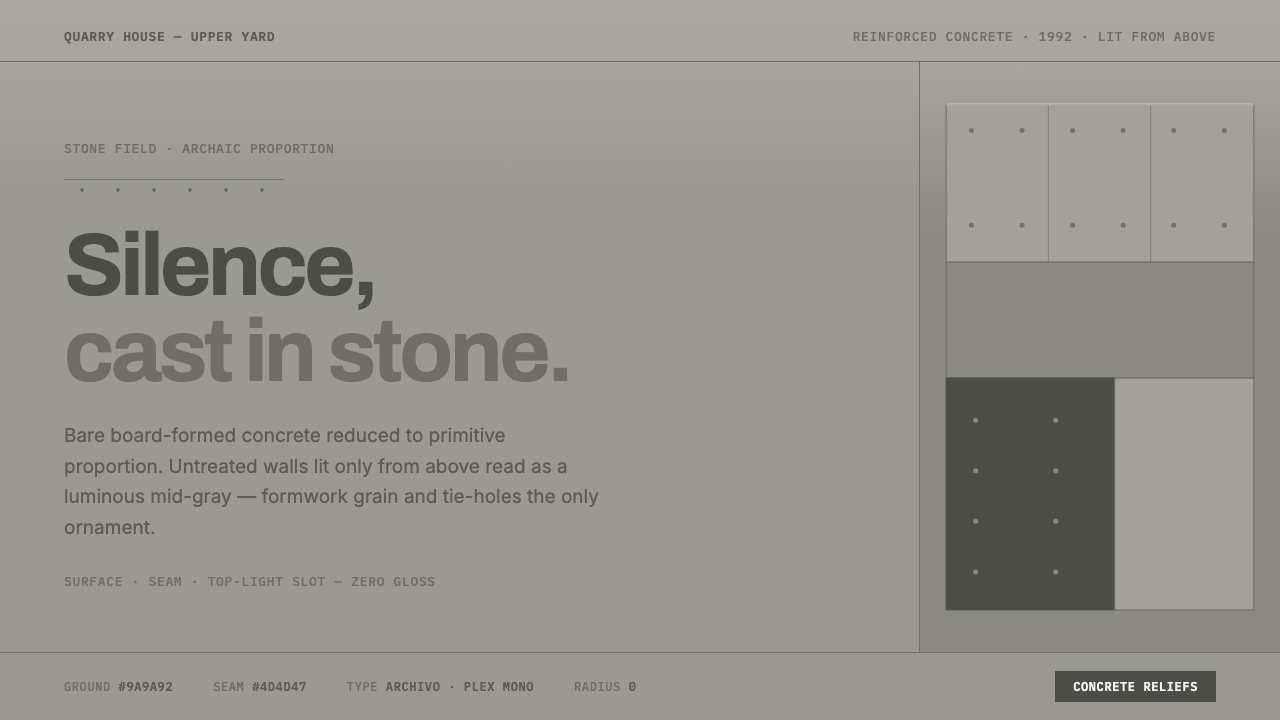 Peter Märkli Concrete ReliefsSilence cast in stone. Luminous mid-gray concrete, hairline formwork seams, t…
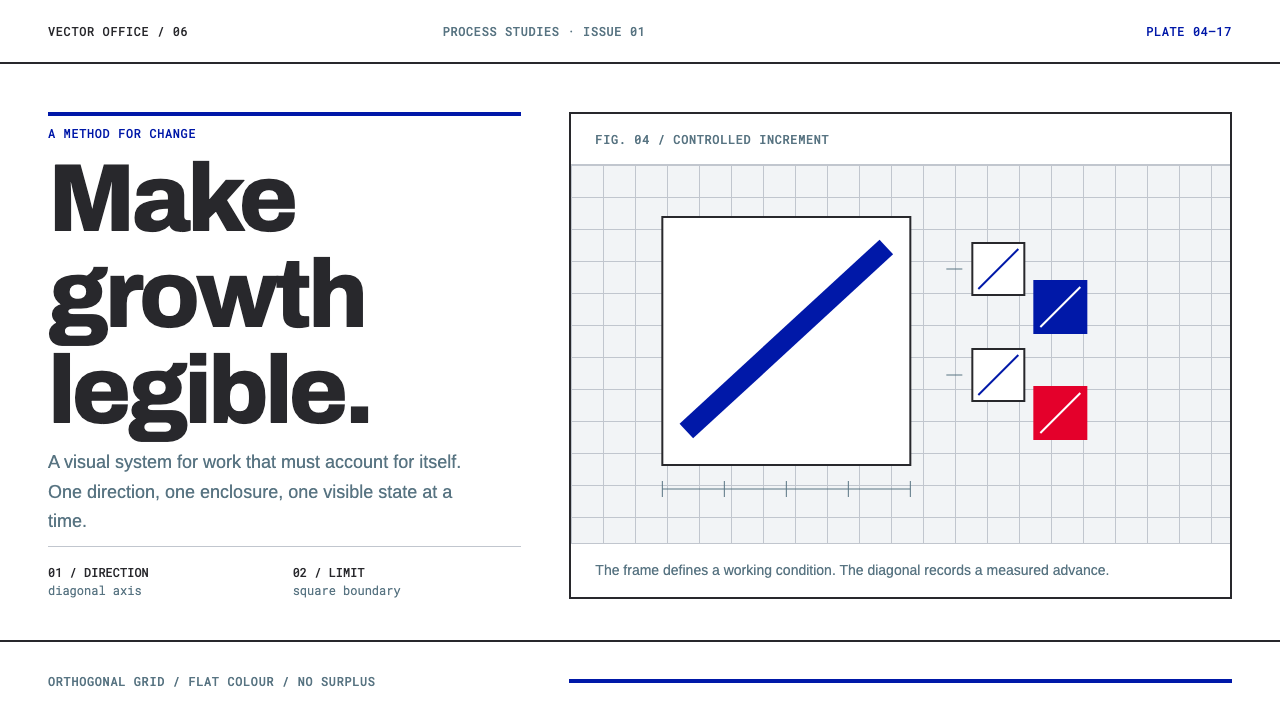 Anton Stankowski ConstructiveProcess becomes visible. Flat blue diagonals and hard square rules make chang…
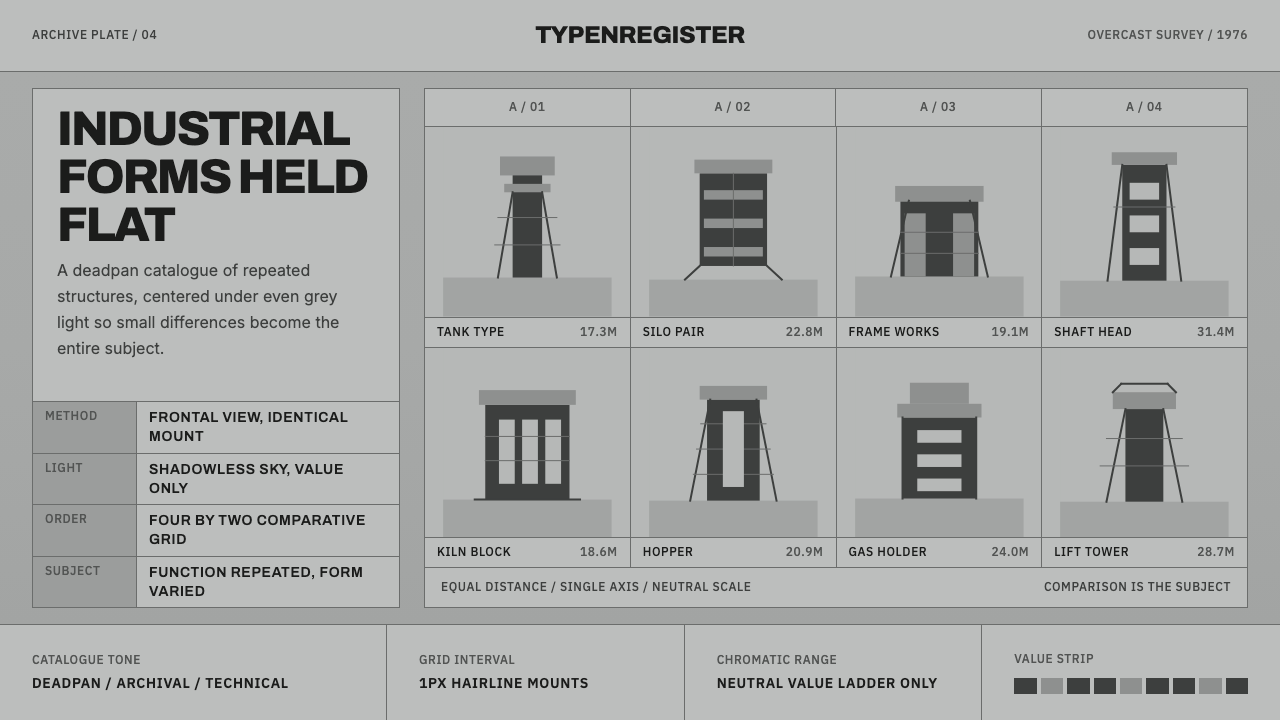 Bechers Industrial TypologyDeadpan order. Mid-grey ground, Archivo labels, and strict hairline grids rev…