What is Icelandic Turf House?
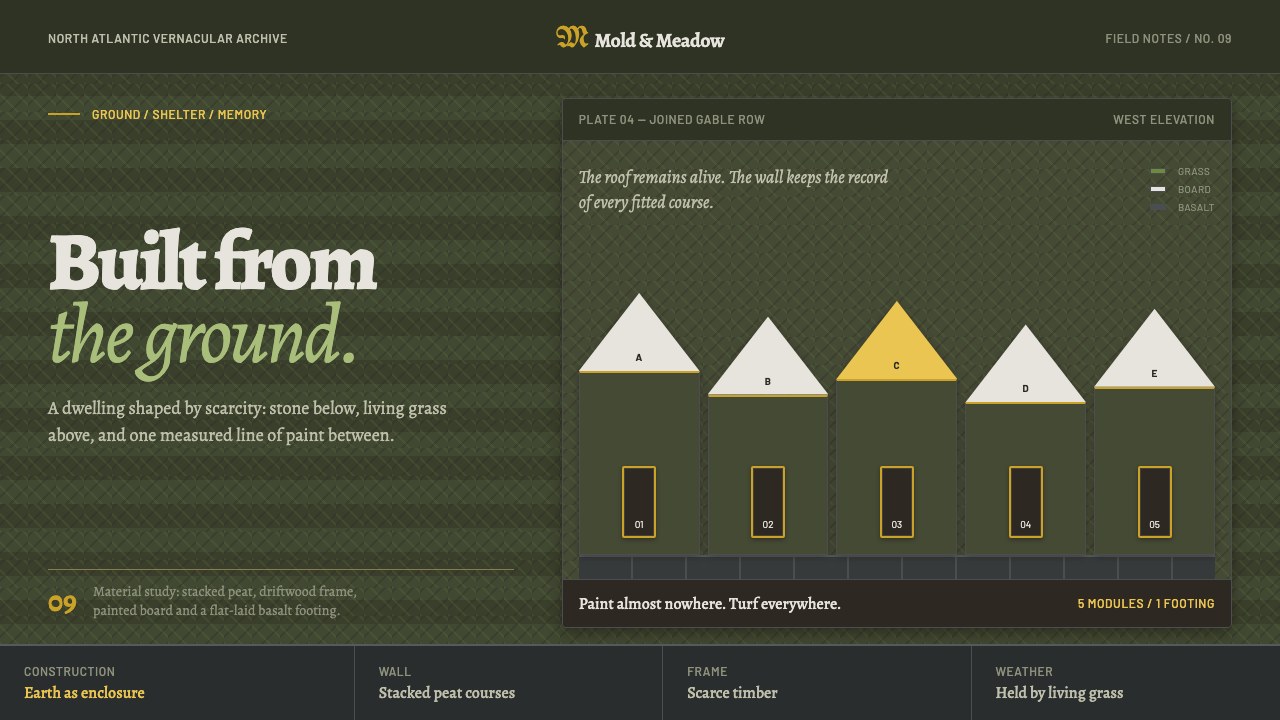
The hillside becomes shelter. A single narrow line of yellow-trimmed board is the only ornament a whole farm allowed itself.
Icelandic Turf House in brief
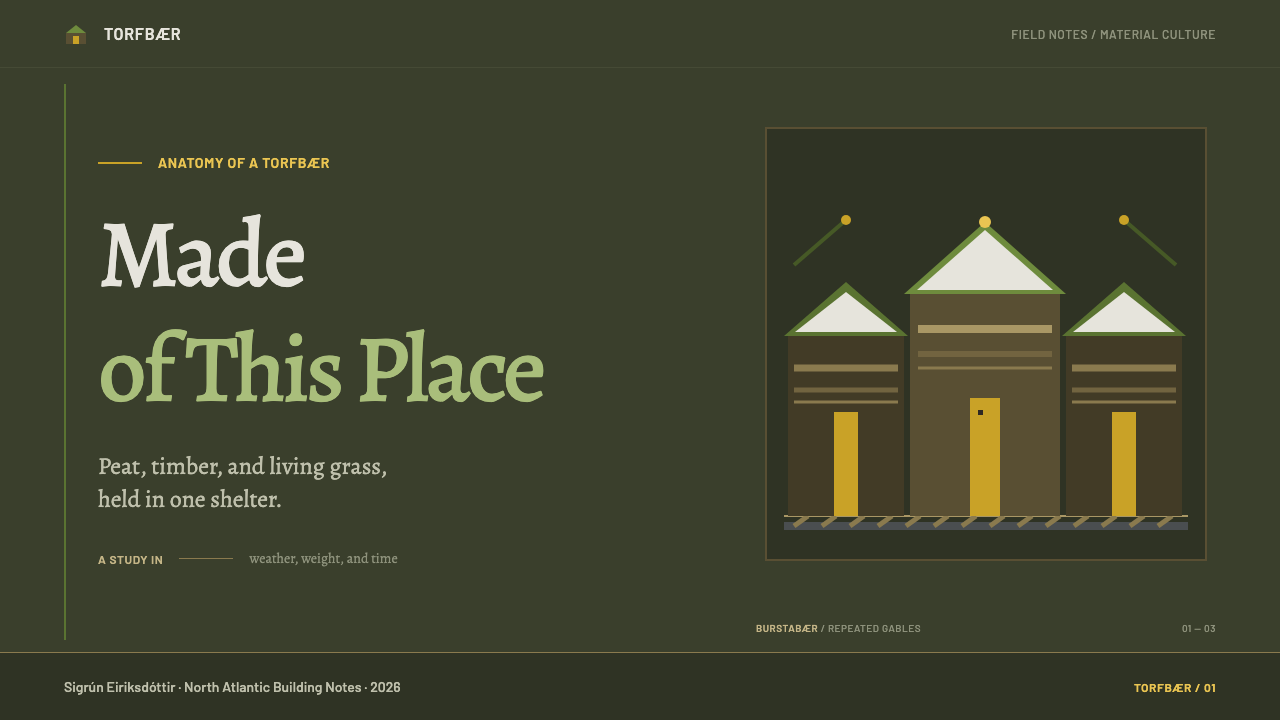
The torfbær, the Icelandic turf house, is built from whatever the building site itself provides: flat basalt for a footing, driftwood or imported timber for the frame, and stacked peat turf — cut into clamped blocks, plain blocks, and long strips, often coursed in a herringbone pattern — fitted around that frame as both wall and insulation. Because living turf keeps growing on the roof, the finished house reads less like a constructed object standing on a hillside than like a swelling of the hillside itself, a shape the land seems to have produced rather than one imposed on it.
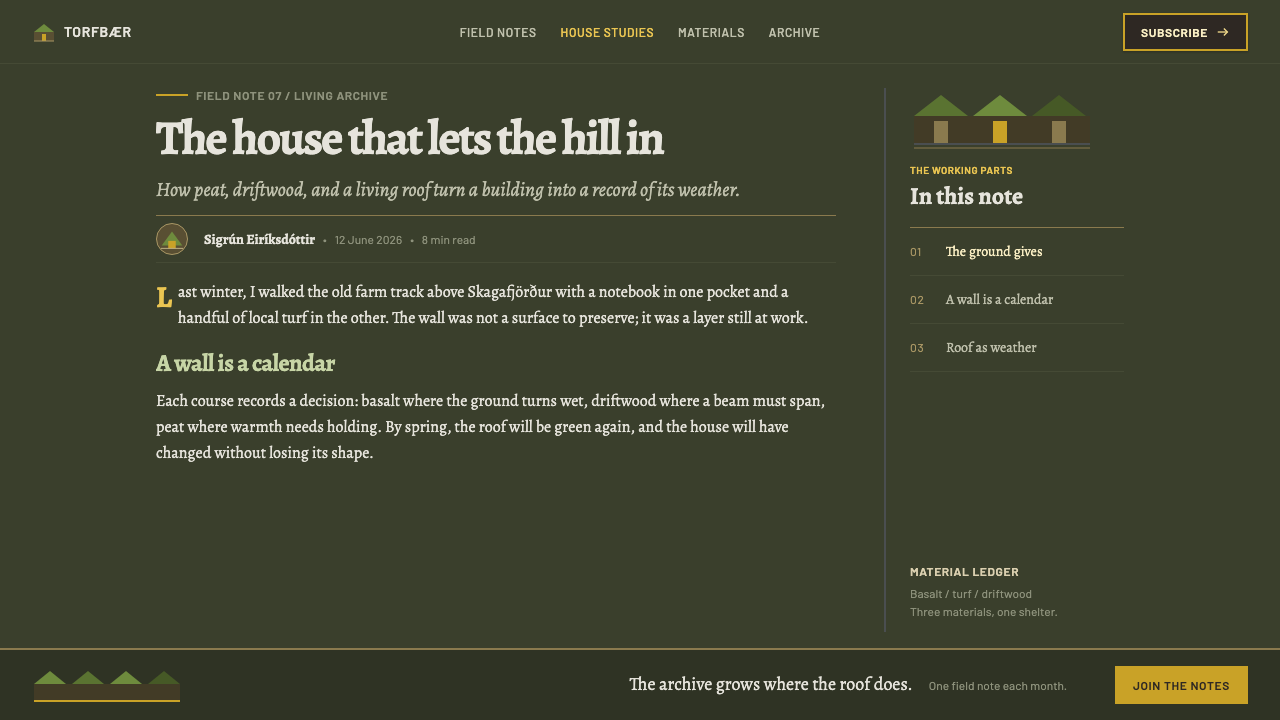
In the burstabær type, the farmhouse form built from a row of gabled turf-and-timber units side by side, the only wood visible from outside is concentrated in one place: the row of gable ends facing the visitor, plus the door. This is where every piece of ornament the farm allowed itself was spent — an off-white board and a warm yellow trim — and nowhere else. Everything surrounding that narrow band is turf, undecorated, doing structural and insulating work rather than expressive work.
The resulting composition is bottom-heavy and top-soft by nature: a thick, dense, herringbone-textured mass of turf at grade, tapering upward and outward into grass that continues to grow and move in wind, with weight visibly held low and the roofline reading as something living rather than fixed.
Where does Icelandic Turf House come from?
Turf construction in Iceland is a pre-1900 vernacular building tradition shaped directly by the island's scarcity of timber and abundance of basalt and turf. Iceland has almost no native forest capable of supplying structural timber, so builders relied on driftwood that washed ashore and on imported wood, treating both as a precious, rationed resource to be used only where structurally necessary — which is precisely why ornament concentrated on the small amount of visible woodwork rather than spreading across the turf-dominated bulk of the structure.
Surviving farm complexes document how long this system stayed in continuous use and how it evolved gradually rather than through sudden stylistic breaks. At Glaumbær, the kitchen and pantry date to the mid-eighteenth century, while other buildings on the same farm complex are as recent as 1879 — meaning a single working farmstead could contain turf construction spanning well over a century, added to and adapted rather than rebuilt from scratch.
The burstabær type — the gabled-row form this design system draws its proportions from — represents a specific regional and chronological development within the broader turf-building tradition, distinguished by its row of forward-facing gable ends as the sole architectural facade, with every other surface given over entirely to turf.
Sites including Glaumbær, Þjórsárdalur, Laufás, and Árbær, together maintained and interpreted in part through the work of the National Museum of Iceland, preserve this building tradition today. Iceland has placed turf-house building practice on UNESCO's tentative list, formal recognition of a construction system understood as vernacular architecture rather than as a decorative style invented for visual effect.
What defines the Icelandic Turf House look?
Basalt Footing
Flat basalt stone is laid at grade to form the footing the turf and timber structure sits on, keeping moisture-sensitive materials above ground contact. This base layer is dense, dark, and unadorned — a structural necessity rather than a visual feature, and it grounds the composition visually as much as physically.
Herringbone Turf Coursing
Cut turf blocks — clamped blocks, plain blocks, and long strips — are frequently laid in a herringbone pattern, giving the wall surface a visible directional texture rather than a smooth or uniform face. This coursing pattern is functional, helping the stacked blocks interlock and shed water, and it reads visually as the wall's primary surface pattern.
Living Roof
The grass roof is not a static decorative surface but a continuously growing layer, meaning the building's outline shifts subtly with the seasons rather than staying visually fixed the way a manufactured roofing material would. This living quality is what makes the structure read as an extension of the hillside rather than an object placed upon it.
Rationed Timber
Wood appears sparingly and only where structurally necessary — the frame beneath the turf and, in the burstabær type, the row of gable-end boards. Because timber was scarce and often driftwood or imported stock, every piece of visible woodwork carries deliberate weight rather than being a default building material.
Gable-End Facade
In the burstabær type, the only true architectural facade is the row of forward-facing gable ends, each finished with an off-white board and framed in warm yellow trim. This narrow band concentrates all of the building's visual presentation, while every other elevation remains plain turf.
Bottom-Heavy Weight
The overall massing is deliberately bottom-heavy: a thick, dense base of stacked turf and stone tapering upward into a softer, grass-covered roof. Weight is visibly held low in the composition, with the upper surfaces reading as lighter and more organic than the structural mass beneath them.

Who shaped Icelandic Turf House?
The households at Glaumbær maintained and expanded a working turf farmstead over more than a century, with the kitchen and pantry dating to the mid-eighteenth century and other buildings on the same complex added as recently as 1879. Their farmstead demonstrates that turf construction was a continuously adapted living practice rather than a fixed historical style frozen at a single moment.
Generations of turf-building craftsmen developed and refined the specific cutting and coursing techniques — clamped blocks, plain blocks, long strips, herringbone patterning — that let stacked turf function as durable, weatherproof walling. Their accumulated technical knowledge is what allowed the tradition to remain in continuous structural use for centuries rather than surviving only as a decorative memory.
The National Museum of Iceland maintains and interprets surviving turf-house sites, part of the institutional effort that has kept farmsteads such as Glaumbær, Þjórsárdalur, Laufás, and Árbær preserved and documented, and that supported Iceland's placement of turf-house building practice on UNESCO's tentative list.
How do you use Icelandic Turf House today?
The transferable principle here is extreme material rationing: one dominant, undecorated mass doing almost all of the structural and visual work, with ornament reduced to a single narrow band and spent nowhere else. Applying this well means resisting the temptation to spread decoration evenly across a composition and instead concentrating it, the way the burstabær concentrated its entire decorative budget on one row of gable ends.
For presentation slides, this logic favors a cover slide built mostly from a dense, textured, undecorated field — a herringbone-inspired pattern or a simple deep neutral mass occupying most of the frame — with a single narrow band of warm accent color and lettering doing all of the identifying work, echoing the gable-end facade against an otherwise plain structure. Content slides should keep this same ratio: most of the frame stays plain and structural, while one consistent accent band carries titles or key labels, never spread as decoration across the whole slide.
For web interfaces, the same rationing logic suits any product that wants to read as grounded, sturdy, and unfussy rather than richly decorated — a dominant neutral or earth-toned field for the majority of the interface, with a single warm accent color reserved strictly for primary actions or key identifying marks, such as a logo lockup or a primary button, rather than distributed across secondary UI elements. Herringbone-derived texture can appear sparingly as a background or divider treatment, referencing the coursing pattern without turning it into a busy repeating wallpaper.
In editorial and brand contexts, the system supports a tone of rootedness and restraint well suited to sustainability, craft, or place-based storytelling — a mostly plain, textured layout punctuated by one narrow band of warm color used consistently for bylines, section markers, or pull quotes, rather than scattered decorative flourishes throughout the piece.
The most common mistake is treating the warm yellow-and-off-white accent as a general brand palette to be used broadly, rather than as a single, narrow, rationed band — doing so erases the entire point of a system built around near-total restraint punctuated by one deliberate exception. A second common mistake is making the dominant textured field too busy or high-contrast, which competes with the accent band instead of receding behind it the way undecorated turf recedes behind a farmhouse's single decorated facade.
Icelandic Turf House — FAQ
Why does the design concentrate all its ornament in one narrow band instead of spreading it across the whole surface?
Because the historical tradition it draws from had almost no timber to spare — wood was driftwood or imported stock, a genuinely scarce resource — so every farm concentrated its entire decorative effort on the one row of gable-end boards visible from outside, and left everything else as plain, undecorated turf. Spreading ornament evenly across a composition built on this logic would contradict the material scarcity the whole system is a response to.
Does this system require an actual green, grass-like texture to read correctly?
The living roof and herringbone-textured turf walls are central to the visual identity, so some reference to organic, coursed texture and a grounded, earthy tone matters more than a literal bright-green rendering. What matters most structurally is the ratio — a dominant textured mass with weight held low — rather than any single required color; the system can work in a range of earth tones as long as that bottom-heavy, mostly-undecorated proportion is preserved.
Why is the roofline treated as soft or organic rather than sharp and geometric?
Because the historical roof is a living surface of continuously growing grass, its edge was never a crisp, fixed geometric line the way a manufactured roofing material produces — it shifts subtly with the seasons and weather. Rendering the roofline as soft and slightly irregular rather than hard-edged keeps faith with that living quality, rather than importing the precision of an unrelated architectural style.
Is it accurate to treat this as simply a 'green roof' or 'eco-architecture' aesthetic?
Not quite — the torfbær's use of turf was a direct, practical response to Iceland's specific scarcity of timber, not a chosen environmental statement in the contemporary sense. Treating it as generic 'eco' decoration risks losing the more specific and more interesting logic underneath: extreme material rationing, ornament concentrated in one narrow band, and a building that behaves like an extension of the terrain it sits on rather than an object placed upon it.
Related design styles
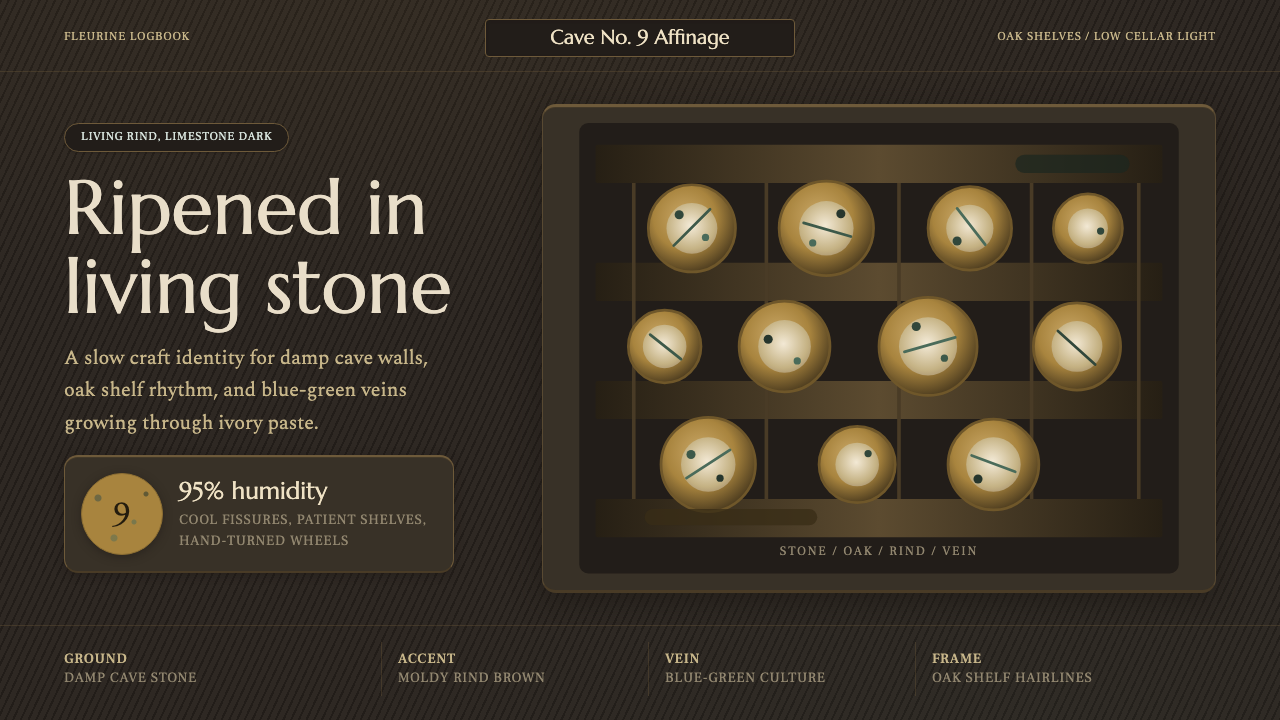 Cheese Affinage CavePatience reads as stone. Rind brown, mold green, and oak shelf grids glow in…
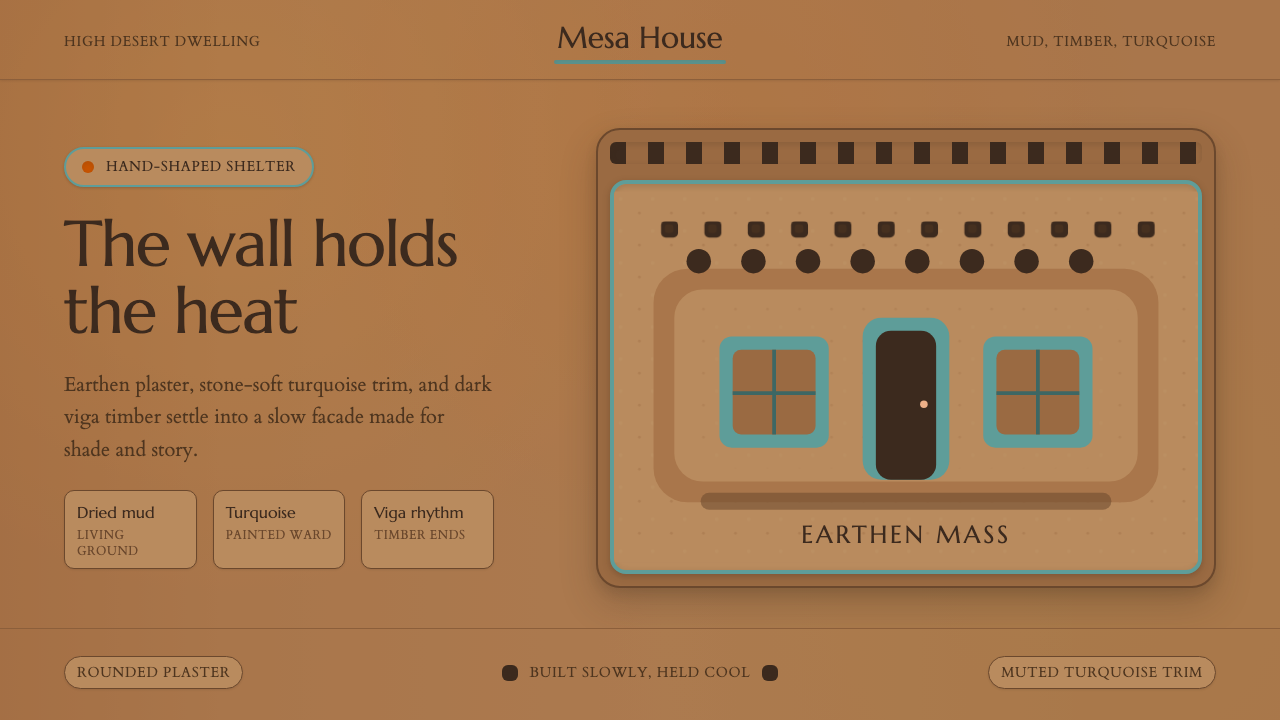 Adobe Pueblo SouthwestFeels made by hand. Earthen tan, turquoise trim, and viga rhythm shape the fr…
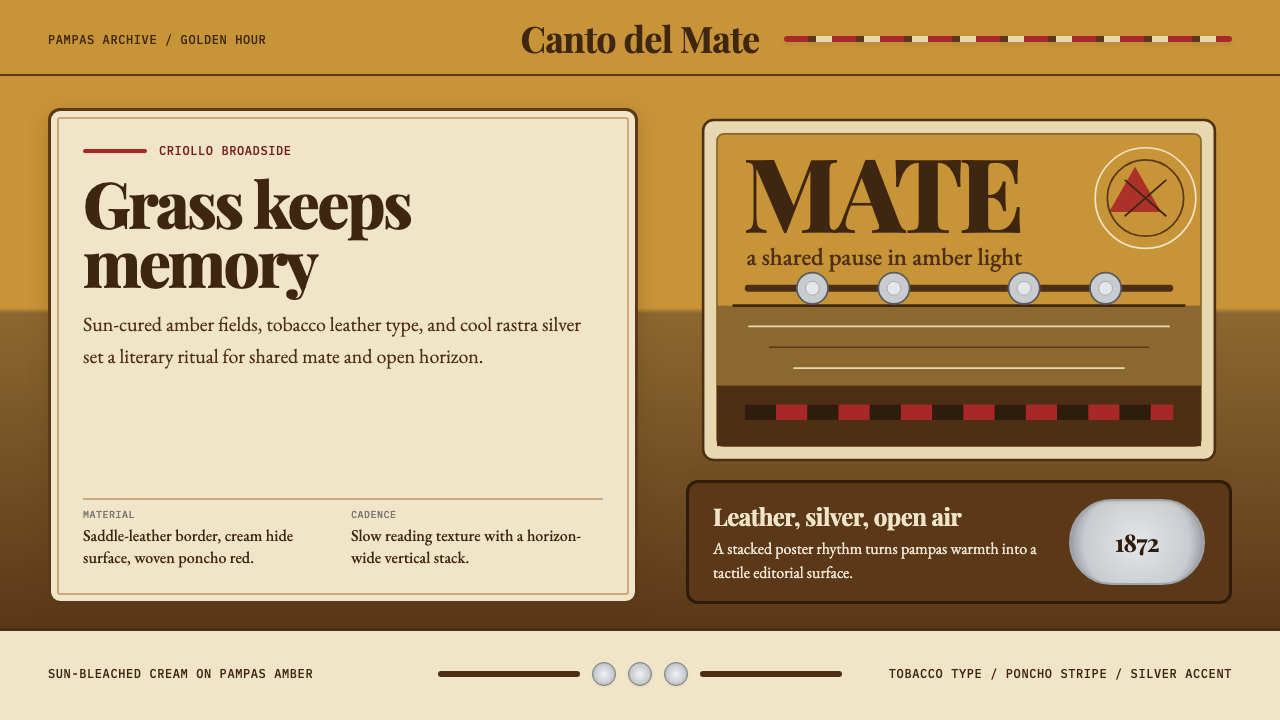 Argentine Gaucho (Pampas Mate Culture)Open grassland, printed warm. Amber fields, Playfair serif, and silver rastra…
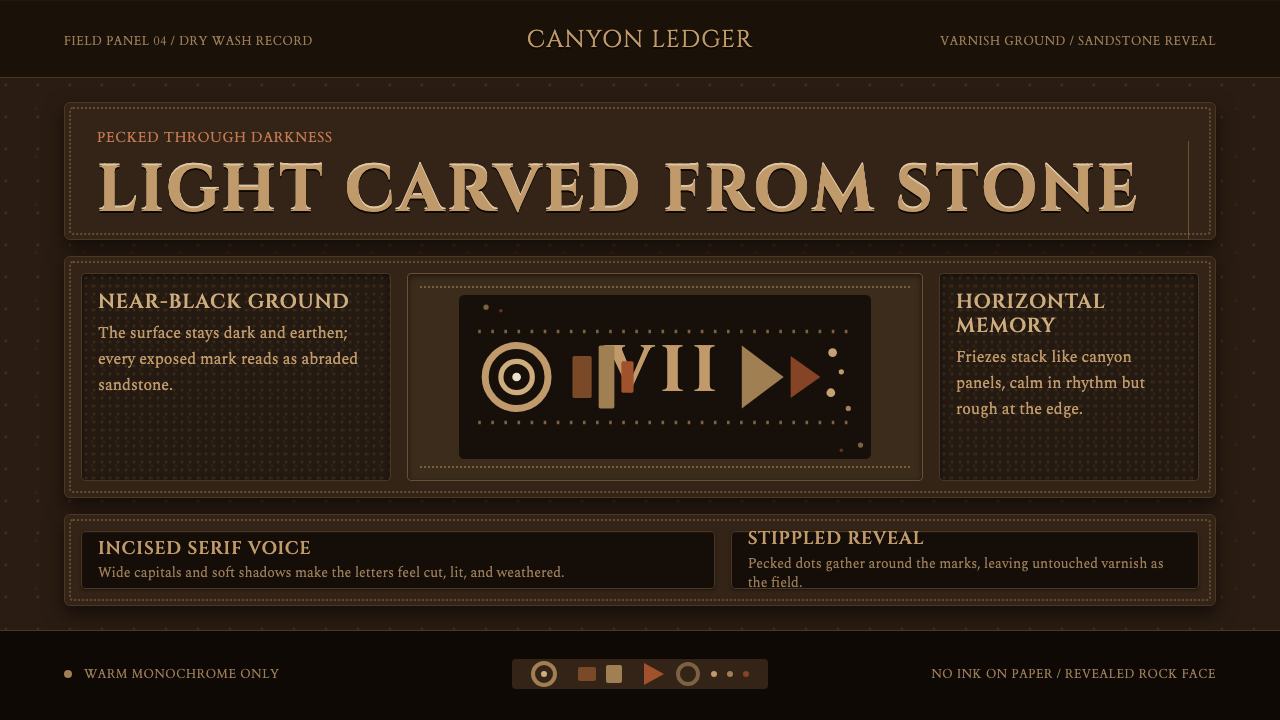 Desert VarnishStone remembers. Sandstone glyphs cut through near-black varnish in stacked f…
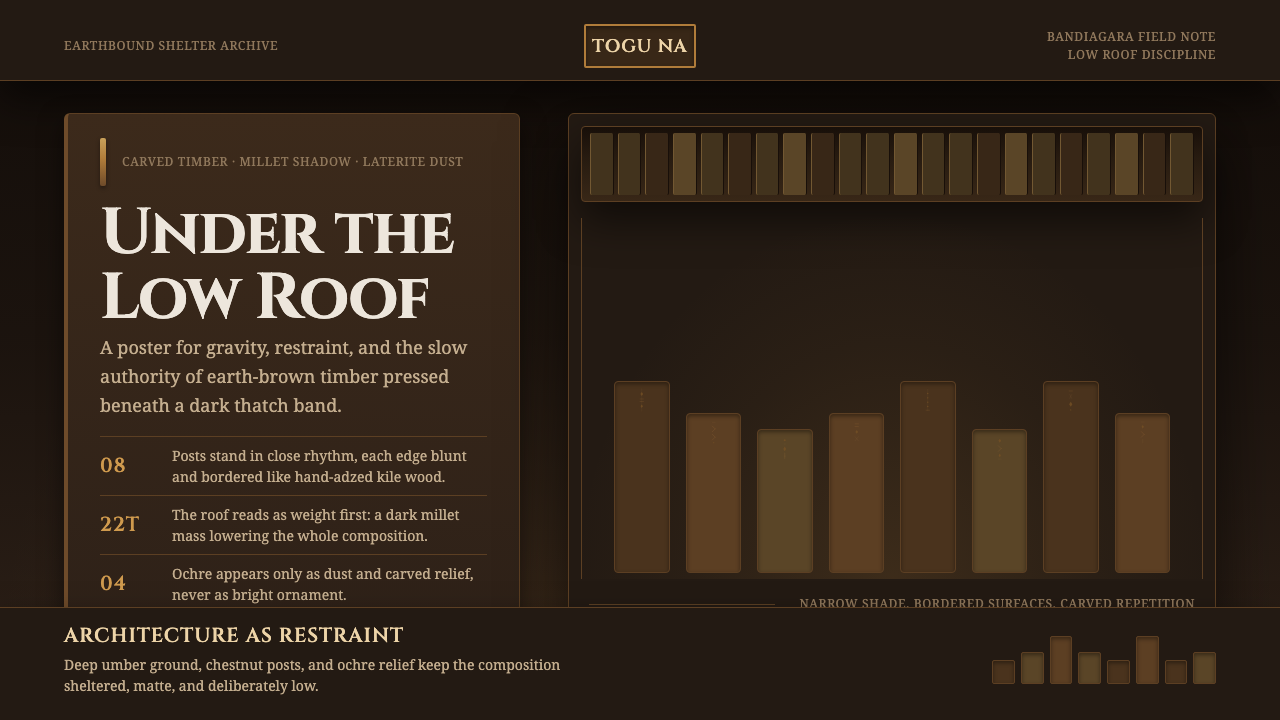 Dogon Toguna Shelter MaliGravity made visible. Deep umber ground, low roof band, chestnut posts in sha…
 Georgian Qvevri Supra FeastHospitality made earthen. Terracotta ground, amber wine, Georgian serif curve…