What is Harar House Interior?
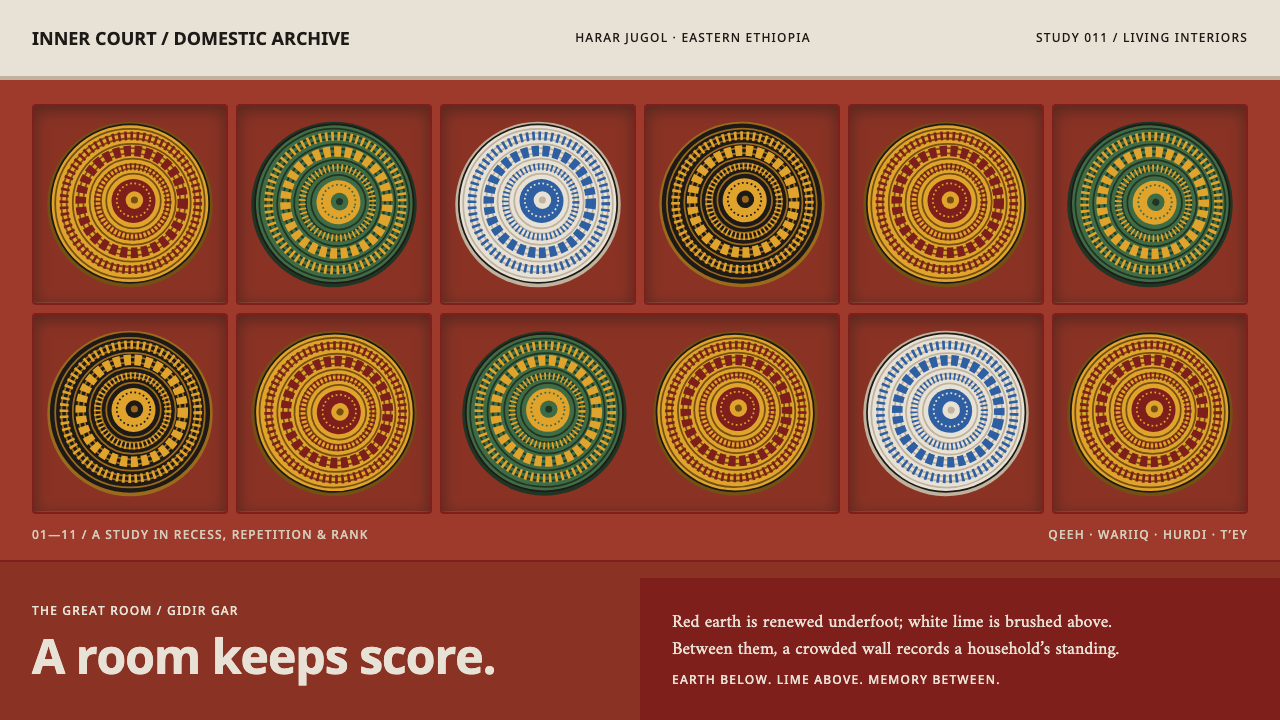
A Harari great room keeps score in public: red earth below, white lime above, and between them eleven niches crowded with coiled baskets in four named colours.
Harar House Interior in brief
The Harar house interior is a design language drawn from the gidir gar, the great room of a traditional Harari house in Harar Jugol, the old walled city of eastern Ethiopia. Its skeleton is simple and unmistakable: a red-earth floor and tiered platforms, a band of white lime above them, and a wall of recessed niches filled with coiled baskets and plates. Square recesses hold round, spiralling objects, and the whole room reads as dense, radial and hand-made.
Unlike most interior styles, the fullness here is the message. The niches are crowded on purpose, because the wall is a status record kept in public. The number, quality and variety of the baskets and the imported porcelain and enamel say something about the standing of the household to anyone who sits in the room. Nothing on that wall is decorative in the sense of being optional. It is an account.
As a visual system it is dark, warm and earthy rather than bright. The red earth is the plane you live on, the lime band gives the eye a clean horizon, and the baskets supply small, intense accents of red, green, yellow and black. Edges are hand-made: a coil is never a perfect circle, and that slight irregularity is a feature, not a flaw.
Where does Harar House Interior come from?
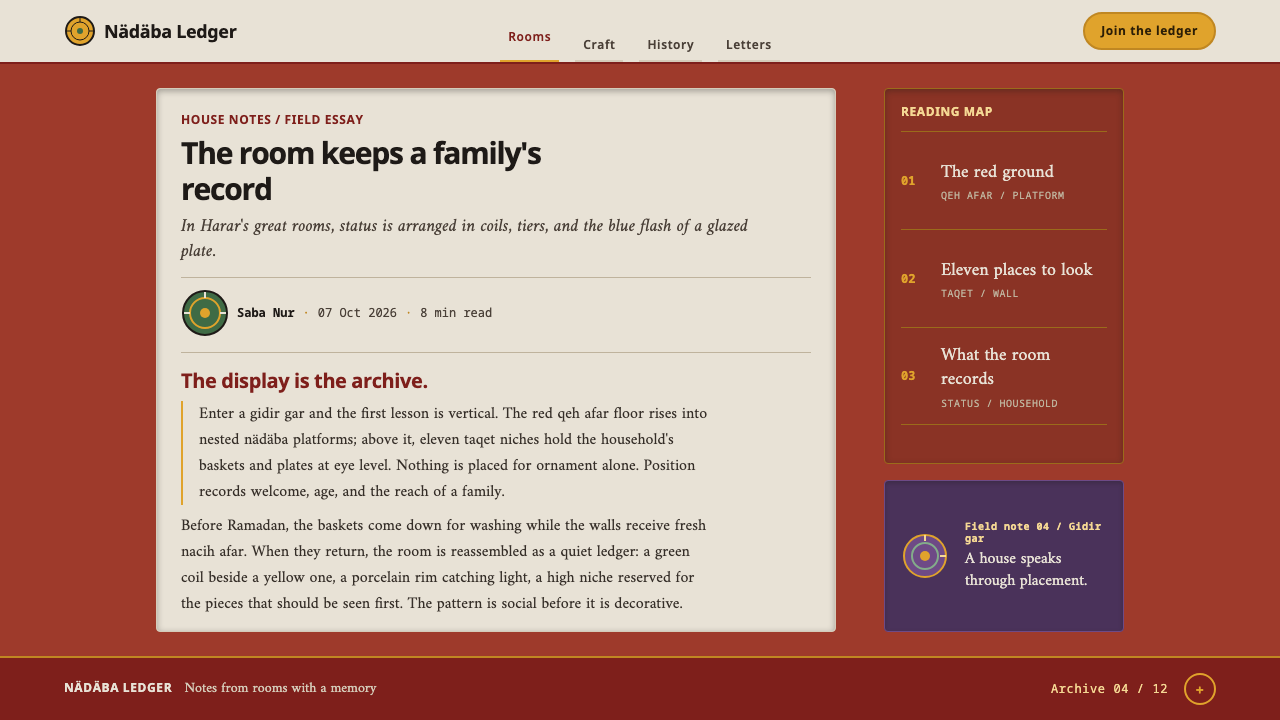
Harar Jugol is the walled old city of Harar in eastern Ethiopia, long a centre of Islamic life in the Horn of Africa. Its houses are not museum pieces: the source material for this system dates from before 1900 and runs unbroken into the present, because the rooms have been continuously inhabited and maintained. The great room, the gidir gar, is where this living tradition is most concentrated. Its floor and its tiered nädäba sitting platforms are coated in qeh afar, red earth, and the coat is re-laid so often that the red becomes the plane you live on.
Above the red sits a band of white lime, called nacih afar, and the pairing is tied to the religious calendar. The wall is whitewashed once before the fasting month of Ramadan and again before the day of Arafat. On whitewash day every basket is taken down from the wall and washed. The room's two main surfaces are therefore not static finishes but the product of a ritual maintenance cycle, which is why the red and the white in this system look renewed rather than weathered.
On the wall facing the door, eleven recessed niches called taqet are cut into the plane. They hold ge mot, the coiled baskets that the women of the household make, together with imported porcelain and enamel plates. The baskets use only four named colours: qeeh, red; wariiq, green; hurdi, yellow; and t'ey, black. Colour here is a vocabulary rather than a palette, a closed set of words each with its own Harari name, and the basket makers work within that set. The imported plates show that the household's wall records trade connections as well as craft.
Outsiders have been recording the Harari house since the nineteenth century. Richard Burton, the British explorer, left an early traveller's account of Harar, and Elisabeth-Dorothea Hecht later wrote about the traditional Harari house, which makes her work a reference point for understanding what the niches and the room mean. The three traditions named in this system, Harari domestic architecture, East African coiled basketry and the wider Islamic material culture of the Horn of Africa, overlap in this single room.
What defines the Harar House Interior look?
Red Earth Ground
The base of the system is qeh afar, a deep, warm earth red that is matte, slightly mottled and never glossy. It is laid and re-laid until it becomes the plane everything else stands on. Because it is a ground rather than an accent, the overall mood is dark and enveloping: the other colours do not sit on a neutral field but on a surface that already has a character.
White Lime Band
Above the red earth runs nacih afar, a pale, chalky band of white lime. It works as a horizon: a clean strip that gives the eye a place to rest and a place to put headings or dividers. Because it is brushed on by hand and renewed before the major religious occasions, its edges are slightly soft and its surface slightly uneven, never the crisp white of a printed page.
Recessed Niches
Eleven taqet niches are cut back into the wall that faces the door. They are inset rather than raised, so objects sit inside the wall instead of hanging in front of it. The effect is a grid of rectangular recesses, each holding its own small composition, which gives the dense wall an order that the eye can read cell by cell.
Coiled Radial Geometry
The ge mot baskets are built from a coil wound outward from the centre, which gives concentric rings and radiating bands. Round forms sit inside square recesses, so the room is a constant dialogue between the spiral and the rectangle. Because the coils are wound by hand, none is a perfect circle, and that wobble is what keeps the geometry warm.
Four Named Colours
The baskets use only four colours, each with a Harari name: red, green, yellow and black. They appear in small areas against the earth and lime, and they are never multiplied into a wider palette. The discipline of a closed vocabulary is what makes the dense wall feel coherent instead of chaotic. Adding a fifth colour would break the system.
Density as Status Record
The niches are crowded on purpose. Baskets stack and overlap with imported porcelain and enamel plates, and the fullness is how the household shows its standing. In design terms this means density is treated as content rather than clutter: every item is evidence, and an empty niche would say something quite different from a full one.
Who shaped Harar House Interior?
Hecht is the researcher who wrote about the traditional Harari house, and her work is a reference point for reading the great room as a structured social space rather than just a handsome interior. Naming her in the source acknowledges that this design language rests on documented scholarship about how the room is organised, who makes the baskets and what the wall is meant to say.
Burton was a British explorer who reached Harar in the nineteenth century and wrote an early outsider's account of the city. He represents the long history of external observation of Harari life, which is both a source of record and a reminder that the room's meaning belongs to the people who live in it, not to the visitors who describe it.
The coiled ge mot baskets are made by the women of Harari households, and they are the true authors of the wall. They choose the four named colours, wind the coils and decide how a basket will take its place in a niche. Any design built on this room should credit that craft and treat the baskets as made objects with makers, not as pattern.
How do you use Harar House Interior today?
The Harar house interior suits projects where density has to read as richness and warmth rather than clutter. It is a strong choice when the message is that something is collected, kept and worth showing: heritage, craft, community, hospitality. It is at its best as an earth-forward dark theme, and weakest when asked to feel airy or minimal.
For presentation slides, build the cover like the wall itself: a pale lime band across the top carrying the title, and a deep earth-red field beneath. Content slides can be organised as a grid of recessed cells, each holding one item such as a number, a name or a short statement, with the cells treated as inset rather than floating. Data slides suit radial treatments: rings, concentric bars and coiled progress shapes, coloured only from the four named hues.
On the web it works for collection and gallery pages, craft marketplaces, community profiles and heritage or travel sites. Pricing tiers can be set as inset niches in a row, and dashboards that show what a person has gathered, such as inventory, saved items or achievements, can present it as a dense wall. Give every niche the same size and generous inner room so that the density stays orderly, and use the lime band for navigation or headings.
In editorial and marketing work it fits cultural features, craft-brand stories, museum and travel writing, and anything that wants to say that making things by hand is a form of record keeping. Use photography sparingly; the niches and their contents already carry the visual weight. Name the objects accurately, using the Harari terms where they are known, and credit the tradition they come from.
A common mistake is to flatten the room into tidy, perfectly circular patterns on an evenly spaced grid, which keeps the colours but loses the hand-made wobble and the crowding. Others are to widen the palette beyond the four named colours, to leave niches half empty so the wall stops being a record, or to use the look as exotic wallpaper for unrelated content. The system works only when its density is meaningful and its sources are respected.
Harar House Interior — FAQ
What is a gidir gar?
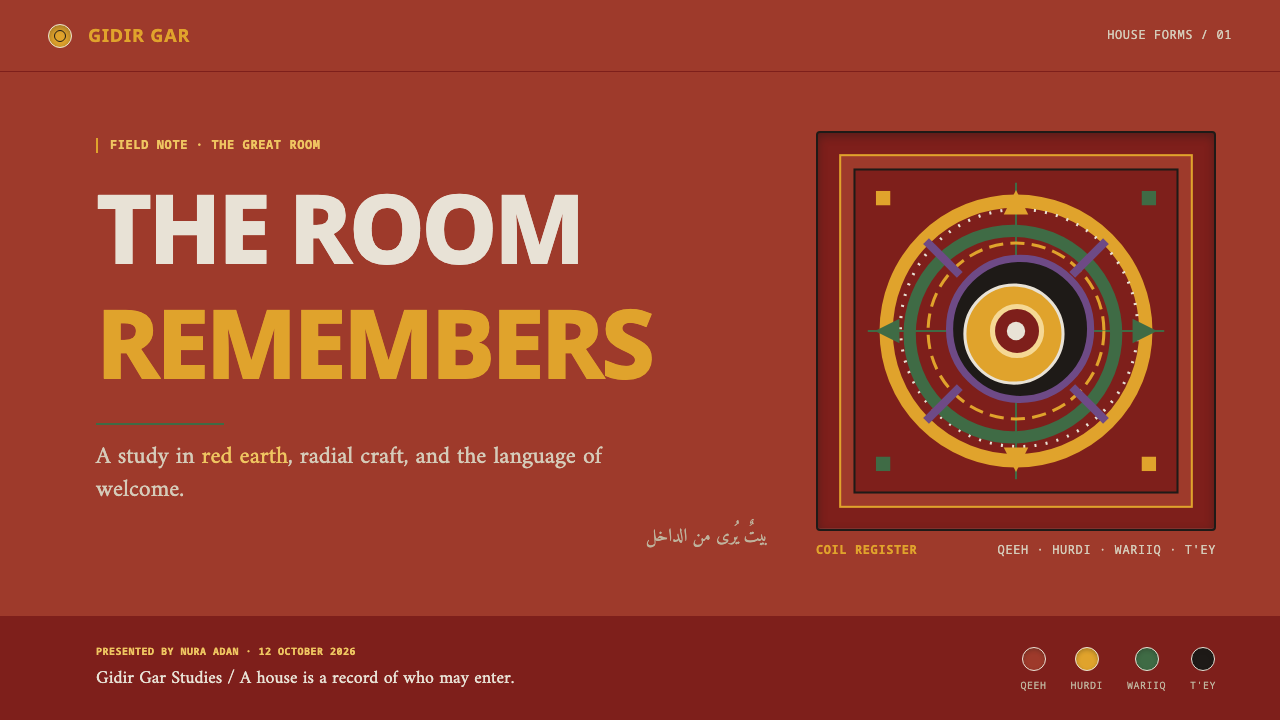
The gidir gar is the great room of a traditional Harari house in Harar Jugol, the old walled city of eastern Ethiopia. Its floor and tiered nädäba platforms are coated in red earth, its walls carry a band of white lime, and the wall facing the door is cut with eleven recessed niches that hold coiled baskets and plates. It is both a living space and a public record of the household's standing.
Why only four colours?
Because the baskets themselves use only four named colours: red, green, yellow and black, each with its own Harari name. A closed vocabulary is part of what makes the dense wall readable. Keeping to those four hues, against red earth and white lime, preserves the logic of the room; widening the palette turns a record into decoration.
Doesn't such density hurt usability?
Not if the density is organised. The niches give the wall a grid, so each cell holds one object and can be read on its own. Keep cells the same size, leave generous room inside them, put headings and navigation on the pale lime band, and reserve the four bright hues for small areas. The result is crowded but orderly, a wall you read cell by cell rather than all at once.
Why is this a dark theme?
The red earth is the plane everything sits on, and a deep earth red as the base gives the system its dark, enveloping character. The pale lime band then supplies contrast. It is a design reading of the room's mood rather than a record of how the room is lit, so treat it as a dark-ground system with a bright band, not as a literal night scene.
Can I use it for subjects unrelated to Harar?
Structurally, yes. The logic of round objects in square recesses, a closed set of colours and density as a record transfers well to collections, portfolios and archives. But it should not be used as an exotic skin for unrelated content. Where the subject is Harari, name the objects and the tradition correctly and credit the people who make them.
Related design styles
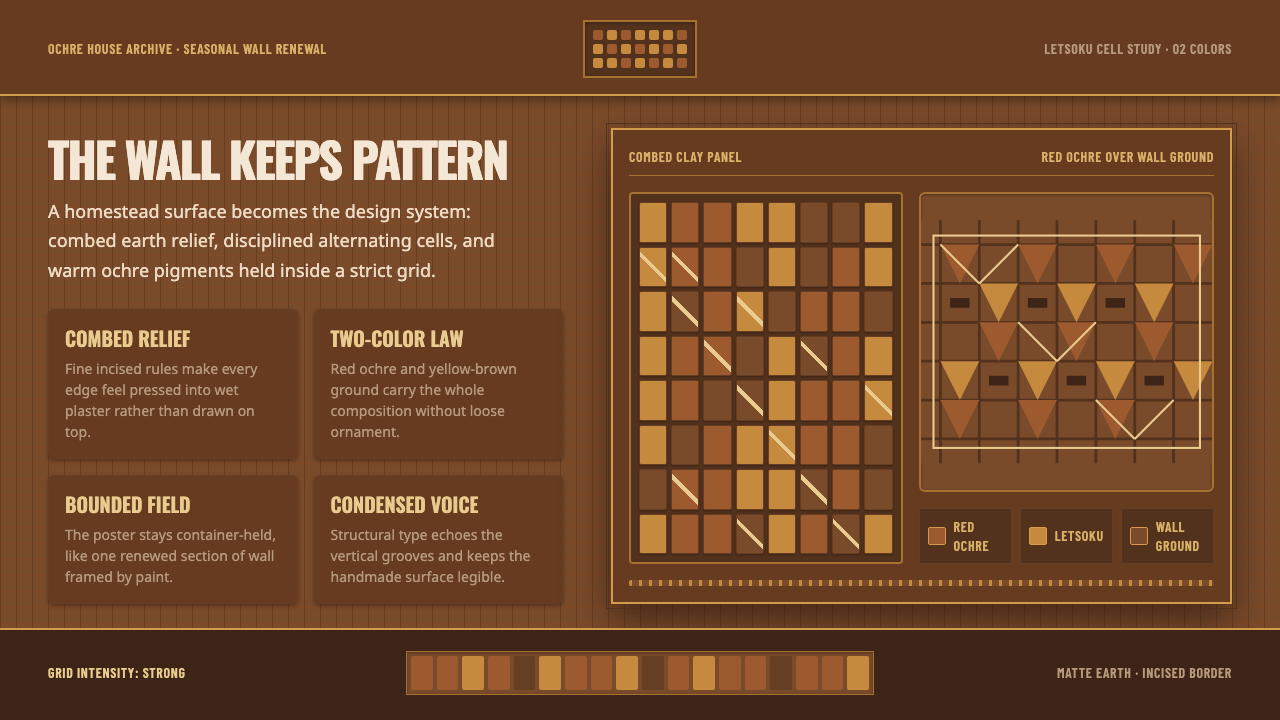 Sotho Litema Wall MuralEarth remembers the hand. Ochre cells and combed borders turn wall into patte…
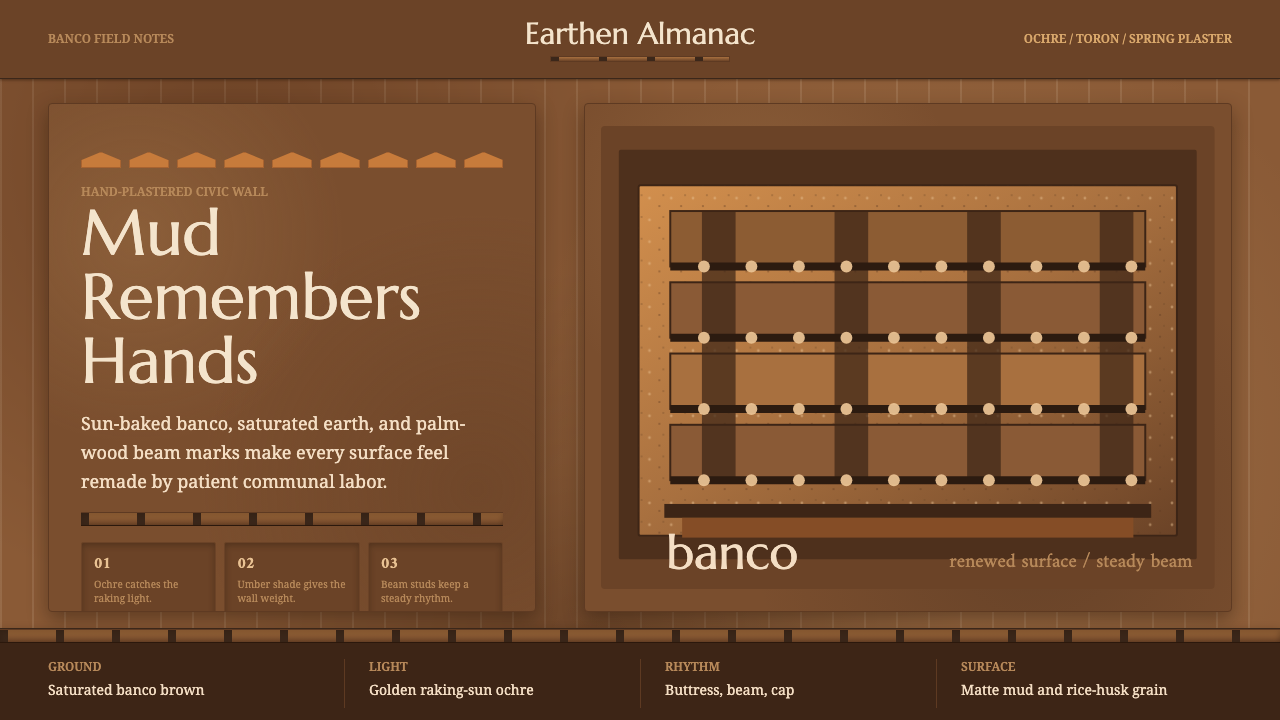 Djenné Mud MosqueBuilt from renewal. Banco brown, ochre caps, and toron grids feel hand-plaste…
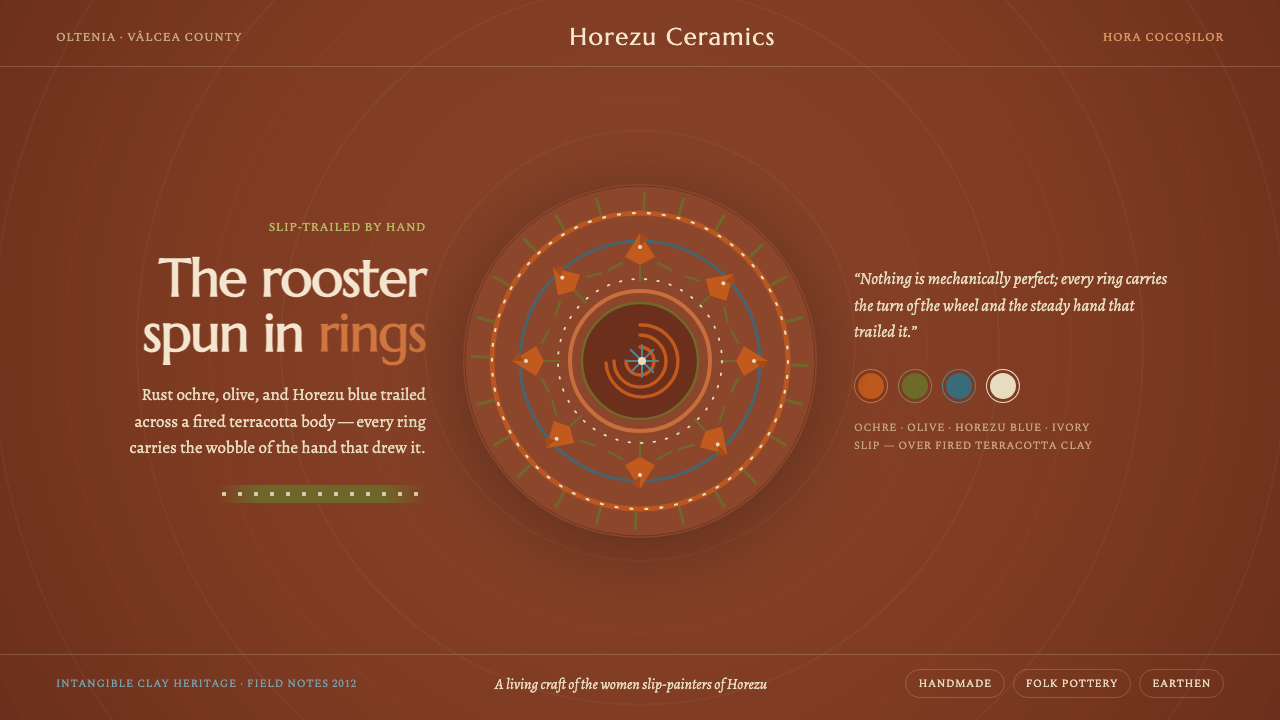 Horezu CeramicsWarm earth, steady hand. The Horezu rooster spun in ochre and olive slip acro…
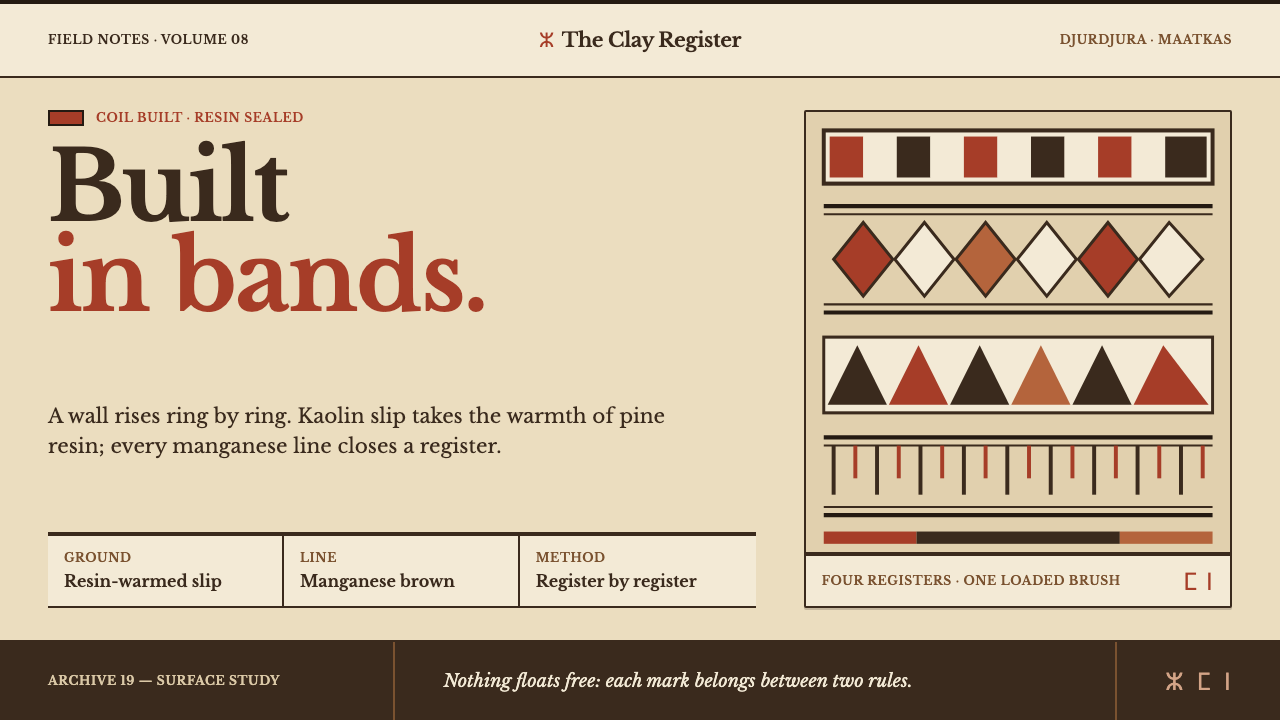 Kabyle PotteryBuilt band by band. Resin-warm kaolin carries manganese rules and iron-red ge…
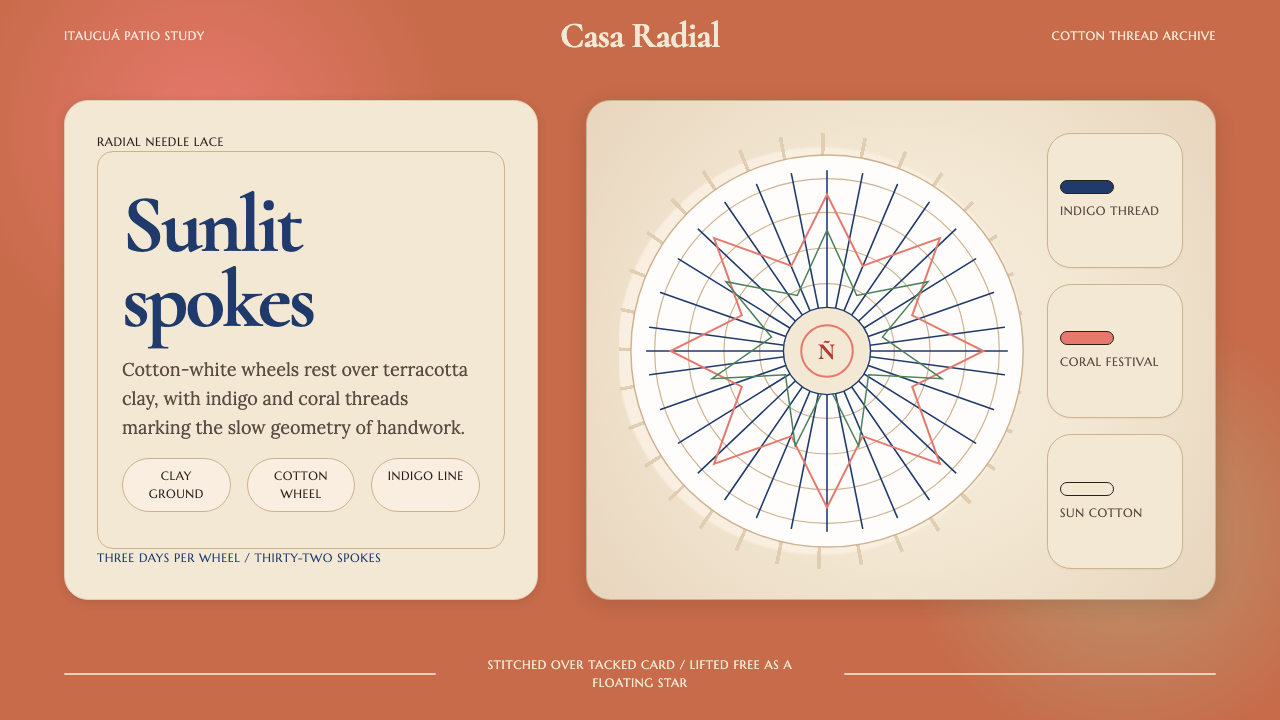 Paraguayan Ñandutí Spider-Web LacePatient lace in sunlight. Terracotta ground, Cormorant serif, indigo radial s…
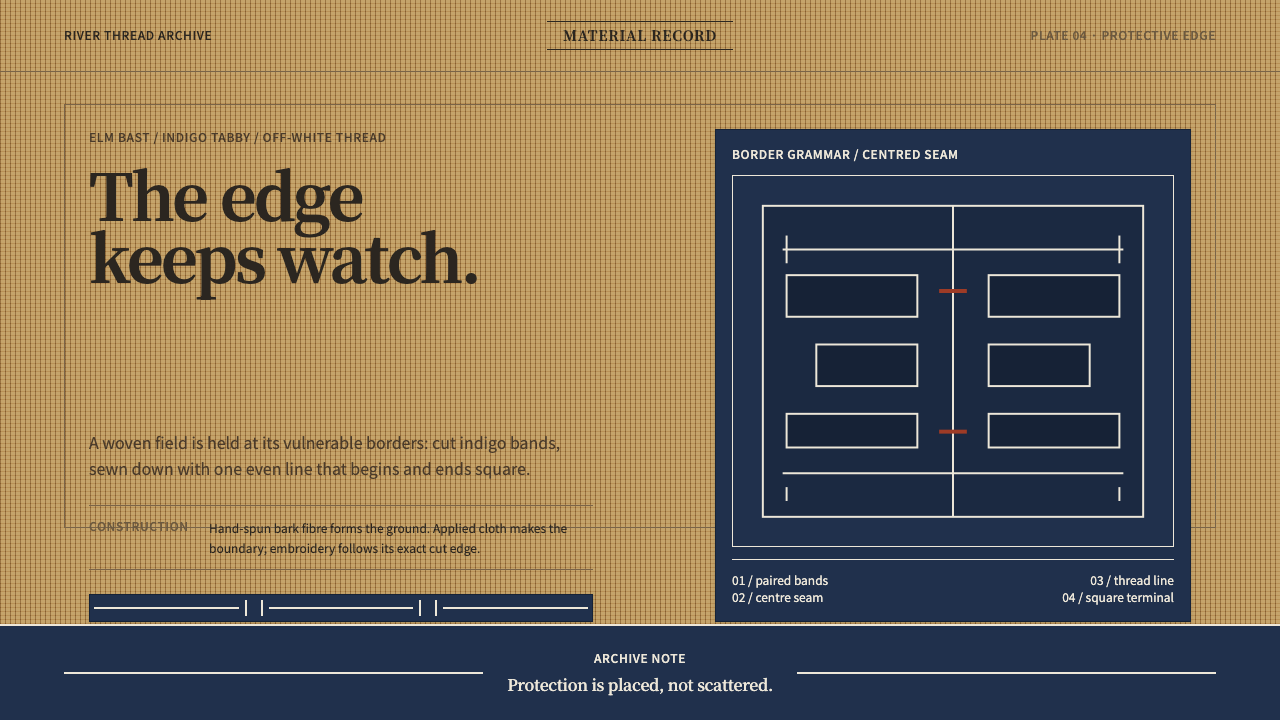 Ainu Attus RobeProtection is cut, not painted. Indigo bands and square-ended thread hold elm…