What is Chiloé Palafito?
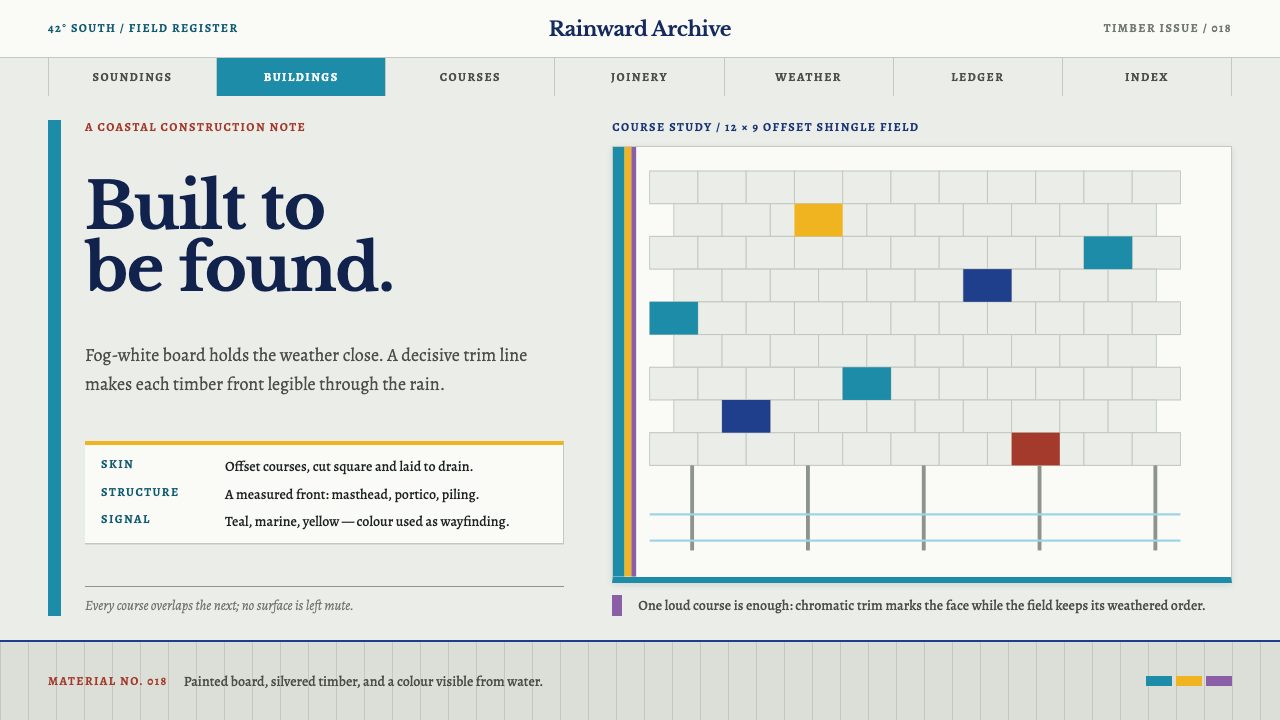
Chiloé's builders were boatwrights first, and they dressed churches and stilt houses alike in overlapping alerce shingle: fog-white boards, courses that shed the rain, and trim saturated enough to announce a building through the mist.
Chiloé Palafito in brief
Chiloé Palafito is a light, cool design system drawn from the wooden churches and stilt houses of the Chiloé archipelago in southern Chile. Its ground is the cool grey-white of painted board seen through sea fog. Every plane in it is a course of overlapping shingle, not a flat field, and the trim is saturated on purpose in teal, marine blue, chrome yellow, violet and oxide red. In a foggy archipelago, colour is how a building announces itself.
The logic is a boatbuilder's. Chiloé's carpenters were shipwrights first, and when they were asked for churches they framed the naves like upturned hulls. They then wrapped everything, walls, towers and porticoes, in shingle of alerce, a local timber, called tejuela. The shingles were cut square, pointed or in a fish-scale shape and laid in offset courses so that the constant rain runs down and off. The shingle was valuable enough to spend: the Real de Alerce circulated as money.
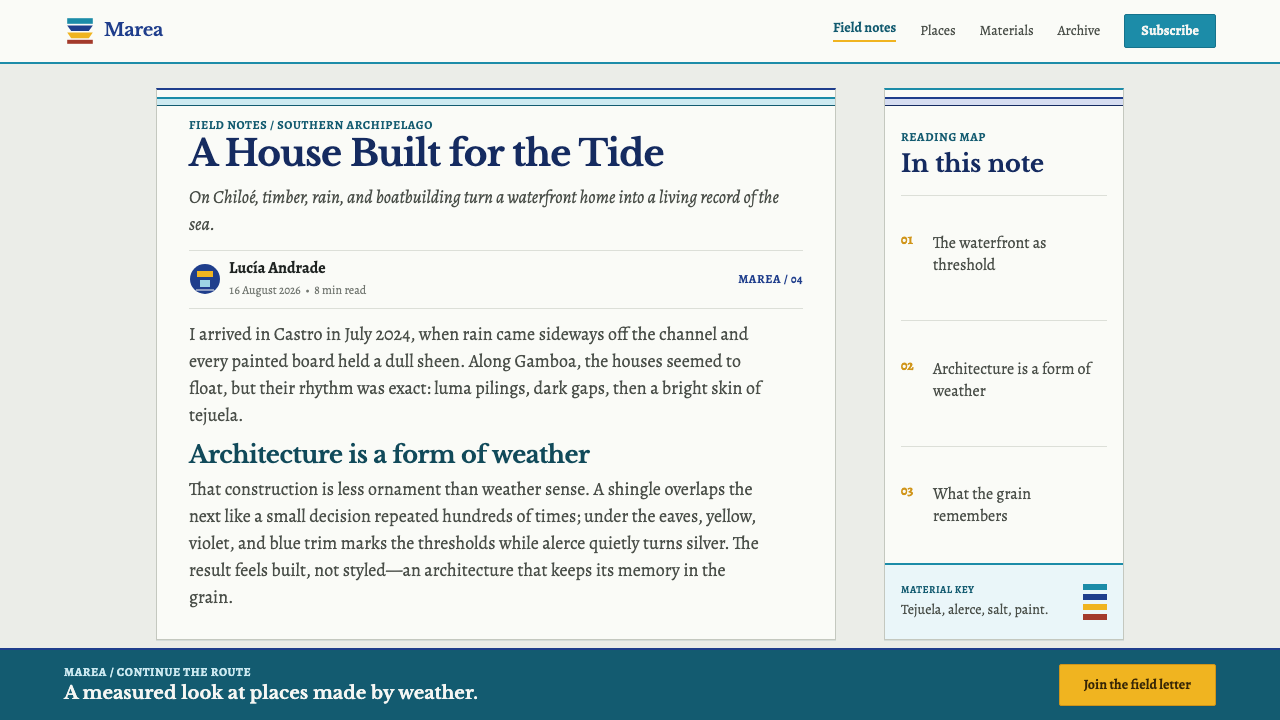
The same shingled skin also covers the palafitos, the stilt houses along the coast at Castro. Set on luma piles over the tide, they stand with their reflections at high water, painted a fog-like grey-white with trim in strong blue-green, ultramarine, chrome yellow, purple and oxide red. The design system holds the church and the palafito together under one idea: build with courses, paint the ground pale and let the trim speak.
Where does Chiloé Palafito come from?
The Chiloé archipelago lies in the Los Lagos region of southern Chile. The record names Castro, Tenaún, Nercón, Vilupulli, Achao and Aldachildo among the places where this architecture stands. Its era, in the record, begins with the Jesuit misión circular, dated from 1608. Most of the church fabric that survives today is later, largely from the eighteenth and nineteenth centuries, and in 2000 UNESCO inscribed the churches of Chiloé.
The builders were boatwrights first. Carpentry in Chiloé began with boats, and when Jesuit and Franciscan missionaries of the misión circular asked for churches, the craftsmen answered with the skills they had. The nave was framed like an upturned hull, and the exterior, from walls to towers to porticoes, was sheathed in alerce shingle. The result is known as the Escuela Chilota de arquitectura religiosa en madera, the Chilote school of wooden religious architecture, one expression of a wider Chilota vernacular building culture.
The shingle itself is a design lesson. Tejuelas come cut square, pointed or fish-scale, and are laid in offset courses so that each joint is covered by the course above it. This is a functional answer to constant rain, but it is also a visual system: a wall becomes a tight, repeating texture whose pattern changes with the cut of the shingle. Alerce shingle was valuable enough to be used as money, the Real de Alerce, so covering a whole building in it was a generous use of something precious.
Colour entered as a practical answer to weather. Under the fog of the archipelago, the painted boards read as a cool grey-white, and the trim around doors, windows and cornices is painted in deliberately saturated colours so the building can be recognised from a distance. The palafitos on Castro's coast follow the same recipe. The design system keeps the recipe and leaves the places to the people who live in them: it takes the logic of courses, fog-white ground and saturated trim, and it credits the Chilote carpenters for it.
What defines the Chiloé Palafito look?
Hull-Logic Structure
The nave of a Chiloé church is framed like an upturned hull. The builders were boatwrights, and their structural instinct is the curved, ribbed, load-bearing logic of a boat. In the design system, this appears as a respect for visible framing and clear structural bays: layouts that look built rather than assembled, with a strong underlying frame that the surface treatment follows.
Every Plane a Course
No surface is a flat field. Every wall, tower and portico is divided into overlapping courses of shingle, so the eye always reads rows and steps rather than blank areas. In a layout, large containers are subdivided into horizontal layers, with each layer slightly offset from the one above, giving the page a tactile, tiled depth that is made of structure rather than decoration.
Three Cuts of Shingle
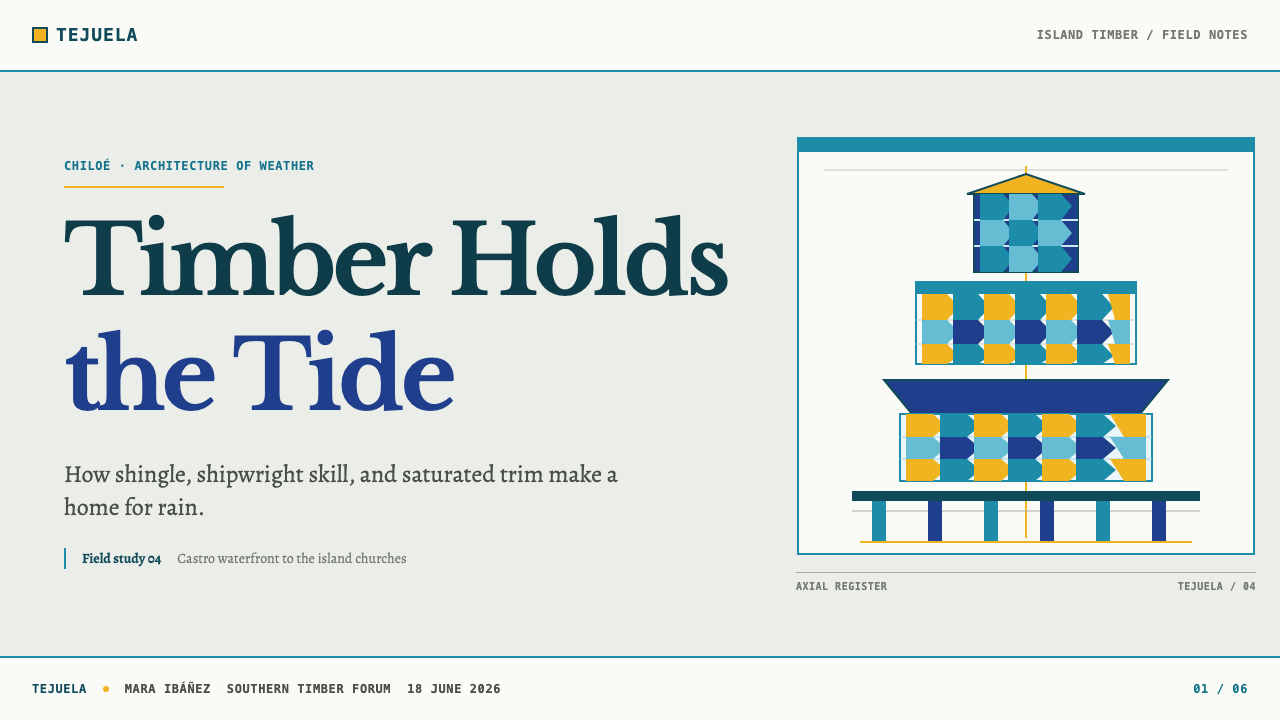
Tejuelas are cut square, pointed or in a fish-scale shape. These three cuts give the repertoire of the style: a straight-edged course, an arrowed course and a scalloped course. A design can vary its surfaces by changing the shape of the course edge, switching between rectangular, pointed and rounded-scale rhythms, while the overall offset-row logic stays the same.
Fog-White Ground
The ground is the cool grey-white of painted board seen through sea fog. It is not a warm cream and not a hard screen white, but a slightly bluish, damp pale that softens everything and makes the trim glow. Text and structure sit on it in dark, cool tones, and shadows are gentle, as in diffuse overcast light.
Saturated Trim
Trim is saturated on purpose: teal, marine blue, chrome yellow, violet and oxide red. These colours frame doors, windows, cornices and edges, and they are strong enough to announce a building from far across the water. The rule is that colour lives on the trim, not on the whole wall: the large surfaces stay pale, and the colour stays at the edges, where it does the work of identification.
Palafito on the Tide
The palafitos stand on luma piles over the water, and at high tide they stand together with their own reflections. This gives the style a vertical doubling and a horizontal calm: a building and its mirror image separated by a thin line of water. In design, reflection or echo treatments, mirrored bands and thin horizontal dividers are the visual device that belongs to this part of the style.
Material Worth Spending
Alerce shingle was valuable enough that the Real de Alerce circulated as money, and the builders spent it freely on the whole surface of a building. The visual equivalent is richness through repetition: a surface covered in a modest unit repeated many times, not a single expensive gesture. Texture here is the luxury, and it is built from small, honest, repeated parts.
Who shaped Chiloé Palafito?
The Chilote shipwright-carpenters are the real authors of the style. Boatwrights first, they framed naves like hulls and clad whole buildings in shingle, and their vernacular building culture produced the churches and palafitos alike. The design system's central rule, build with courses and let structure be the ornament, is their rule.
The Jesuit and Franciscan missionaries of the misión circular are the figures who asked for churches. The record dates the Jesuit mission from 1608. They supplied the occasion and the programme, while the local craftsmen supplied the form, which is why the churches look the way they do.
Eduardo Provasoli is the name the record lists among the key figures of the tradition. He is associated with the modern study and care of Chiloé's wooden churches, which is part of the story behind their UNESCO inscription in 2000. He represents the modern layer of attention that keeps the buildings legible today.
UNESCO's inscription of the churches of Chiloé in 2000 gave the tradition international recognition. For a designer it frames the right attitude: the shingle churches belong to living communities, and the style should be used with credit to the Chilote builders and with respect for the buildings still in use.
How do you use Chiloé Palafito today?
Chiloé Palafito suits work that wants to feel crafted, weathered and cheerful at once. Its cool fog-white ground keeps pages calm, its course-by-course surfaces add tactile depth, and its saturated trim gives the identity needed to be recognised. The art of using it is keeping the three in their proper places: pale ground, layered structure and bright edges.
On presentation slides, a cover works well as a fog-white field with a band of offset shingle-like rows along one edge, with a single saturated trim colour on a frame line or underline. Content slides should be built from layered horizontal bands, each slightly offset, with the trim colour used to mark headings and edges rather than to fill large areas. Data slides suit stacked and stepped bars, where the offset courses become the chart: bar ends can echo the square, pointed or scalloped cut of a shingle, and trim colours can separate series.
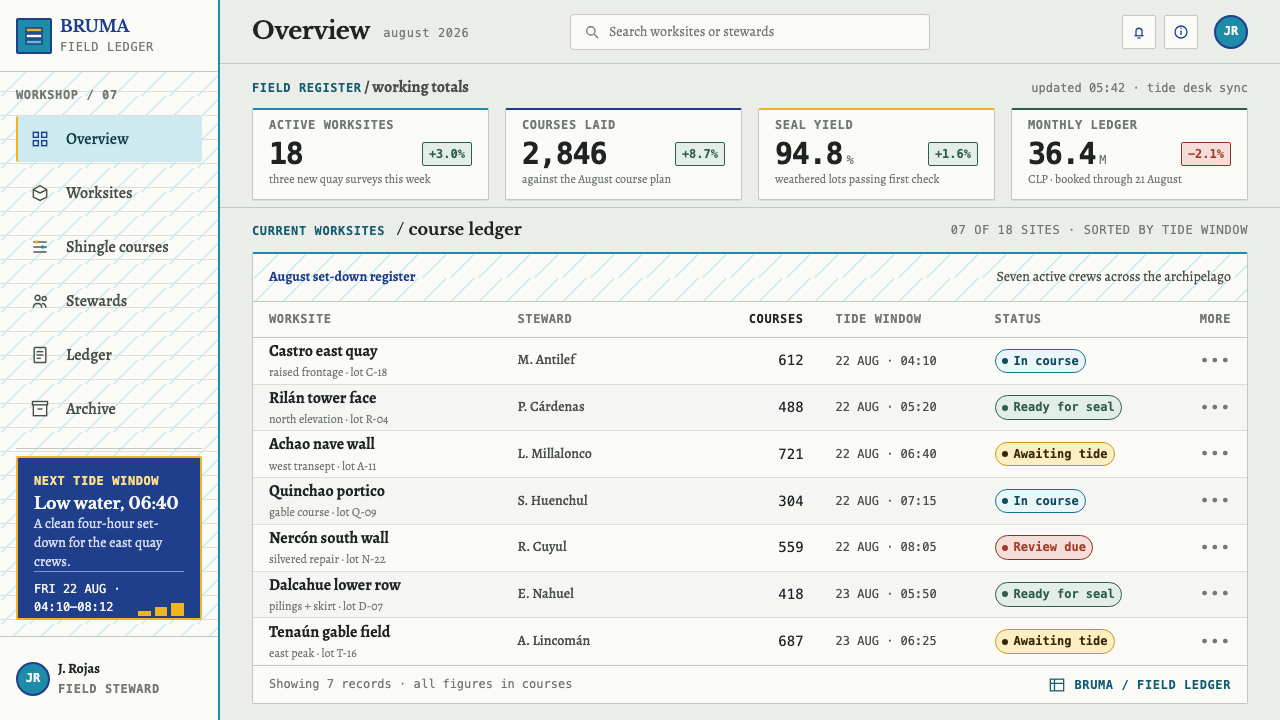
For web interfaces the style fits travel, craft, architecture, food and community products, and calm, friendly dashboards. Use the pale grey-white ground for pages, build cards and sections as offset rows rather than flat blocks, and put the colour in borders, underlines, tabs, buttons and badges. Each trim colour should carry a stable meaning, such as teal for primary action, chrome yellow for highlight, oxide red for warning and marine blue for links. Navigation can be set as a simple row of courses, with the active item picked out in a trim colour.
In editorial and marketing work, the course logic makes long pages easy to follow. Each section can read as a new row of shingle, with a coloured edge marking the start. Photography of coastlines, wooden buildings, boats and weather suits the style when it is cropped plainly and sits against the fog-white ground. Campaign pages for regional food, crafts, outdoor goods or local history are a natural fit, and a single bright trim colour on a pale page is enough to give the whole layout its identity.
The most common mistake is putting the saturated colours on the walls. When teal or yellow fills the whole surface, the fog-white ground disappears and the trim has nothing to stand out from. The second is flattening the courses into plain blocks, which removes the texture that carries the style. A third is reaching for fake wood grain or a rustic filter; the shingle courses are the texture. Finally, avoid using all five trim colours equally in every view. One or two should lead, and the rest should be kept for specific jobs.
Chiloé Palafito — FAQ
What is a tejuela, and why does its cut matter?
A tejuela is a shingle of alerce, the local timber used to clad the churches and many houses of Chiloé. Tejuelas are cut square, pointed or fish-scale and laid in offset courses so that rain runs down and off. The cut matters because it is the style's main pattern device: the same overlapping logic produces three different rhythms depending on the shape of the shingle edge.
What is a palafito?
A palafito is a stilt house, and in Chiloé the best-known ones line the coast at Castro. They stand on luma piles over the tide, so at high water they appear together with their reflections. They are clad in the same shingle as the churches, painted a fog-like grey-white, and trimmed in strong colours. They are the domestic half of the style that the churches show in its religious form.
Why are the walls pale but the trim so saturated?
Because in a foggy archipelago, colour is how a building announces itself. A pale wall reads cool and quiet in the mist, while the saturated trim around doors, windows and edges picks the building out from far away. The design system keeps this division: large surfaces stay fog-white, and the strong colours live at the edges where they do the work of identification.
Do I need to draw literal shingles for the style to work?
No. The idea is the course, not a wallpaper of shingles. Large containers can be divided into offset horizontal layers, cards can step slightly from row to row, and a section edge can borrow the square, pointed or scalloped cut. Subtlety helps: a faint repeating edge reads as structure, while a heavy photographic shingle texture reads as decoration.
How does the UNESCO inscription relate to the style?
UNESCO inscribed the churches of Chiloé in 2000, and the record notes that most of the surviving church fabric dates from the eighteenth and nineteenth centuries. The inscription is not a design source in itself, but it is a reminder that the buildings the style comes from are protected heritage in use. Use the look with credit to the Chilote builders, and avoid presenting it as a generic rustic or seaside theme.
Related design styles
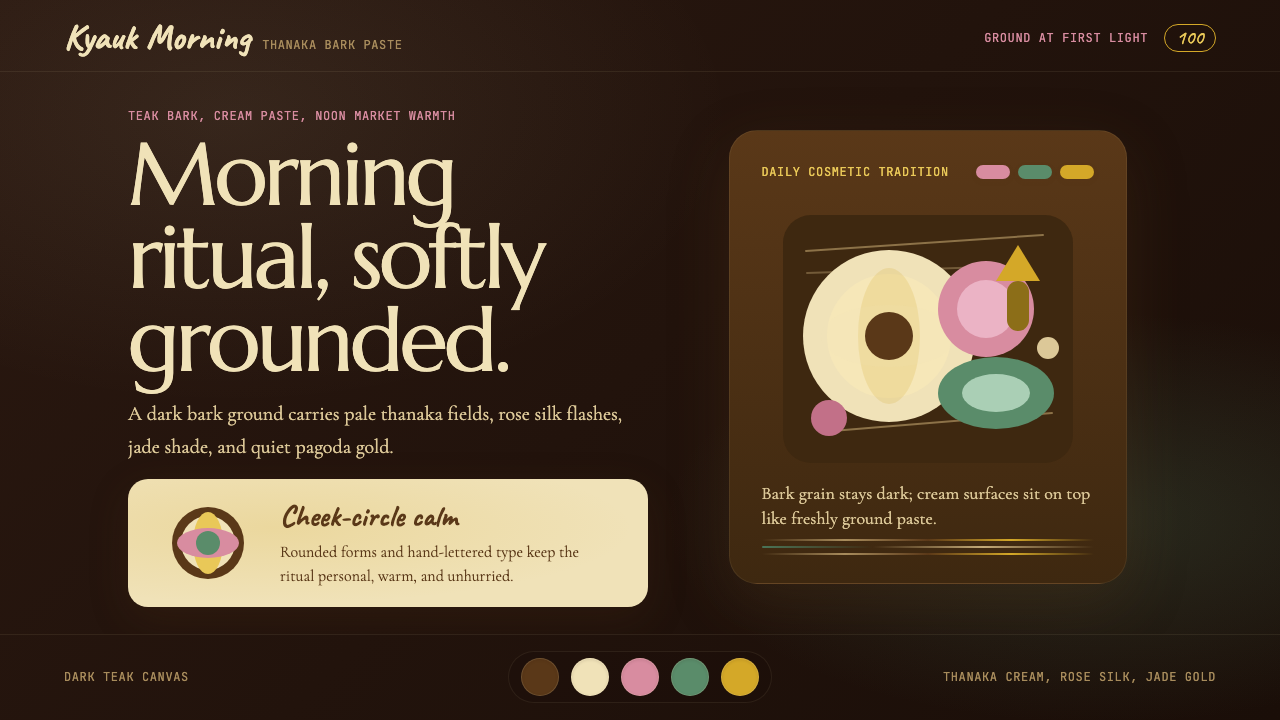 Burmese Shan Thanaka (Bark Paste)Handmade warmth on dark bark. Thanaka cream roundels soften rose, jade, and g…
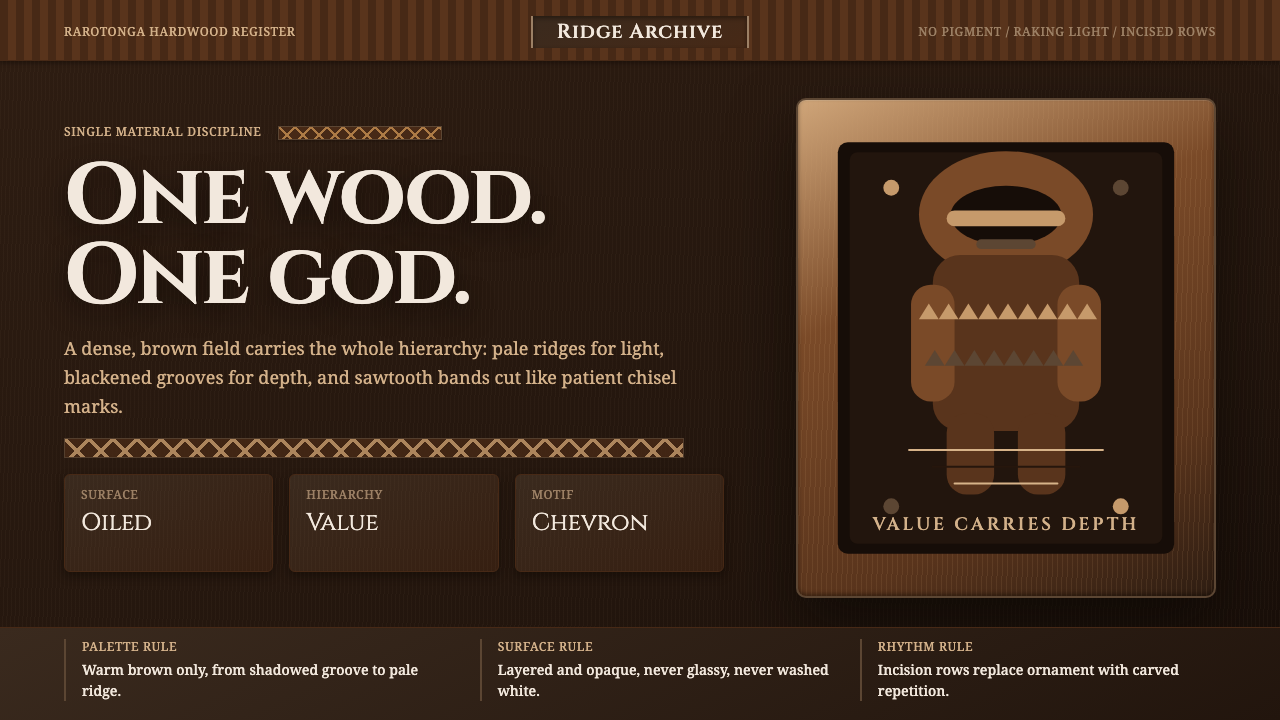 Cook Islands Tangaroa CarvingOne-material gravity. Warm browns, sawtooth rows, and raking light carve hier…
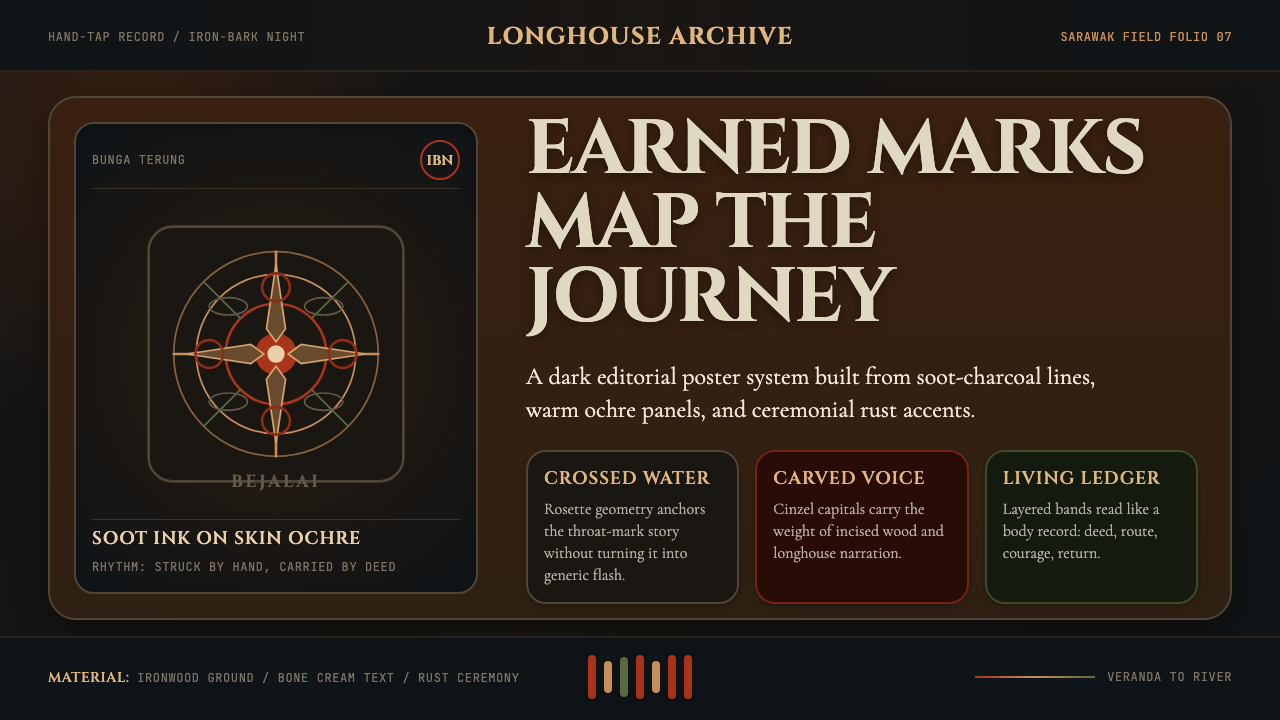 Dayak Borneo Tattoo (Iban)A living journey ledger. Soot lines, ochre panels, and rust rosettes feel han…
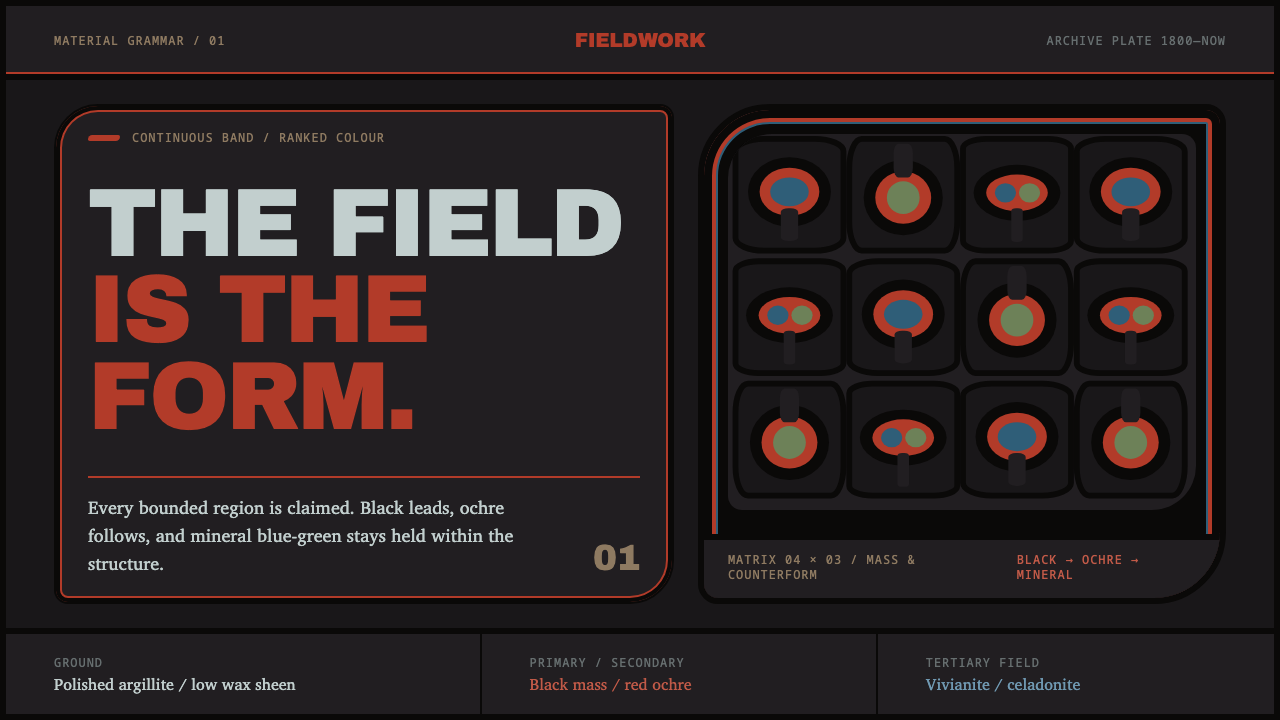 Haida FormlineEvery field is claimed. Black bands lead ochre and mineral blue-green through…
 Hawaiian QuiltStrict and radiant. Quilted red geometry ripples across soft cotton white.
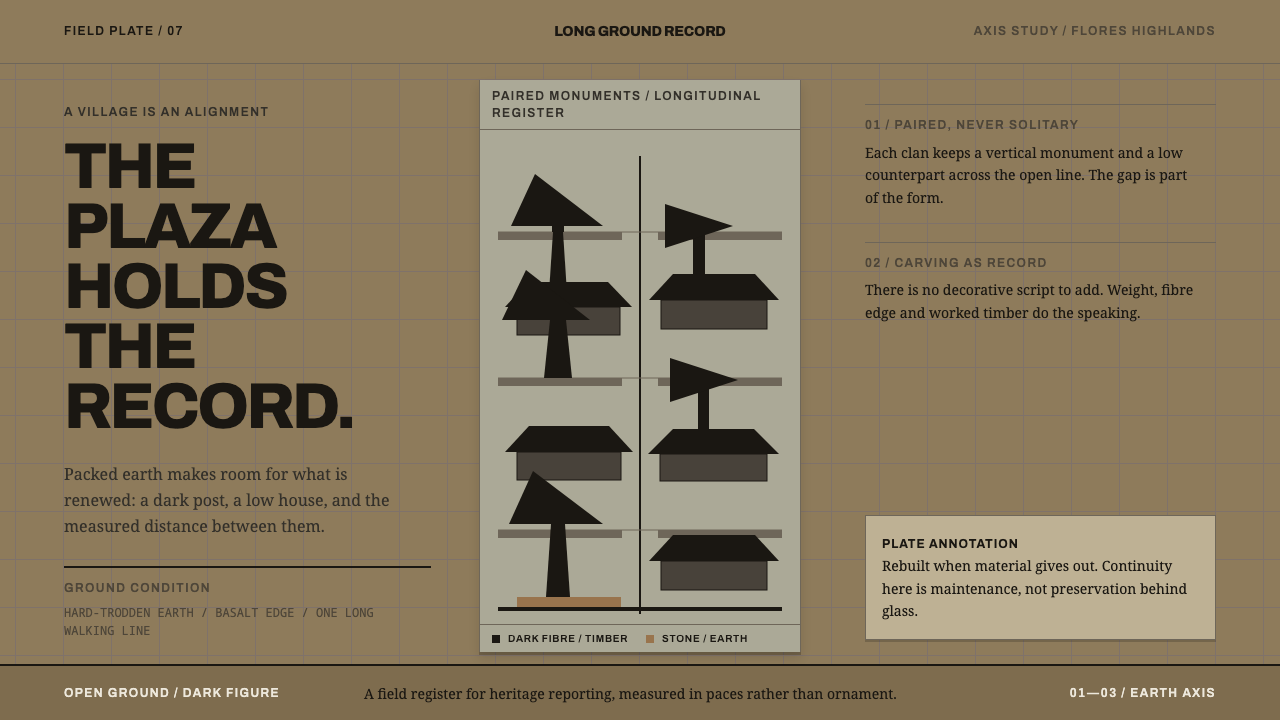 Ngada Ancestor PostsThe plaza is the record. Ijuk-black pairs stand on packed earth along one mea…