What is Beirut Triple-Arch House?
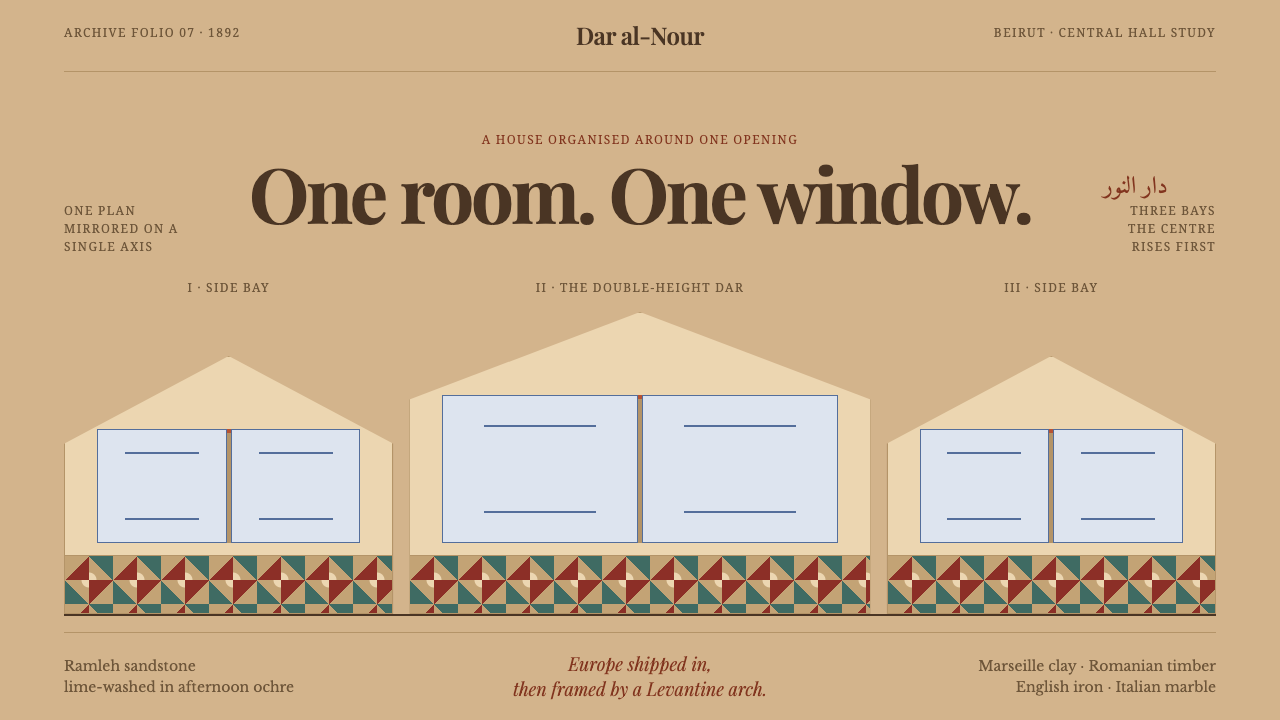
The Beirut triple-arch house holds together through symmetry: a double-height hall opening onto three pointed arches, golden-ochre sandstone walls, and a patterned tile floor assembled from a shipping manifest of European goods.
Beirut Triple-Arch House in brief
Beirut Triple-Arch House is a design language drawn from the Beiruti central-hall house, the house type that late Ottoman merchant families built in the city. It is organized around one room and one window: a double-height hall, the dar, opening onto a triple pointed arch, with the plan and the facade laid out symmetrically around it. The walls are local ramleh sandstone, plastered and lime-washed to a warm golden ochre. The roof is a hipped one, covered in imported clay tile. Translated into a design system, this becomes a style of sandstone ochre, three arched bays and patterned tile underfoot.
Its first principle is symmetry. Layouts in this style are balanced about a central axis, and the arched bays act as containers: content sits inside an opening framed by a pointed arch, in groups of three with the middle one taller and dominant. The tile pattern, which in the house lies on the floor, stays at the base of the layout rather than being spread over the walls. This keeps ornament in its place and gives the composition the settled, ceremonial calm of a house built to receive guests.
The style is also a collage by design. The house was assembled from what amounts to a shipping manifest, with French tiles and I-beams, Romanian sawn timber, English cast iron and Italian marble, all framed by a Levantine arch. A design system with the same character is hybrid without being messy: a strict structure holding a variety of borrowed motifs. It records a moment when a city looked to Europe and still spoke in its own architecture, and it carries a quiet note of loss, because many houses of this kind are being demolished.
Where does Beirut Triple-Arch House come from?
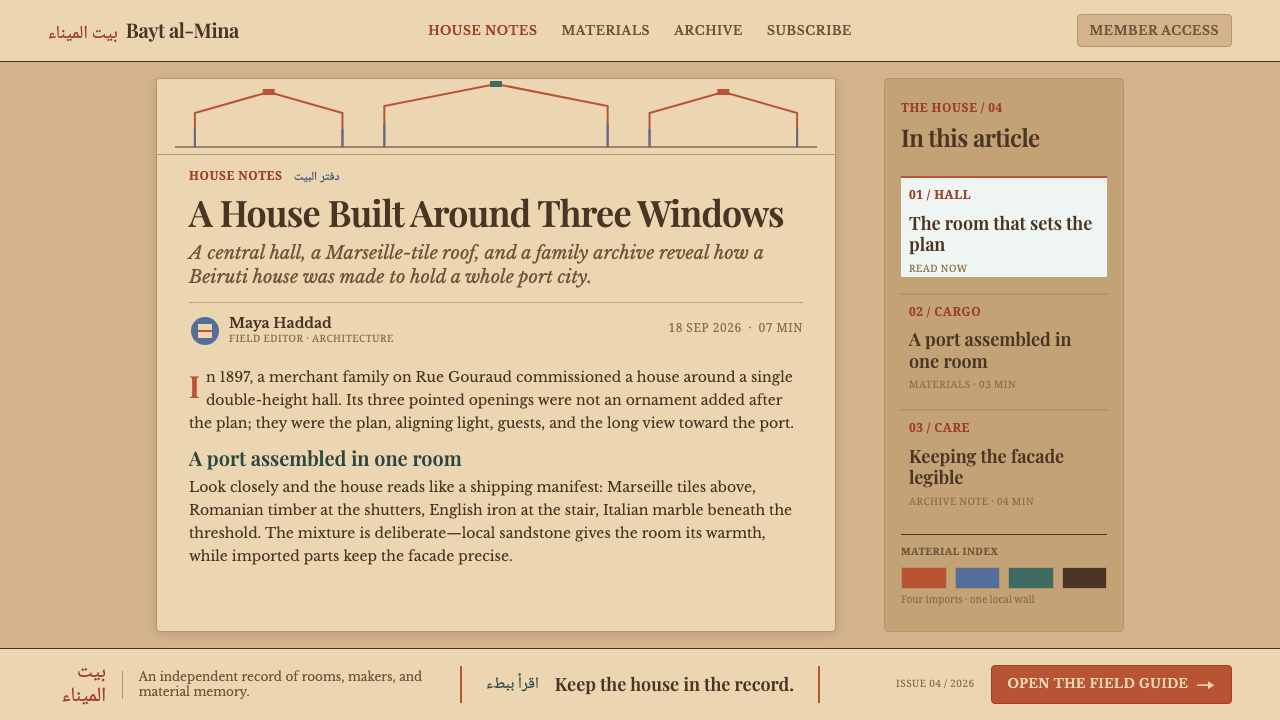
The central-hall house belongs to late Ottoman Beirut and carries into the French Mandate period; the record places the type between the 1860s and the 1920s. Its homes are the city's older districts, including Sursock, Gemmayzeh, Achrafieh and Zokak el-Blat. Surviving examples have been documented from the 1990s to the present, and that documentation is part of the story, because the houses are known today as much through surveys and preservation campaigns as through use. The movements named in the record are late Ottoman Levantine architecture, the central-hall house type, the Venetian-Gothic and neo-Renaissance import motifs, and Beirut heritage preservation.
The plan is simple and strong. A double-height hall, the dar, sits in the middle of the house, and on the street side it opens through a triple pointed arch: three openings, the middle one the tallest, arranged symmetrically on the facade. The rooms of the house are arranged around the hall, and the symmetry of the plan is echoed in the elevation. The walls are ramleh sandstone, plastered and lime-washed to a warm golden ochre, and the hipped roof is covered in imported Marseille clay tile, which sits on top of the house like a hat set above the ochre walls.
What makes Beirut's version unusual is that its decorative vocabulary was imported. The house is a hybrid assembled from a shipping manifest: French tiles and I-beams, Romanian sawn timber, English cast iron, Italian marble, with marble plaques carrying inscriptions. The merchant families who commissioned these houses wanted Europe framed by a Levantine arch. The ornament does not come from the mosque or the old market. It comes from the ports, from the catalogs and cargoes of the trading cities that Beirut's merchants did business with. Even the cement-tile patterns underfoot are goods on a bill of lading.
The record also names people. Youssef Aftimus, Bahjat Abdulnour, Nicolas Barakat and Mariam Barakat are the figures attached to the type, and their presence marks the house as the work of known hands and known families, not an anonymous vernacular. The design system takes the same stance. It does not treat the triple-arch house as a decorative motif; it treats it as a record of an order of life, symmetrical, ceremonial, outward-looking, that is disappearing a block at a time. To design in this style is, in a small way, to keep a document of it.
What defines the Beirut Triple-Arch House look?
Symmetry First
The plan and the facade are laid out symmetrically around the hall, and the style makes that its first rule. Layouts are balanced left and right about a central axis, with matching columns, matching weights and a clear middle. Asymmetry is the exception, used sparingly as an accent. The result feels ordered, formal and welcoming, like a house arranged to receive guests.
Triple Pointed Arch
Three pointed bays are the signature motif, with the middle one taller than its neighbors. In a layout they work as containers: a feature, a heading or an image sits inside an arched opening, and groups of three are favored for lists, cards and calls to action. The pointed profile gives frames a gentle upward lift, so panels read as openings through which something is seen.
Golden Ochre Walls
The ground is a warm golden ochre, the color of lime-washed local sandstone. It is a plastered, softly matte surface rather than a glossy one, and it holds light the way an old wall does at the end of the day. The tone is rich enough to feel inhabited and quiet enough to let ornament and type stand out. Large areas stay in this ochre family.
Tile Underfoot
Cement-tile pattern lives on the floor of the layout, not on its walls. In practice, geometric tile motifs appear at the base of a page, in footers, in thresholds between sections and in the lower band of a panel, while the upper surfaces remain calm. This placement keeps the busy part of the system where a person walks on it, and prevents the ornament from overwhelming the content.
Clay Roof Accent
The imported clay roof tile gives the palette its second note, a warm red-orange that crowns the ochre walls. In an interface that note is used sparingly, as a cap above a section, a band at the top of a page or a highlight on a call to action. It is a hat on the house, not a wall color, and it works because it appears once and above everything else.
Imported Detail
Cast iron railings, marble plaques and sawn timber are the finer details borrowed from the cargo. Rules and dividers lean toward slender, wrought-looking lines; inscriptions and labels are set like marble plaques, in crisp, centered, engraved-looking lettering; borders echo timber members. Each is a European import placed inside a Levantine frame, and the style lets the seams between them show.
The Double-Height Hall
The dar is a double-height room, and the style borrows its proportion. The center of a layout can rise above its sides, with a tall main block flanked by lower wings, so that the eye settles on the middle first. Vertical emphasis is reserved for this one place. The effect is a clear hierarchy: one room that matters most, with everything else arranged in service of it.
Who shaped Beirut Triple-Arch House?
Youssef Aftimus is an architect whose name is attached to the Beirut of this period. He belongs to the circle of professionals who worked with the mixed vocabulary of the late Ottoman city, in which a Levantine plan could carry European details. In the record of the house type, his name is a marker of authorship: it signals that this architecture had designers, and that its hybrid look was a choice, not an accident.
Bahjat Abdulnour is another name the record attaches to the type. Surveys of surviving houses lean on names like his because the central-hall house was a designed, commissioned building and not a folk anonymity. His inclusion alongside Aftimus tells the reader that this was a shared, regional practice of building, with multiple hands working within the same logic of hall, arches and symmetry.
Nicolas Barakat appears in the record as one of the named figures connected to the house type. The type was built to order for specific merchant families, and a house's identity cannot be separated from the household that lived in it. His name stands for that client side of the story: the families whose taste, trade connections and ambitions are written into the sandstone, tile and arch.
Mariam Barakat appears in the record next to Nicolas Barakat, and her name is a useful reminder that these were family houses and not only the works of architects. What the design system takes from this is a domestic scale: a style meant to be lived in, receive guests and carry a household's memory, which is why its formality never reads as cold.
How do you use Beirut Triple-Arch House today?
Beirut Triple-Arch House is a style of poise and hospitality, best used where a project wants dignity, warmth and a sense of place without becoming stiff. It rewards structure. The core principles are easy to state: put symmetry first, use arched bays as containers, keep the ochre ground calm, and let patterned tile live at the base.
On presentation slides the style suits covers, section openers and agenda pages. A cover can be a symmetrical composition with a tall central arched panel carrying the title, a lower arched panel on each side, and a tile-pattern band along the foot of the slide. Content slides can use the triple arch as a frame for three key points, with the middle one dominant. Data slides benefit from a centered chart with balanced captions, and a restrained clay-red accent to mark the most important number.
For web interfaces the style fits hospitality, travel, cultural institutions, real estate, restaurants, heritage and preservation organizations, and any product that welcomes visitors into a considered space. Home pages can open with a central arched hero flanked by two supporting blocks; pricing and feature sections work well as groups of three; footers can carry the tile pattern. Dense dashboards work only if the structure remains symmetrical and the ornament stays at the margins, so that data is not competing with pattern.
In editorial and marketing work the style gives stories about cities, families, architecture and trade a grounded, human voice. Long-form articles can be set in a centered column framed by quiet margins, with a tile motif closing each chapter and pull quotes presented like marble plaques. Campaign pages for exhibitions, restoration appeals and cultural programs fit the style especially well, since it carries a built-in sense of preservation and care.
The most common mistake is to spread tile pattern over every wall of the layout. Designers who love the geometric motif apply it as a background to whole sections, and the result is busy, tiring and hostile to text. The tile belongs underfoot. The second mistake is breaking symmetry for the sake of looking modern; without the central axis the arched bays lose their meaning and the style turns into a generic ochre theme. Keep the middle strong, and keep ornament low.
Beirut Triple-Arch House — FAQ
What is a Beiruti central-hall house?
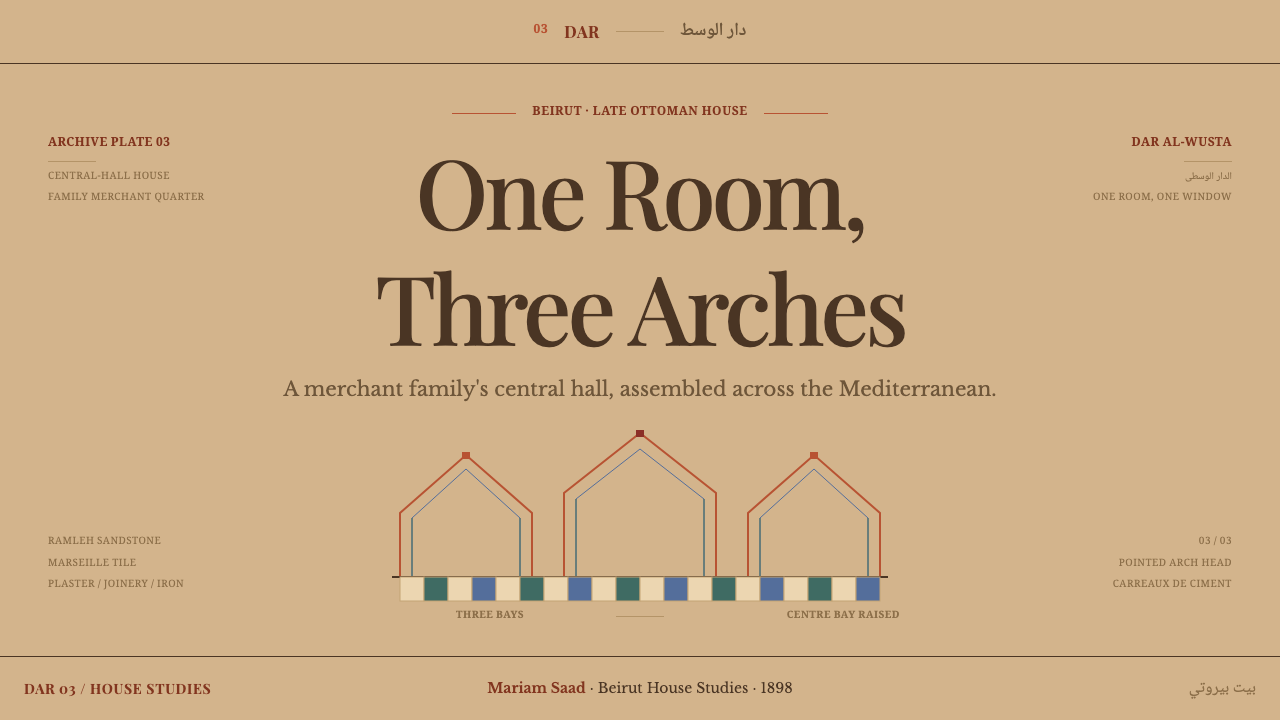
It is a house type built by merchant families in late Ottoman Beirut and into the French Mandate period, organized around a double-height central hall called the dar. The hall opens onto the street through a triple pointed arch, and the plan and the facade are laid out symmetrically around it. The walls are local ramleh sandstone, plastered and lime-washed to a golden ochre, and the hipped roof is covered in imported clay tile.
Why is symmetry the first rule of the style?
Because symmetry is what holds the house together. The plan and the facade are balanced around the central hall and the triple arch, and everything else follows from that axis. In a layout, a strong center and matched sides give the composition clarity and a sense of hospitality. Breaking the axis loses the arch's meaning, so any asymmetry should be a deliberate and small accent.
Why does the tile pattern stay at the bottom of the layout?
In the house, cement-tile patterns are on the floor, not on the walls. The design system takes the same placement literally: geometric tile motifs sit in footers, thresholds and lower bands, while upper surfaces stay calm. This keeps the busiest ornament away from the text and puts it where it supports the composition, as a base that the symmetrical structure stands on.
Can I use this style for projects unrelated to Lebanon?
Yes, as long as the project suits its qualities: dignity, hospitality, hybrid heritage and a strong sense of order. When the subject is Beirut or the Levant, name the source and take care that the arches and tile are used with understanding rather than as generic exotic decoration. For other subjects, carry over the principles, symmetry, arched containers and tile underfoot, rather than the literal motifs.
Does the style work on a dark background?
It is a light system, built on lime-washed sandstone ochre and daylight. A dark version is possible but changes its character, because the warm ochre ground is what gives the style its welcoming quality. If you need a dark variant, keep the symmetry and the arches, move the ochre to the accents and frames, and treat the tile pattern as a faint band at the base rather than a bright field.
Related design styles
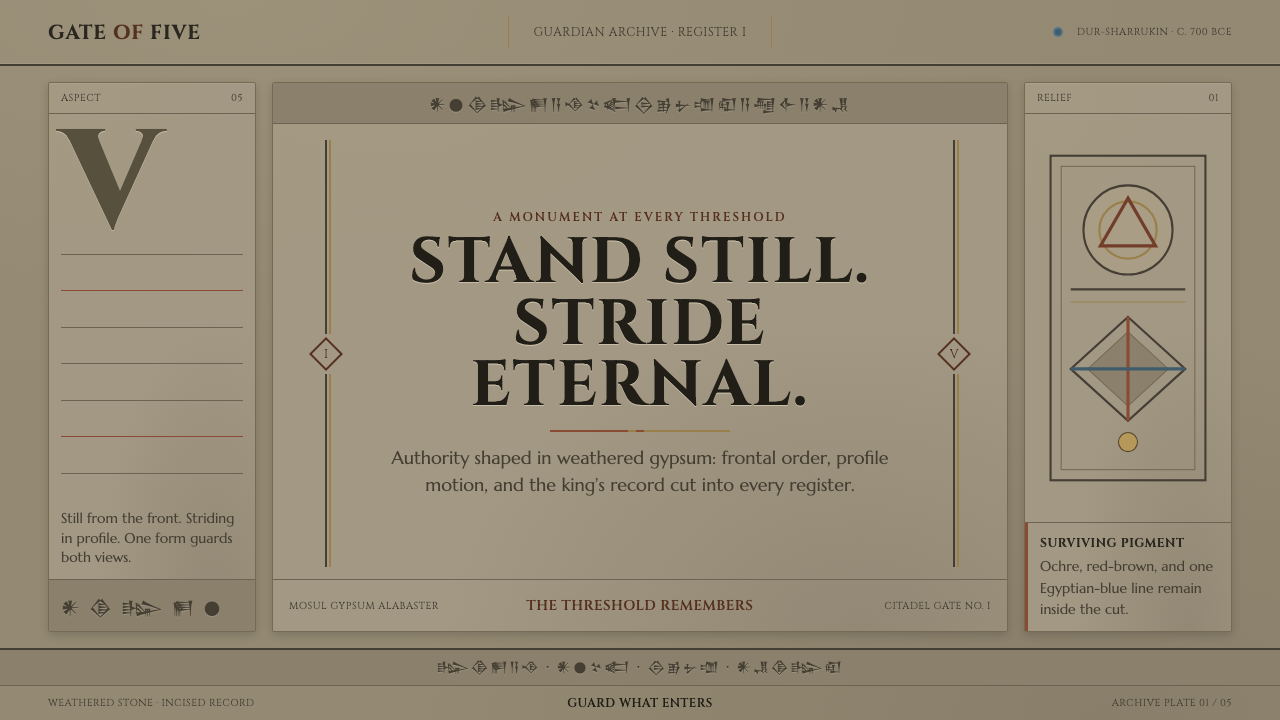 Assyrian Lamassu ReliefAuthority carved into silence. Buff-gray stone, monumental capitals, and cune…
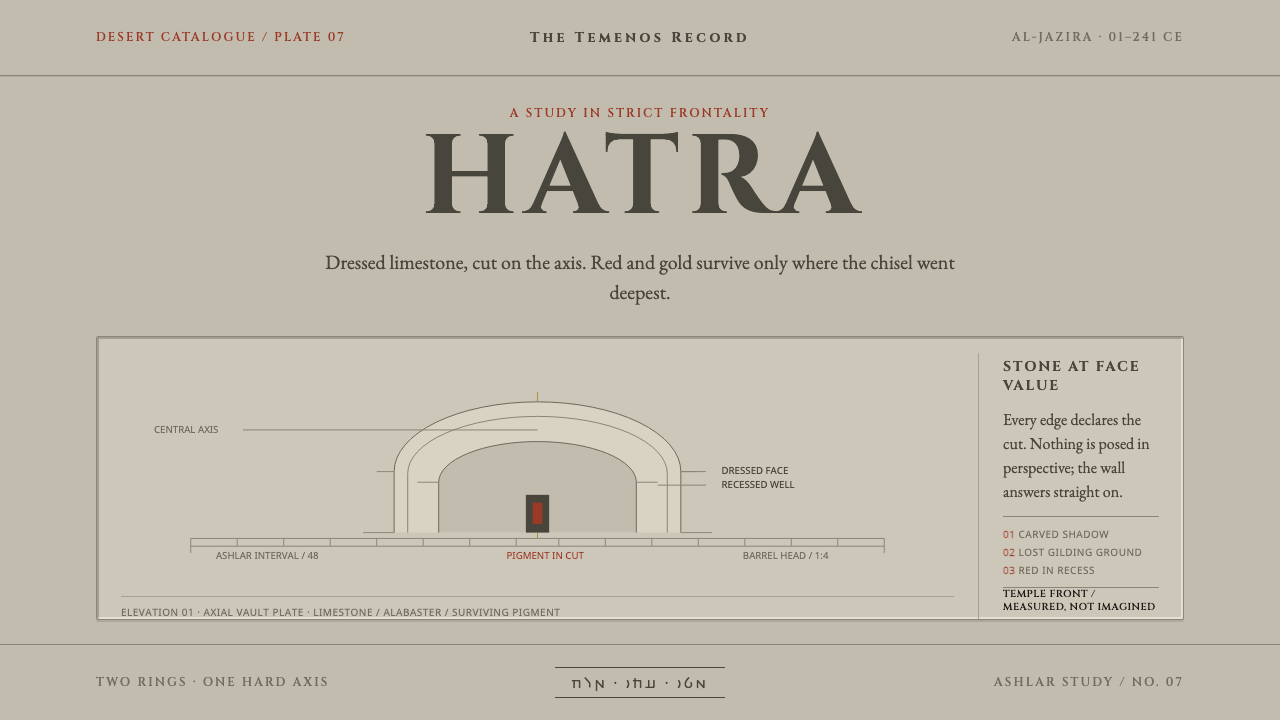 Hatra Parthian ReliefStone faces forward. Cinzel capitals and recessed red pigment hold a strict a…
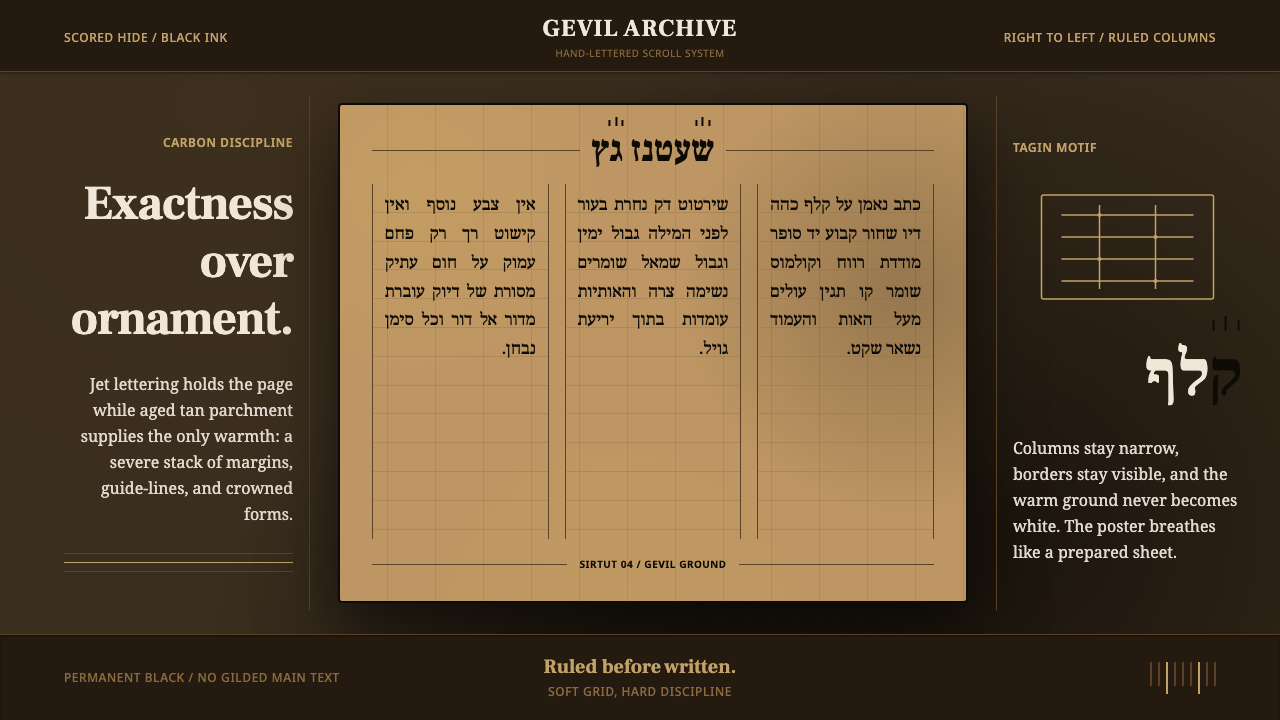 Hebrew STaM ScrollExactness over ornament. Jet ink, ruled Hebrew columns, and amber-tan parchme…
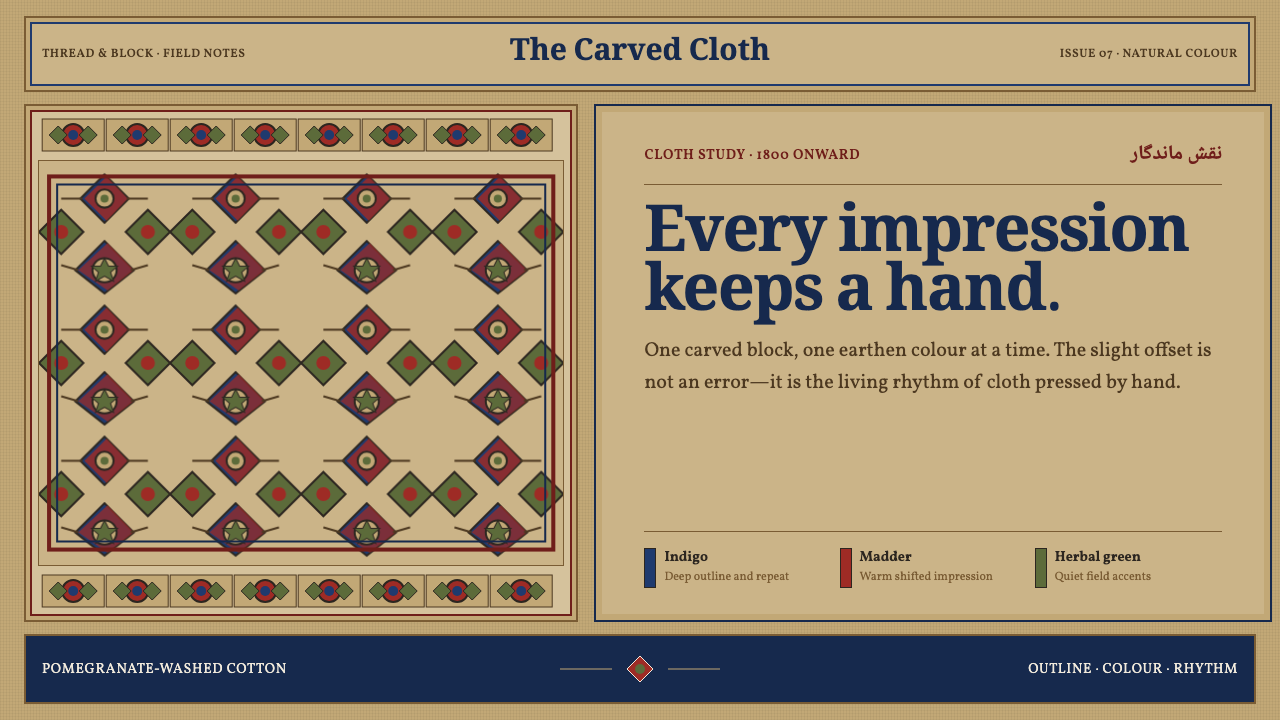 Isfahan Qalamkar PrintEvery impression keeps a hand. Indigo and madder repeats shift softly across…
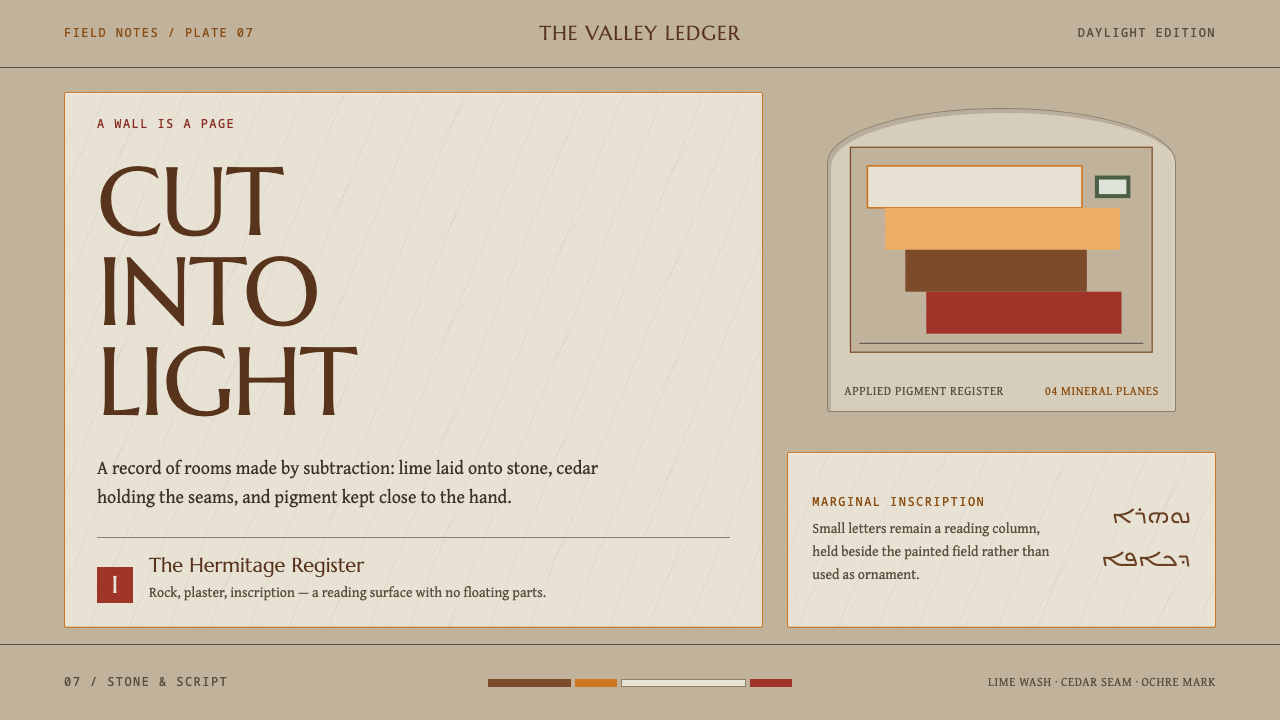 Maronite QadishaNothing floats. Lime-plaster terraces, cedar seams, and small Syriac margins…
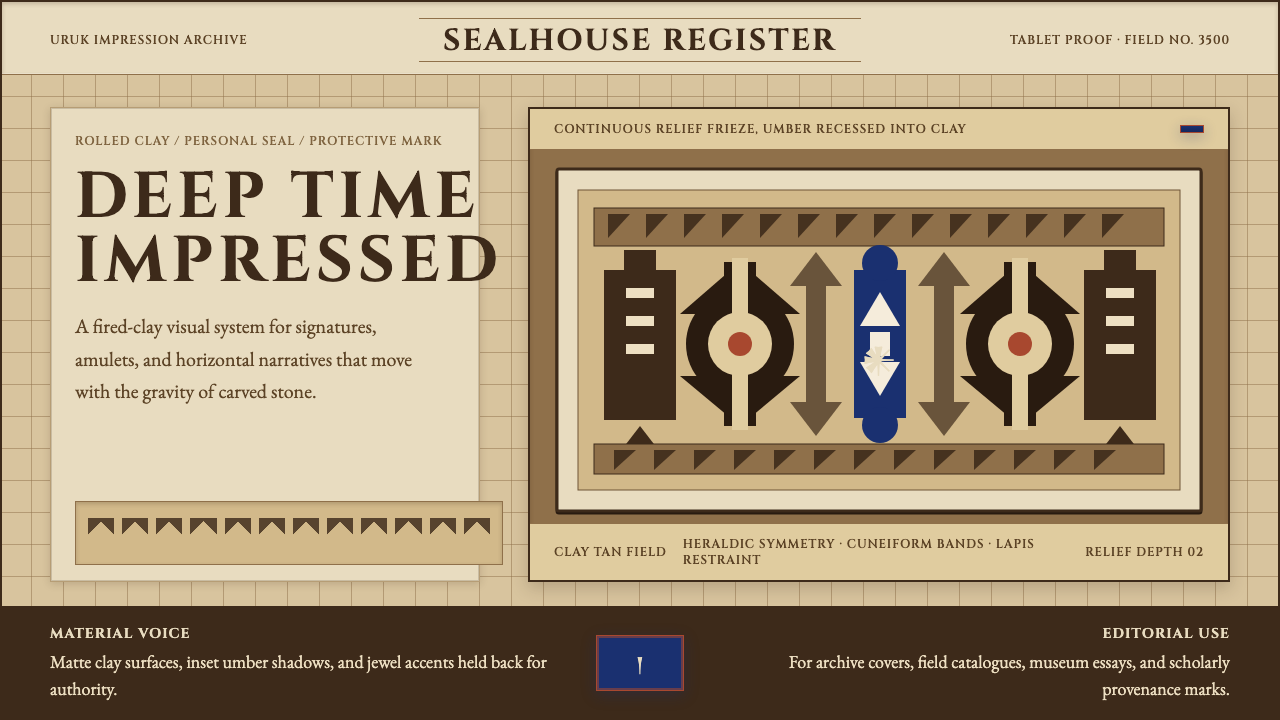 Sumerian Cylinder SealAncient weight, pressed in clay. Cinzel caps and cuneiform wedges cut umber i…