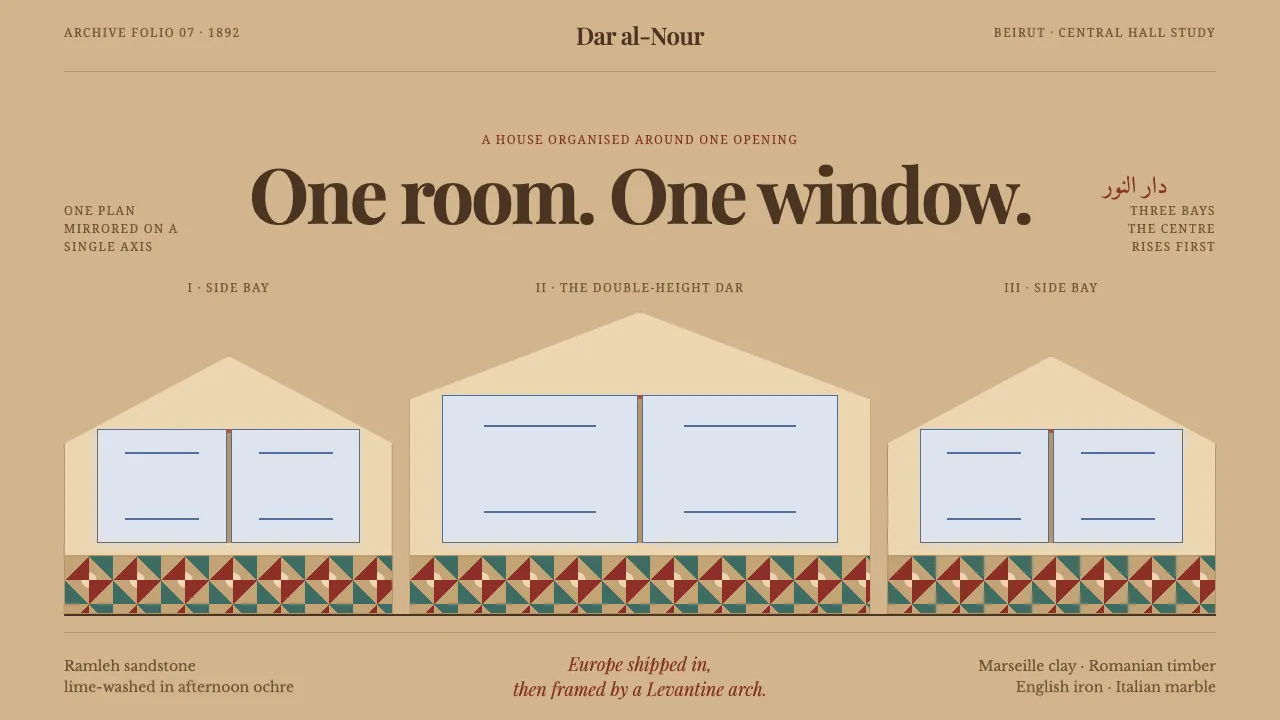
About Beirut Triple-Arch House
The Beiruti central-hall house is organised around one room and one window: a double-height *dar* opening onto a triple pointed arch, with plan and facade laid out symmetrically around it. The walls are local *ramleh* sandstone, plastered and lime-washed to a warm golden ochre; the hip roof is imported Marseille clay tile.
It is a hybrid assembled from a shipping manifest — French tiles and I-beams, Romanian sawn timber, English cast iron, Italian marble — built by merchant families who wanted Europe framed by a Levantine arch. This system takes that logic literally: symmetry first, arched bays as containers, cement-tile pattern underfoot rather than on the walls.
- Origin
- Beirut, Lebanon — Sursock, Gemmayzeh, Achrafieh, Zokak el-Blat
- Era
- 1860s–1920s (late Ottoman Beirut into the French Mandate); surviving stock documented 1990s–present
- Key figures
- Youssef Aftimus · Bahjat Abdulnour · Nicolas Barakat · Mariam Barakat
- Movements
- Late Ottoman Levantine architecture · Central-hall house type · Venetian-Gothic and neo-Renaissance import motifs · Beirut heritage preservation
Beirut Triple-Arch House design spec
Colors
Typography
The other 11 sections — buttons, cards, spacing, motion, techniques and more — open once you unlock. Download the DESIGN.md or send it to your AI in one click. Unlock once, yours forever.
Sign up nowStyles similar to Beirut Triple-Arch House
Also inspired by architecture & places, with a close feel.
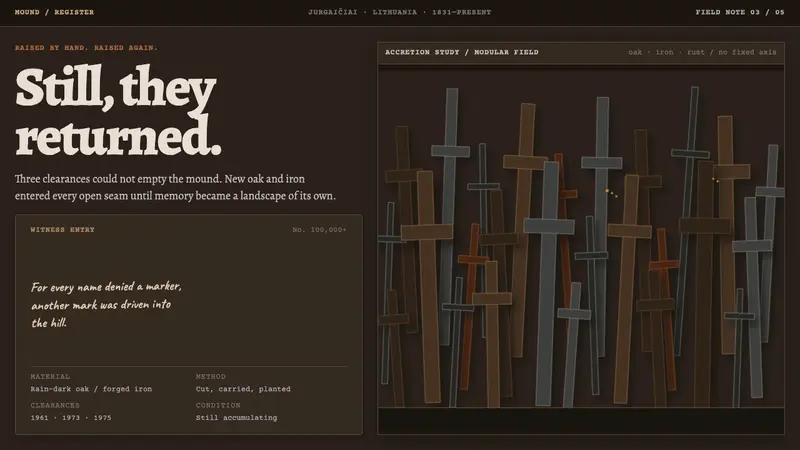 Hill of CrossesMemory returns by hand. Rain-black oak and rusted iron overlap until density becomes defiance.
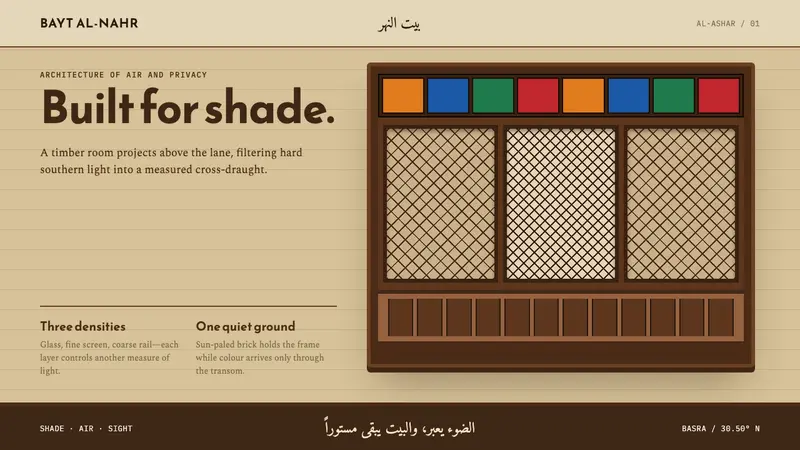 Basra ShanasheelClimate craft becomes ornament. Dark timber lattice projects over sun-paled Iraqi brick.
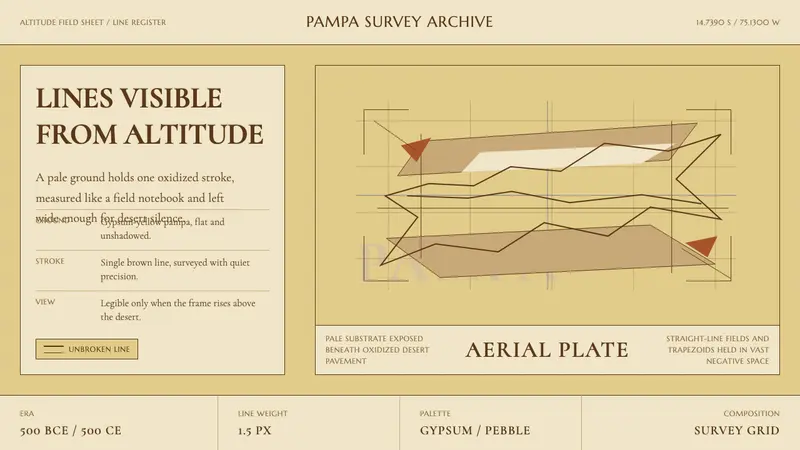 Peruvian Nazca Lines (Geoglyph)Vastness holds the line. Gypsum ground, pebble-brown strokes, and survey-grid silence.
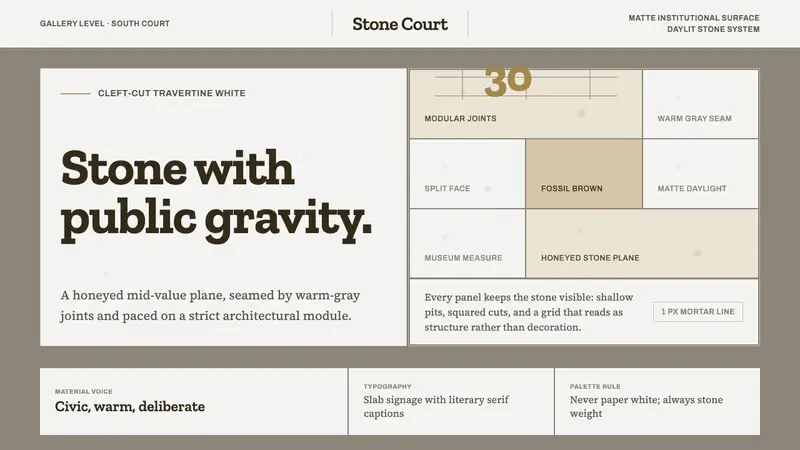 Getty Center Travertine WhiteStone has gravity. Honeyed travertine planes are cut by warm-gray modular seams.