What is Baťa Zlín Functionalist Brand?
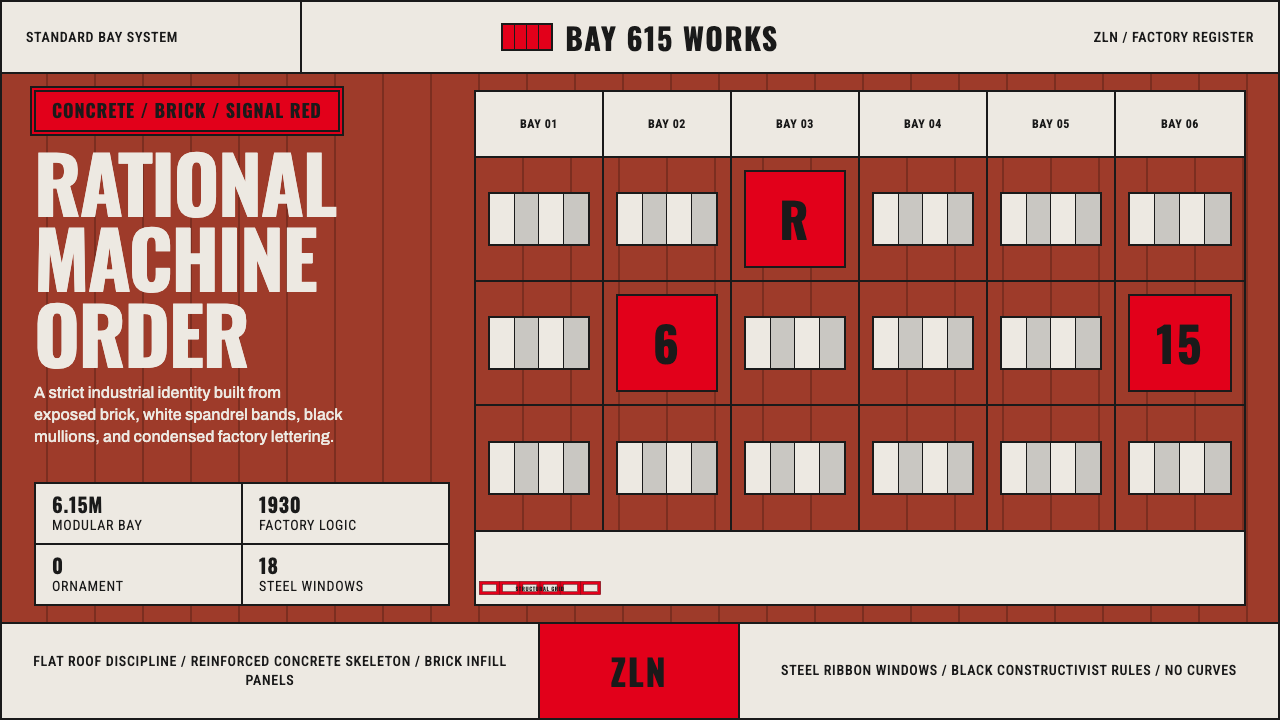
Baťa didn't just build shoes on an assembly line — it built an entire city to the same standardized module, brick by red brick.
Baťa Zlín Functionalist Brand in brief
In the 1920s and 1930s, the Czechoslovak shoe manufacturer Baťa built Zlín, its company headquarters town, as a working demonstration of functionalist principle: every factory hall, office block, department store, and worker's house followed the same standardized structural module, so the entire city reads as variations on one repeated architectural unit rather than a collection of individually designed buildings. This system translates that industrial functionalism directly into an interface language.
The visual identity is built from a small number of hard-edged materials treated honestly: exposed, unplastered red brick infill set into a reinforced-concrete skeleton, flat roofs, steel-framed windows arranged in continuous horizontal bands, and clean, condensed Czech constructivist signage lettering in black and the company's own saturated red. Nothing is softened, rounded, or ornamented — Baťa's architects treated a shoe factory and a company mansion with exactly the same structural discipline, because both were, to them, engineering problems first.
What makes Zlín distinctive among functionalist projects is its totality: this wasn't one architect's statement building surrounded by an ordinary city, it was an entire town — housing, retail, culture, and industry — built to a single repeatable logic, at a scale and consistency few other functionalist experiments ever achieved.
Where does Baťa Zlín Functionalist Brand come from?
Tomáš Baťa founded the family shoe business in Zlín, a small town in Moravia, in 1894, and by the 1920s had turned it into one of the largest footwear manufacturers in the world by applying Fordist mass-production and Taylorist scientific management to shoemaking — standardized parts, assembly-line stitching, and a piece-rate wage system tied directly to output. As the company grew, Baťa concluded that the factory's efficiency logic should extend beyond the shop floor to the town itself, and Zlín became the site of one of interwar Europe's most ambitious company-town projects.
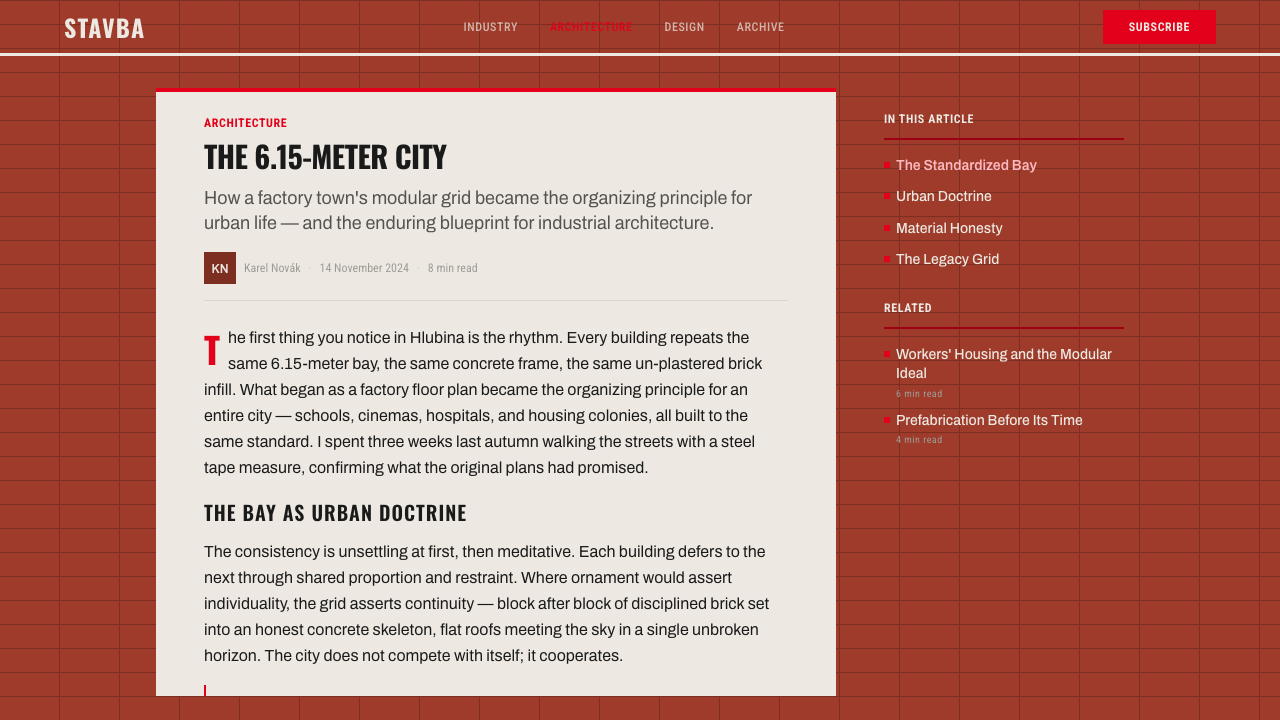
The architectural core of that project was a single standardized structural bay — a repeating reinforced-concrete frame filled with un-plastered red brick — used identically for factory halls, the company's own offices, worker housing, the department store, and even a hospital and cinema. This modular repetition was itself a philosophical statement: architecture, like a shoe, could be broken into standardized, mass-producible components without any loss of dignity, an idea drawn from the same functionalist current that produced the Bauhaus in Germany and international-style modernism more broadly, but pursued in Zlín with unusually strict, company-wide consistency.
The town's chief planner was František Lydie Gahura, an architect trained partly under Auguste Perret in Paris, who laid out Zlín's master plan and designed many of its civic buildings, including its striking modernist church. Working alongside him from the early 1930s was Vladimír Karfík, an architect who had previously worked in the studios of both Frank Lloyd Wright and Le Corbusier before returning to Zlín, bringing an unusually cosmopolitan range of modernist influence to a provincial Czechoslovak town. Karfík's best-known contribution was the company's seventeen-story administrative headquarters, an early skyscraper whose most famous feature was a moving elevator-office — a single elevator car fitted out as a functioning office, complete with a small sink and telephone, that allowed a company director to ride between floors while continuing to work.
Tomáš Baťa died in a plane crash in 1932, and leadership passed to his half-brother Jan Antonín Baťa, who continued the Zlín building program through the rest of the 1930s and expanded the company internationally, establishing satellite company towns modeled on Zlín in several other countries. The Zlín experiment slowed after the Second World War and the postwar nationalization of Czechoslovak industry, but the town's functionalist core survives largely intact today and is recognized as one of the most complete surviving examples of interwar European company-town planning.
What defines the Baťa Zlín Functionalist Brand look?
Exposed Brick and Concrete Frame
The signature Zlín wall is un-plastered red brick infill set within a visible reinforced-concrete structural frame — the brick fills the gaps between concrete columns and beams rather than hiding them behind a decorative facade. This honesty about how the building is actually held up is central to functionalist doctrine: nothing is dressed up to look like something it isn't.
Company Red
A single saturated red, used consistently across signage, logotype, and select structural accents, ties the brand identity directly to the color of the brick it is built from. The red is not decorative in the ordinary sense — it functions as a wayfinding and identity signal against the neutral backdrop of brick, concrete, and steel, appearing only where emphasis or brand presence is intended.
Steel-Framed Ribbon Windows
Continuous horizontal bands of steel-framed glazing run across facades, a direct product of reinforced-concrete construction freeing the wall from load-bearing duty. In the interface, this translates into a preference for wide, evenly spaced horizontal divisions and long rectangular content bands rather than tall, narrow, or irregularly shaped panels.
Condensed Constructivist Signage
Lettering is upright, geometric, and condensed — narrow letterforms that pack efficiently into horizontal signage bands, close in spirit to faces such as Oswald that revive the constructivist commercial lettering of the interwar Czech and Soviet avant-garde. The type is used for clarity and industrial legibility at a distance rather than for decorative expression.
Standardized Structural Module
The entire town shared one repeating structural bay, applied identically whether the building was a factory hall, a family house, or the company's own headquarters. In this system, that translates to a strict, consistently repeated grid unit governing spacing and proportion across every component, so that unrelated interface elements still feel as though they were poured from the same mold.
Flat Roofs and Right Angles
Every roofline is flat and every corner meets at a right angle — pitched roofs and curved forms are entirely absent, in keeping with the movement's rejection of any form not directly justified by structural or functional necessity. This produces a strongly rectilinear, stacked-block visual rhythm across the whole system.
Total Design, No Ornament
Baťa's architects treated the factory, the office tower, the worker's cottage, and the shop sign as expressions of one unified design system rather than separate design problems, and rejected applied ornament at every scale. In this system, that total-design logic shows up as strict internal consistency: the same grid, the same material honesty, and the same restraint apply equally whether the component is a hero section or a footer link.
Who shaped Baťa Zlín Functionalist Brand?
Baťa founded the family shoe firm in 1894 and turned it into a global manufacturing power by applying Fordist assembly-line production and Taylorist scientific management to footwear. He extended that same industrial logic to Zlín itself, commissioning a standardized company town built to the same structural discipline as his factories, before dying in a 1932 plane crash while inspecting new company facilities.
Trained partly in Paris under Auguste Perret, a pioneer of reinforced-concrete architecture, Gahura served as Zlín's chief town planner and architect, laying out the master plan that organized factories, housing, and civic buildings around the shared structural module. His designs, including Zlín's modernist church, set the visual tone that later architects on the project continued to follow.
Before joining the Baťa company as an architect in the early 1930s, Karfík had worked in the studios of both Frank Lloyd Wright and Le Corbusier, giving him a rare firsthand exposure to two very different strands of international modernism. His best-known Zlín building, the seventeen-story administrative headquarters, remains notable for its moving elevator-office and for translating skyscraper-scale ambition into the town's standardized structural language.
Tomáš Baťa's half-brother took over company leadership after the 1932 plane crash and continued Zlín's building program through the rest of the decade, while also exporting the company-town model internationally, establishing Baťa satellite towns in several other countries built on the same standardized principles pioneered at home.
How do you use Baťa Zlín Functionalist Brand today?
This Zlín-derived system fits products that want to project industrial precision, reliability, and scale — manufacturing and logistics platforms, engineering tools, B2B enterprise software, or any brand built around the idea of standardized, repeatable quality rather than bespoke craft. Its total-design logic, where every component shares one structural grid, makes it especially well suited to design systems that need to feel unified across many different product surfaces.
On slides, a cover reads well as a bold red field with condensed, evenly weighted capital lettering set along a strict horizontal band near the top or bottom of the frame, echoing factory signage rather than a decorative title treatment. Content slides should lean on the standardized module: a repeating column or block width used consistently slide after slide, so the deck itself feels mass-produced with precision rather than individually composed. Data slides suit bar-chart and grid treatments especially well, since the underlying logic of stacked, repeated rectangular units maps directly onto the system's structural module.
In web interfaces, the system is a natural fit for dashboards and admin tools that manage complex operational data — the strict grid and honest material contrast, brick-toned neutrals against concrete-toned grays, with company red reserved for primary actions, help dense data stay legible. Pricing pages benefit from presenting tiers as identical structural units distinguished only by content, not by shape or decoration, echoing how a Zlín factory hall and a Zlín shop shared the same bay even though their function differed.
For editorial and marketing content, the style suits brand stories about manufacturing, engineering, logistics, or industrial heritage particularly well. Headlines work best in condensed capitals against a red or brick-toned field, and body layouts should keep a visible, evenly spaced grid rather than a loose editorial float — the goal is for the reader to sense the same structural discipline that organized the physical town.
The most common mistake is treating the brick-and-red palette as purely decorative color choice while ignoring the underlying module — without the strict, repeating structural grid that gave Zlín its coherence, the result reads as generic industrial styling rather than the specific functionalist logic this system is built on. A second common mistake is softening the geometry with rounded corners or curved dividers, which directly contradicts the flat-roof, right-angle discipline the entire town was built to demonstrate.
Baťa Zlín Functionalist Brand — FAQ
Is this the same as Bauhaus, since both are 1920s-30s functionalist styles?
They share a common intellectual root — the broader European functionalist conviction that form should follow structural and industrial logic — but they developed in different institutions with different priorities. Bauhaus was a design school focused on reuniting fine art with craft and industrial production across many media, from typography to furniture to painting, and used a primary-color symbolic language. Zlín functionalism came out of a single manufacturing company solving a specific problem: how to build an entire town, at speed and at scale, using one repeatable structural module. The Zlín result is more singularly industrial and materially honest — brick, concrete, and steel left exactly as they are — with far less emphasis on symbolic color theory than Bauhaus.
Why is red so central to this system rather than a more neutral industrial palette?
Red serves double duty in Zlín: it is the natural color of the un-plastered brick that fills every structural bay in the town, and it is also the company's own brand color, used consistently on signage and retail identity. The two reinforced each other so thoroughly that the built environment and the corporate identity became visually inseparable — walking through Zlín and looking at a Baťa shop sign produced the same color experience. This system preserves that fusion rather than treating red as an arbitrary accent choice.
What was the point of designing an entire town around one repeated structural module?
Speed, cost, and consistency at a scale ordinary construction couldn't match. Baťa needed to house and employ a rapidly growing workforce, and a single standardized bay — the same concrete frame and brick infill used everywhere — let the company build factories, family housing, retail, and civic buildings using the same materials, the same contractors, and largely the same construction knowledge, over and over. It was the architectural equivalent of the standardized shoe parts moving down Baťa's own assembly lines: efficiency achieved through repetition rather than bespoke design for every building.
What happened to the elevator-office, and does anything like it inform this system's usage?
Vladimír Karfík's moving elevator-office survived in the Zlín headquarters building and remains a documented curiosity of interwar industrial design — a working office, complete with a small sink, that carried a company director between floors so meetings could continue during transit. Its relevance here is less literal and more about mindset: it captures Baťa's willingness to solve an ordinary problem, an executive needing to move through a large building efficiently, with an unusually direct, standardized engineering answer rather than a conventional one, the same instinct that produced the town's structural module in the first place.
Related design styles
 Caterpillar Construction Yellow (1925)Maximum visibility, zero softness. 109 yellow ground and black slab type.
 Iridescent Scarab DrawerOrder makes the shimmer read. Jewel scarabs pinned in a grid on black foam, m…
 Soviet RubleAgitation in print. Red-black plates, gold rules, and industrial caps strike…
 Yugoslav Socialist ModernismGeometry on concrete. EXAT-51 circles and bars in hot orange and clean teal,…
 Cairo Metro WayfindingAuthority at speed. Enamel red, Arimo grids, and co-equal Arabic signage.
 Ladislav Sutnar Information DesignClarity turns navigable. Vermilion tabs and brackets cut through a black rule…