What is Yemeni Sana'a Old City Tower-House?
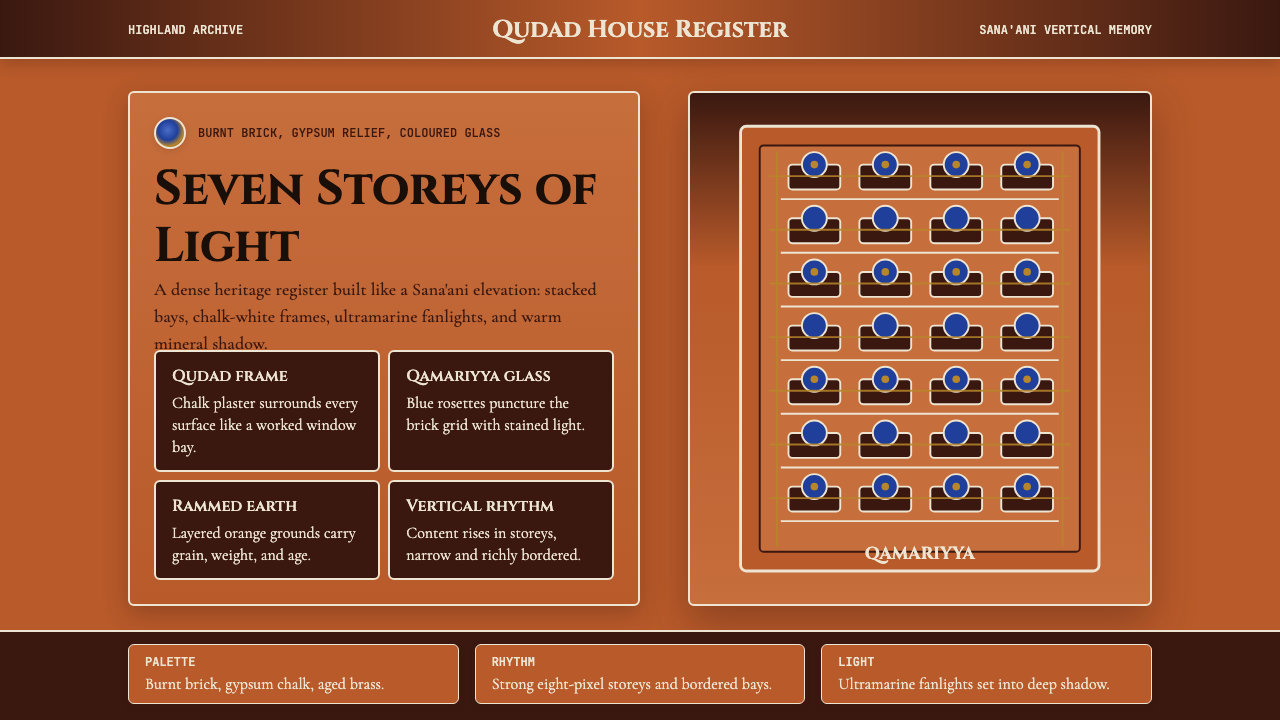
Seven storeys of rammed earth, white gypsum crowns, and jewel-toned stained-glass fanlights — Sana'a's tower-house tradition is one of the world's most exuberant vertical architectures, compressed into a mineral palette that reads as both ancient and startlingly vivid.
Yemeni Sana'a Old City Tower-House in brief
The Yemeni Sana'a Old City Tower-House style is a design language rooted in the vernacular architecture of one of the world's oldest continuously inhabited cities. It draws on the visual vocabulary of multi-storey rammed-earth and burnt-brick tower houses whose facades are articulated by white gypsum friezes, geometric stucco relief bands, and the glowing colour-washed light of qamariyya — semicircular or rectangular fanlights filled with coloured glass set in geometric tracery. The overall effect is densely layered, richly textured, and unabashedly ornate, yet the ornament is never arbitrary: every framing line, every white gypsum eyebrow above a window, every rosette of coloured glass performs a structural or climatic role as well as an aesthetic one.
At its core, the style is built around a saturated mineral palette — fired-brick orange, chalky qudad lime-plaster white, deep qamariyya blue, and the warm amber of polished stone floors — applied to surfaces that are deliberately imperfect. Grain, texture, and the trace of the craftsman's hand are not flaws to be smoothed away but the medium's essential character. Digital interpretations of this style honour that principle by treating texture as a foreground element rather than a background noise, layering warm tonal variation across surfaces that might otherwise flatten into uniform fills.
Unlike austerity-driven minimalist traditions, Sana'a tower-house aesthetics embrace the decorated surface as an act of cultural memory. Each building's facade is a vertical autobiography of the city's craft traditions: the qudad lime-plaster work, the carved stucco, the leaded qamariyya glass. A design system inspired by this tradition is fundamentally rich and additive — it works by accumulation and precision rather than by subtraction.
Where does Yemeni Sana'a Old City Tower-House come from?
Sana'a is one of the highest capital cities in the world, perched on a plateau more than two thousand metres above sea level in the Yemeni highlands. The Old City — a walled urban fabric of tower houses, mosques, hammams, and souqs — has been inhabited for at least two and a half millennia. The tower-house typology that defines its skyline emerged gradually over centuries as a response to the particular demands of the site: the need to maximise living space on limited urban plots, the requirement to manage the sharp temperature swings of a high-altitude desert climate, and the social custom of stacking different family activities across distinct vertical floors. The qamariyya stained-glass fanlights are not merely decorative; they admit diffused coloured light while filtering the intense highland sun, creating interior environments that are luminous without being harsh.
The construction tradition of Sana'a relies on locally sourced materials processed by generations of specialised craftsmen. Rammed earth and unfired mud brick form the structural mass; a fired-brick skin, made from the region's distinctive red-orange clay, weathers the exterior. Surfaces are sealed with qudad, a traditional lime plaster derived from calcined limestone and volcanic aggregate that is exceptionally hard, water-resistant, and brilliantly white — a technology refined over centuries and specific to the Yemeni highlands. The white geometric friezes of qudad that band the facades and crown the windows are not applied ornament but an expression of the plaster's own properties: it can be carved, shaped, and polished to a gleam that contrasts sharply with the warm brick beneath. The result is a facade that reads as a dialogue between the warm mineral mass of the earth and the precision of the white gypsum frame.
The qamariyya craft has its own long lineage. Coloured glass was imported and traded across the Arabian Peninsula, and skilled glaziers developed local traditions of geometric patterning — stars, hexagons, interlocking arcs — that echo the geometric rigour of Islamic decorative arts more broadly while adapting them to the specific scale and proportions of the fanlight opening. The colours most associated with Sana'a qamariyya are deep ultramarine blue, ruby red, amber yellow, and emerald green, though the chromatic range varies by period and by the patron's resources. By the medieval period, the qamariyya had become a social marker as well as an architectural one: the richness and complexity of a fanlight's geometry and colour signalled the status of the household within.
Ronald Lewcock, the British architectural historian, produced the most comprehensive scholarly documentation of Sana'a's built environment, and his work in the 1980s coincided with the UNESCO inscription of the Old City as a World Heritage Site in 1986. Salma Samar Damluji, the Yemeni-British architect, extended this documentation into detailed technical analysis of construction methods and material traditions, producing records that have proved essential as conservation efforts have struggled against the damage of recent conflicts. The inscription of Sana'a Old City on the World Heritage List brought international attention to a building tradition that had previously been little known outside the Arab world, and it laid the groundwork for the tradition's current status as a recognised vernacular masterwork — and, more recently, as a source for contemporary design vocabulary.
What defines the Yemeni Sana'a Old City Tower-House look?
Mineral Colour Palette
The palette is drawn directly from the building materials: a saturated warm orange derived from fired highland clay brick, a brilliant chalky white from qudad lime plaster, a deep blue-indigo carried by the qamariyya glass, and an amber warmth from polished stone floors and aged timber lintels. These four anchors are used in consistent relationship — the orange as the dominant field, the white as the articulating frame, the blue as the chromatic jewel, and the amber as a warmth grounding the composition. Secondary tones — dusty terracotta, aged gold, soft ochre — emerge from the material's own ageing and patination rather than being added artificially.
Vertical Emphasis and Stacking
The tower-house silhouette is fundamentally vertical. Facades are organised as stacked registers — each floor reads as a distinct horizontal band, articulated by gypsum friezes and punctuated by windows in regular rhythmic intervals. This banding creates a visual cadence that moves the eye upward, with ornamental density increasing toward the upper storeys (historically the most prestigious living spaces). In design application, this translates into layouts that breathe vertically, use horizontal banding as structural punctuation, and reserve the richest decorative density for the focal zone of the composition.
Geometric Tracery and Frame-Within-Frame
A recurring formal device in Sana'a architecture is the frame within a frame: a window opening is edged by a gypsum moulding, which is itself edged by a wider stucco band, which sits within the brick facade plane. The qamariyya fanlight adds a third register — geometric glass divisions nested inside the architectural frame. This layering of frames at different scales creates visual depth without physical recession, a technique directly applicable to card components, modal dialogs, and any interface element where hierarchy needs to be communicated through containment rather than positioning.
Handcraft Texture and Intentional Imperfection
Sana'a surfaces carry the mark of their making: the grain of rammed earth, the trowel stroke in wet plaster, the slight irregularity of hand-cut glass. These imperfections are not incidental — they are the material's declaration of authenticity. In digital design, this principle argues against the frictionless smoothness of flat fills and perfectly uniform gradients. Subtle grain overlays, gentle tonal variation across what appears to be a single colour, and slightly irregular hand-drawn line weights all serve to inject the warmth and presence that characterises Sana'ani surfaces.
Jewel-Light Transparency
The qamariyya fanlight introduces a quality unique in the tradition's vocabulary: light that is coloured by transmission rather than reflection. The deep blue and ruby cast across a stone floor by a morning fanlight is an experience of luminous saturation quite different from a painted surface. In design systems, this translates to the use of translucent or semi-transparent overlays — colour applied as a tint over a lighter layer — to create a sense of light passing through material rather than sitting opaquely on it. Overlapping translucent shapes that mix optically echo the way qamariyya geometry layers colour within a single opening.
Ornament as Structure
In Sana'a architecture, no decorative element is purely decorative. The qudad gypsum eyebrow above a window sheds rainwater; the stucco relief band marks a structural floor plate; the geometric fanlight tracery distributes wind loading across the glass. This integration of ornament and function produces a visual system where richness and logic coexist without contradiction. The design implication is that decorative density should be placed where it serves both the eye and the information architecture — at transitions between sections, at hierarchy markers, at interactive affordances — rather than scattered uniformly.
Warm Darkness and Selective Illumination
Tower-house interiors are characterised by a warm, controlled dimness punctuated by intense pools of coloured light from the fanlights. This is not darkness by default or poverty of light but a deliberate calibration: the bright highland sun is kept at bay while pools of jewel-coloured light provide focal illumination. In design terms, this suggests a background register that is relatively subdued — warm off-white or deep earthy tone — with high-contrast, chromatically rich elements used as points of focus, rather than an overall brightness that flattens hierarchy.
Who shaped Yemeni Sana'a Old City Tower-House?
Queen Arwa, who ruled the Sulayhid dynasty from Sana'a between 1067 and 1138, is the most celebrated female ruler in medieval Islamic history. Her patronage of architecture and urban infrastructure in Yemen — mosques, caravanserais, and irrigation works — during a period of intense political complexity demonstrates the central role of Sana'a as a seat of sophisticated cultural production long before the tower-house typology reached its mature form. Her legacy is invoked whenever the tradition's historical depth and its position within the broader Islamic world are discussed.
The British architectural historian Ronald Lewcock produced the foundational scholarly documentation of Sana'a's built environment in the years surrounding the UNESCO World Heritage inscription. His meticulous measured drawings, material analyses, and typological surveys of the Old City's tower houses established the descriptive vocabulary — qudad, qamariyya, the stacking logics of the mafraj reception room — that subsequent scholars and designers have used as a reference framework. His work transformed a living but poorly understood building tradition into a rigorously documented world heritage.
The Yemeni-British architect Salma Samar Damluji extended Lewcock's documentation into detailed technical and cultural analysis, publishing foundational texts on the architecture of the Yemen highlands that gave international audiences access to a building tradition previously confined to specialised Arabic scholarship. Her work on the qudad lime-plaster technique in particular has proved critical to conservation efforts: as traditional craftsmen become harder to find and recent conflicts have accelerated structural damage, her technical records provide the best available guide for reconstruction and material matching.
Abdullah al-Hadrami represents the lineage of master craftsmen — the ustadh — who carried the qudad plaster tradition and the qamariyya glazing craft forward through apprenticeship across generations. While not a single historical individual but a composite figure representing a craft tradition, the Hadrami craftsmen are historically documented as among the most skilled practitioners of both lime-plaster work and geometric stained-glass assembly in the Arabian Peninsula. Their mobility — Hadrami craftsmen worked across Yemen, Oman, and East Africa — spread the visual vocabulary of tower-house decoration far beyond the Yemeni highlands.
How do you use Yemeni Sana'a Old City Tower-House today?
The Yemeni Sana'a tower-house style is one of the richest visual traditions available to contemporary designers, but it demands careful handling: its power comes from density and layering, which means it rewards contexts where there is enough space, hierarchy, and content to justify the system's complexity. Applied well, it produces work that feels deeply rooted, materially rich, and quietly authoritative. Applied carelessly, it risks visual overcrowding or a superficial exoticism that flattens the tradition's actual logic.
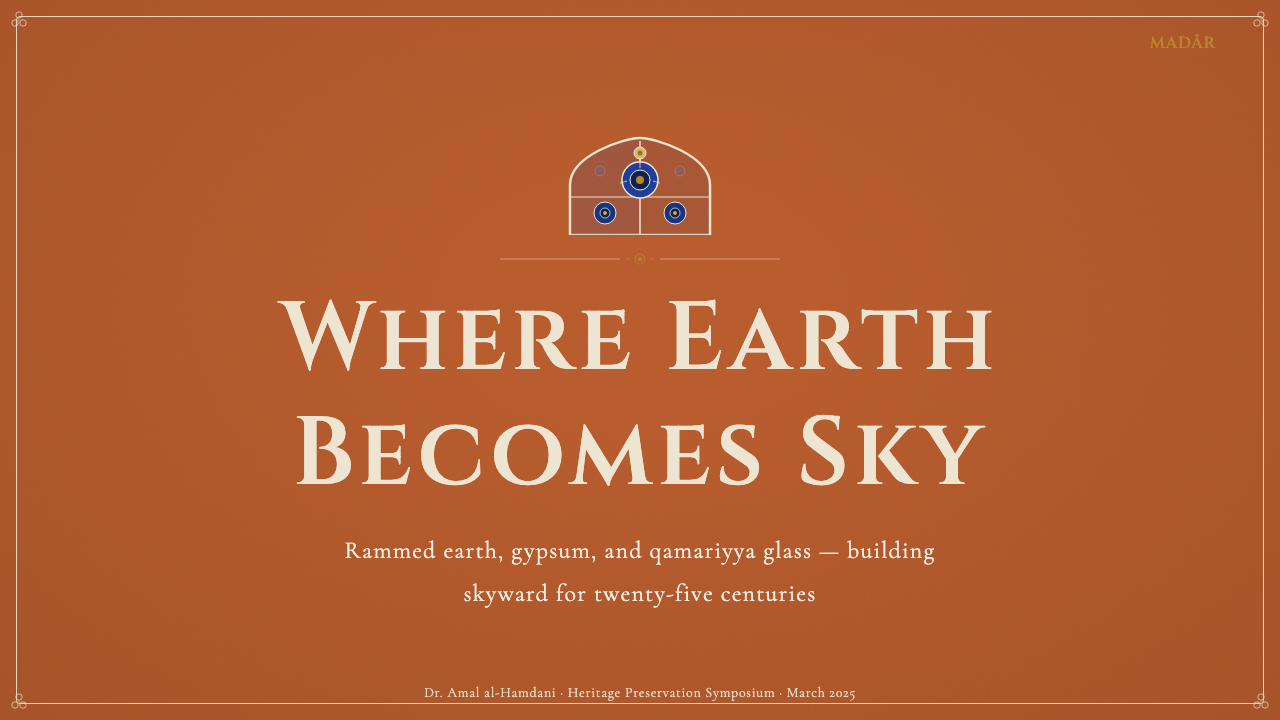
For presentation slides, the style works best as a bold cover system and as a distinctive structural device for section dividers. A cover slide should commit to the vertical orientation and layered framing that defines the architectural source: a dominant burnt-orange or deep-earth field, a white gypsum-referencing border or rule system at the edges, and a title treatment that reads as an inscription — centred, weighty, with generous internal margins. Content slides should use the banding logic more sparingly: one horizontal accent band in warm white or deep blue marks transitions between content areas, while the slide body remains relatively unencumbered. Data visualisations benefit from the palette's mineral saturation: the blue and orange combination carries excellent contrast and remains legible against warm neutral grounds.
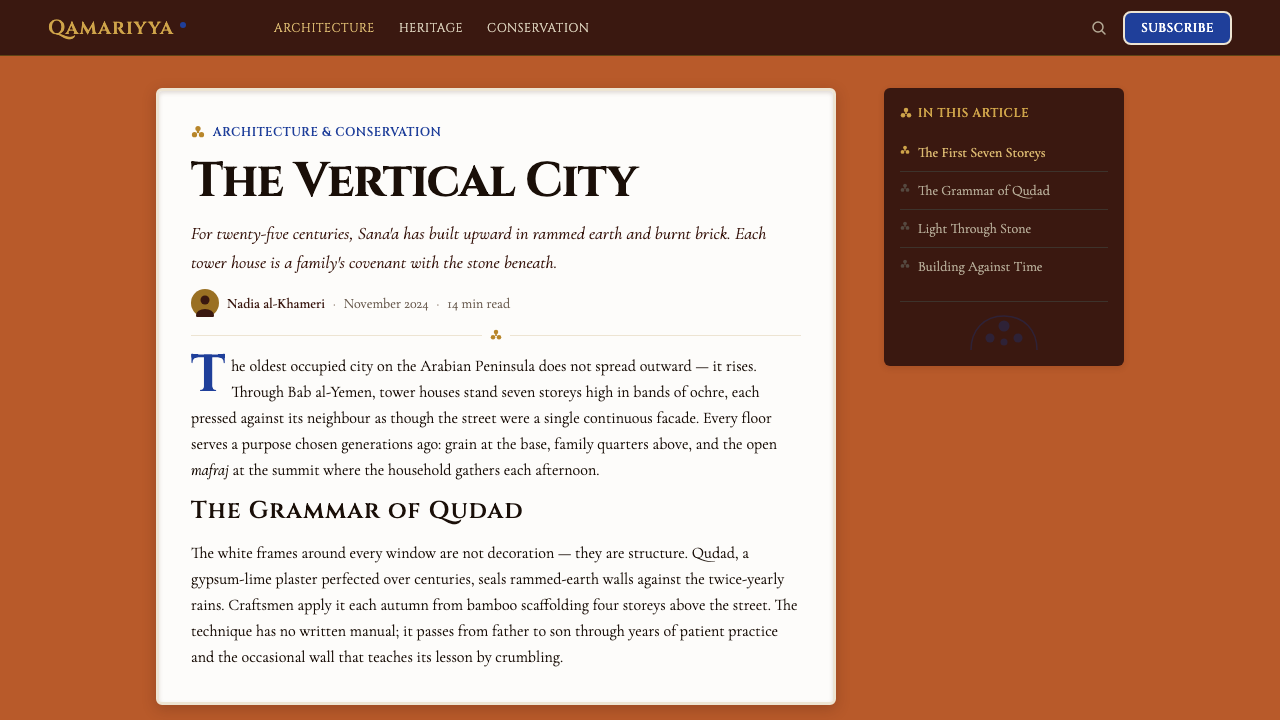
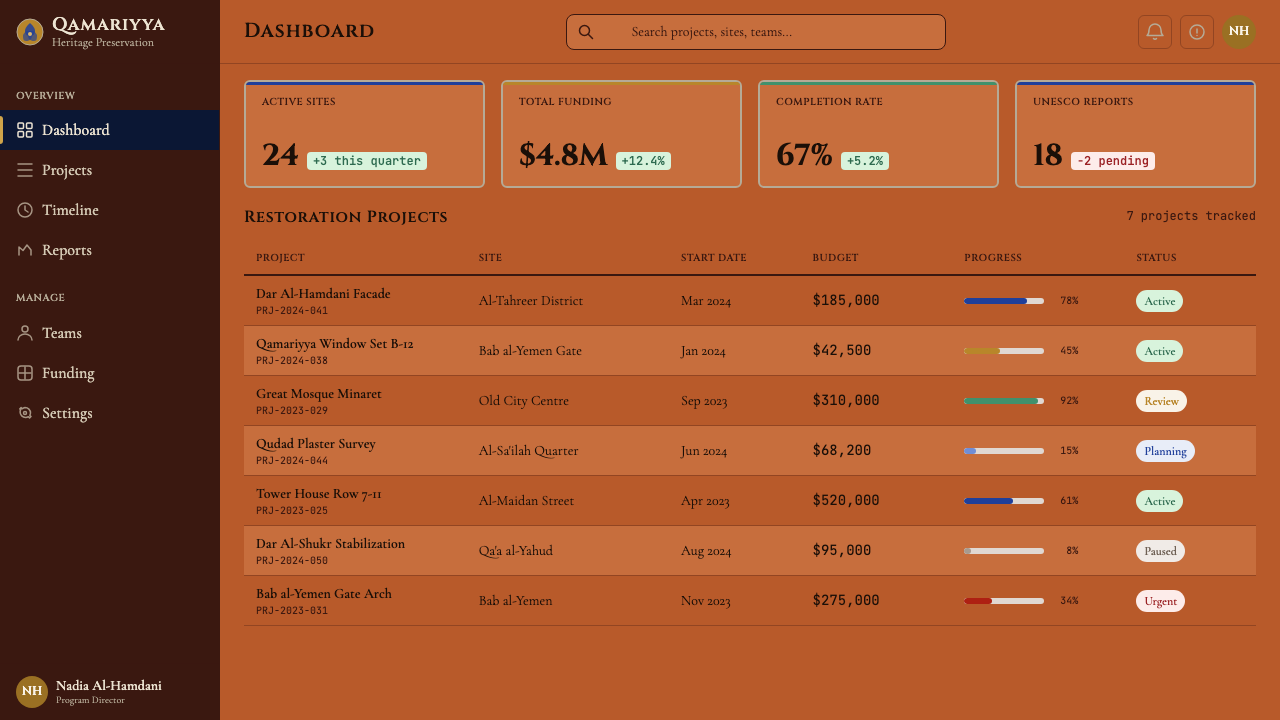
For web interfaces, the style translates most naturally into hero sections, landing pages, and editorial contexts where full-page visual richness is appropriate. Dashboard and utility interfaces can use the style at a reduced register: the mineral palette without the decorative layering, the banding logic expressed in subtle tonal shifts between page sections rather than explicit border ornamentation. Qamariyya-inspired translucent overlays work well as hover states or modal backdrops, introducing a jewel-light quality that differentiates the interface from generic flat design without requiring a wholesale commitment to the full architectural vocabulary.
For editorial and marketing applications, the tower-house system is particularly well suited to premium positioning and cultural storytelling. The frame-within-frame device works naturally as a pull-quote container, an image caption treatment, or a sectional border system in long-form articles. Marketing layouts benefit from the style's poster qualities: a full-bleed warm-earth background, white headline type that reads as carved rather than printed, and a single chromatic accent — qamariyya blue or amber — used consistently for calls to action and interactive elements.
A common mistake when working with this style is treating it as a purely surface treatment — adding texture overlays and warm colours to an otherwise unchanged grid without engaging with the vertical stacking logic, the frame-within-frame hierarchy, or the functional logic of ornament placement. The result is a generic warm-neutral aesthetic with Yemeni-adjacent colour, not a genuine interpretation of the tradition. The style's discipline lies in its structural principles: the layering of frames, the functional placement of decorative density, and the chromatic restraint that ensures the jewel blues and burnt oranges read as focal elements rather than overall tone.
Yemeni Sana'a Old City Tower-House — FAQ
How does this style relate to broader Islamic geometric design?
The Sana'a tower-house tradition shares the Islamic world's broader commitment to geometric ornament — the use of stars, interlocking polygons, and rhythmic tessellation as the primary decorative vocabulary — but applies it in ways specific to the Yemeni highlands. Where Moroccan or Persian geometric traditions tend toward larger-scale wall surfaces and intricate all-over patterning at close viewing distance, Sana'a geometry is primarily expressed at the scale of the fanlight: a single opening that concentrates geometric complexity within a bounded, luminous frame. The colour range is also different: where Moroccan zellige tilework employs a wider chromatic range including terracotta, turquoise, and ochre, Sana'a glass is more chromatic-jewel in character, dominated by the deep blue and ruby that read most vividly against highland light.
Can the style work in a light, airy context, or is it inherently heavy and ornate?
The architectural source is genuinely dense and ornate, but the style can be applied in a lighter register by selecting from its vocabulary rather than importing the full system. A light application might take only the warm mineral colour range — the creamy off-whites, dusty terracottas, and amber mid-tones — and the banding logic, while leaving aside the heavy geometric tracery and frame-within-frame layering. The qamariyya-inspired translucent colour quality is particularly suited to light applications: a warm amber or pale indigo translucent layer on white reads as luminous rather than heavy. What the style cannot do well is cold whiteness or the sharp geometric austerity of minimalist traditions — its underlying sensibility is always warm, material, and layered.
What is qudad, and how does it affect the visual system?
Qudad is a traditional lime plaster specific to the Yemeni highlands, produced by calcining limestone with volcanic aggregate. It is exceptionally hard and water-resistant — harder than most modern Portland cement-based plasters — and, crucially, brilliant white. The characteristic white friezes and window eyebrows of Sana'a tower houses are qudad work, and their visual effect depends on that particular quality of white: not the blue-white of modern paint, but a warm, slightly chalky white that reads as mineral rather than industrial. In design application, qudad white should be interpreted as a warm off-white or parchment rather than a pure or cool white — the distinction changes the character of the entire palette.
Is the style appropriate for dark-mode interfaces?
A dark inversion is possible and has historical precedent in the tower-house interior experience, where warm darkness punctuated by jewel light is the default condition. A dark-mode interpretation should treat the background as a deep warm earth tone — a near-black with an orange or umber undertone — rather than a neutral or cool dark. Against that warm dark field, the qudad white elements read as illuminated planes rather than bare light-mode survivors, and the qamariyya blue and amber take on the quality of glowing jewels. The risk is that too many chromatic elements simultaneously at high saturation will create visual confusion — a dark Sana'a-inspired palette works best with strong hierarchy, keeping all but one or two chromatic accents at reduced saturation.
How does the style handle typography?
The historical Sana'a tradition is not a typographic tradition in the Western sense — its inscriptions are in Arabic calligraphy, and the visual weight of lettering in the built environment reads as part of the decorative surface rather than an information-delivery system separate from it. For contemporary applications in Latin scripts or mixed environments, the style suggests type with material weight: slightly extended letterforms, generous tracking that gives the line breathing room analogous to the tower-house facade's generous framing margins, and a preference for type that reads as carved or set rather than printed. Display type works well when treated as a framed element — inscribed within a gypsum-white panel against a warm earth ground — rather than floating free on a blank field. Body text should be spacious enough not to contradict the overall palette's sense of deliberate, unhurried layering.
Related design styles
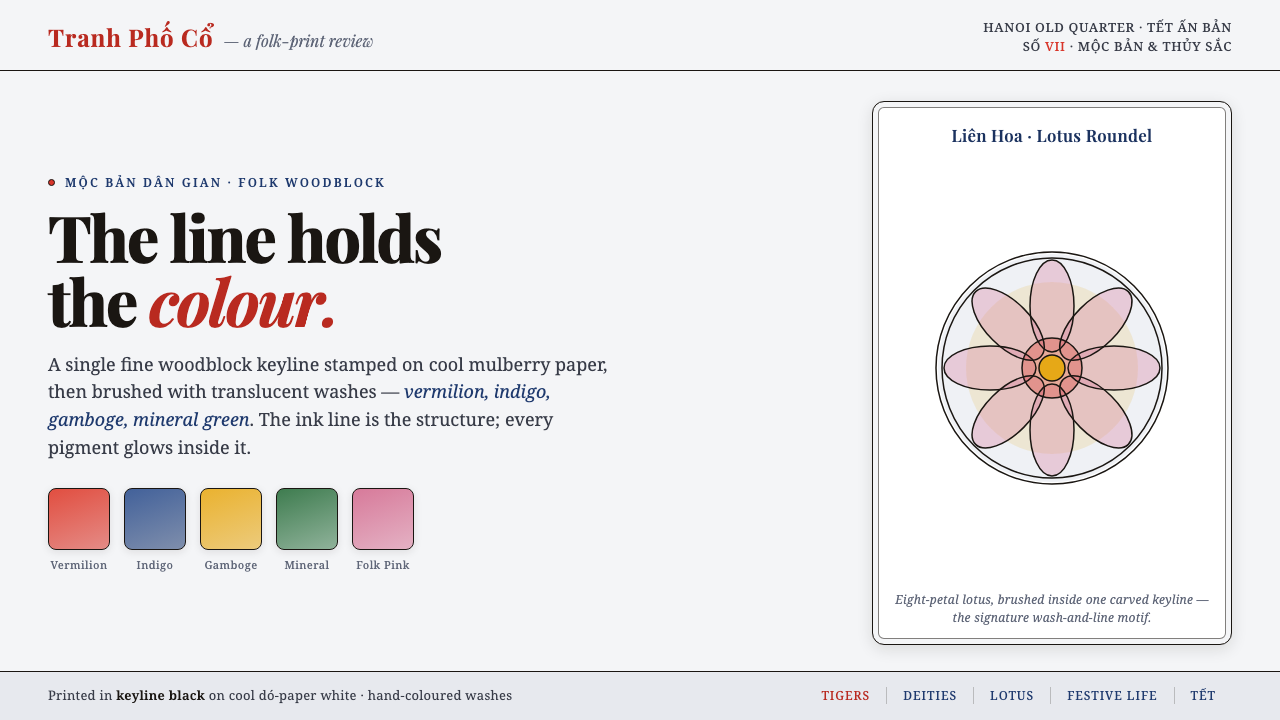 Hàng Trống Folk PrintBright folk colour, never loud. Translucent vermilion-indigo washes held insi…
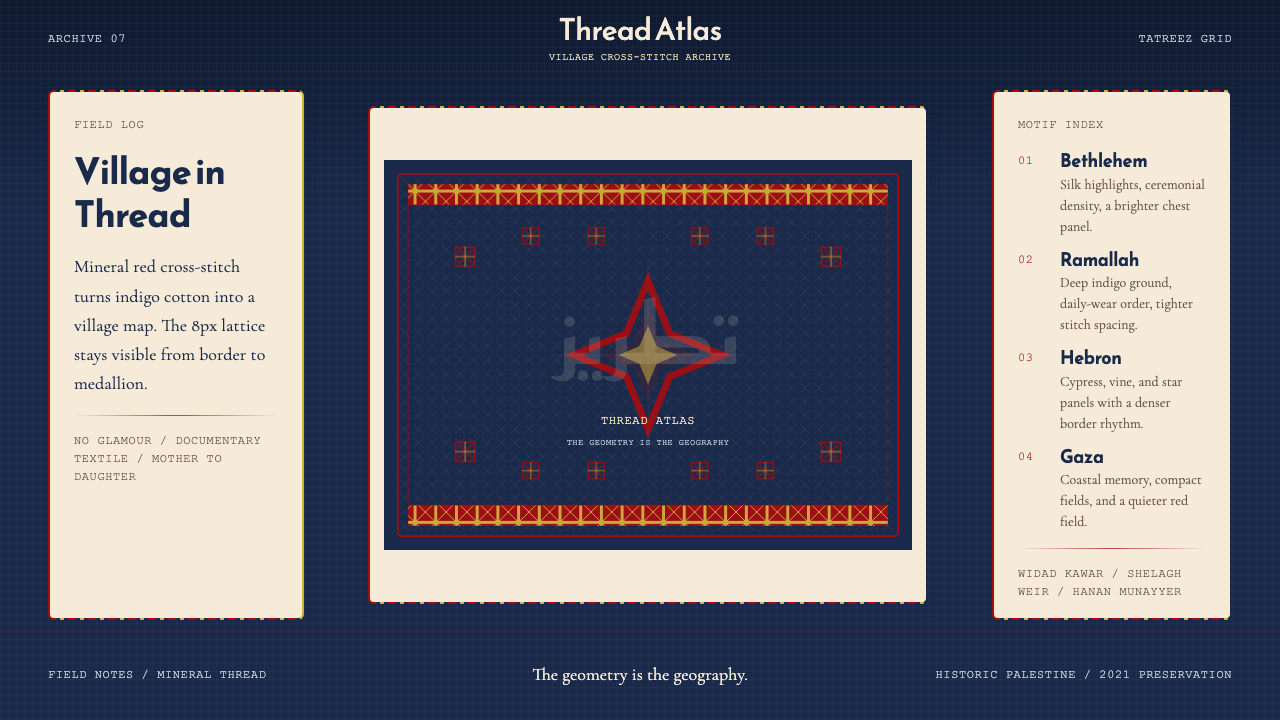 Palestinian Tatreez Cross-StitchMemory in thread. Red cross-stitch on indigo cotton, built on an 8px grid.
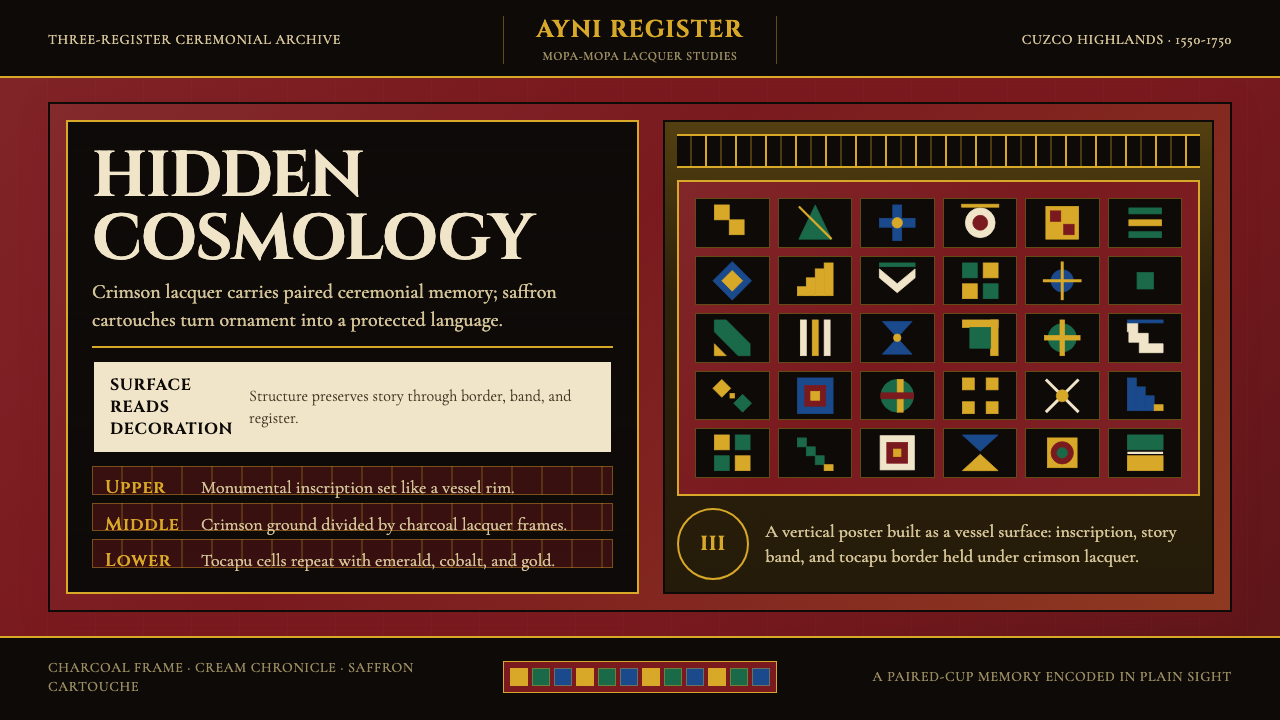 Peruvian Quechua Keros (Andean Cup)Hidden cosmology glows. Crimson lacquer and saffron tocapu grids frame the st…
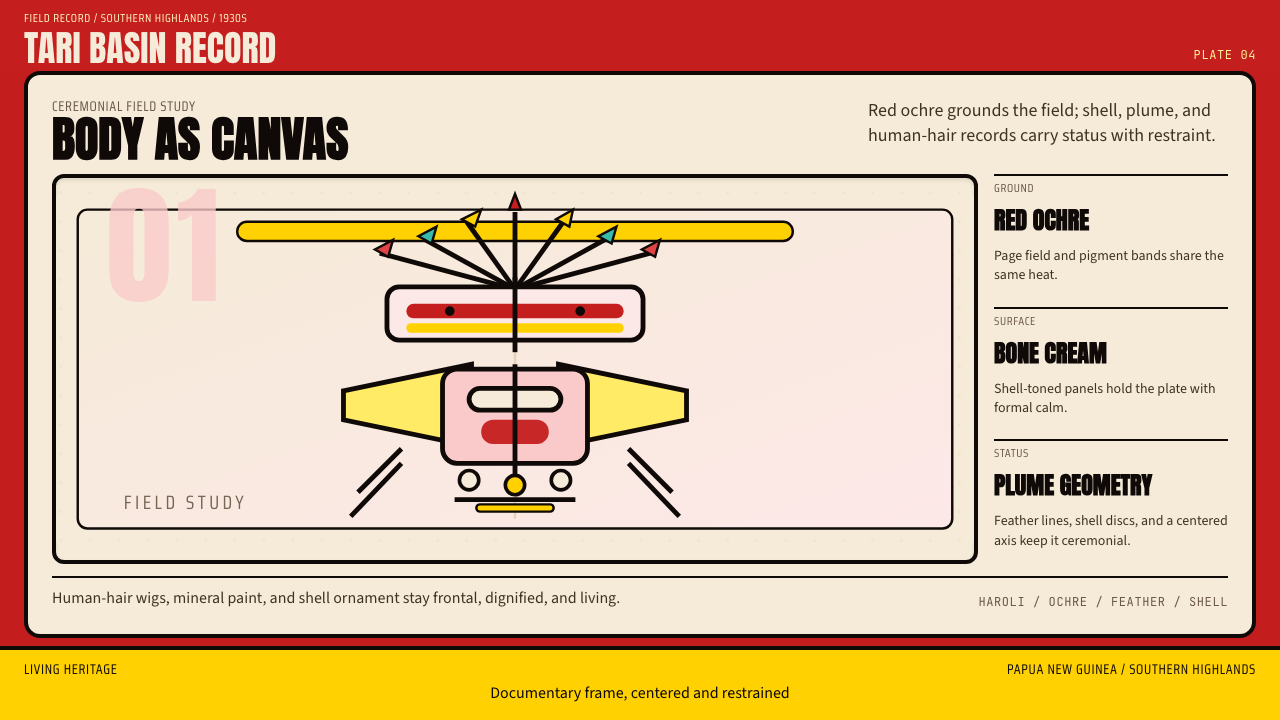 PNG Huli WigmanBody as ceremony. Red ochre, cream bone, and feathered geometry hold a fronta…
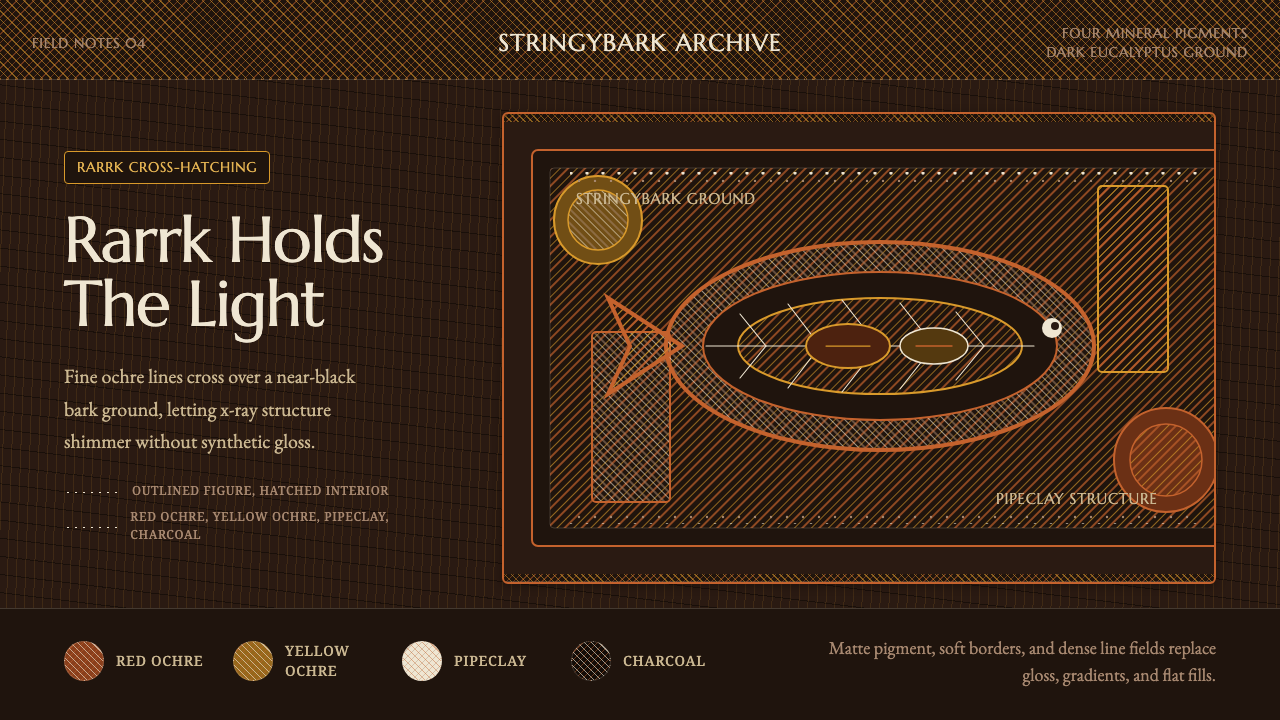 Arnhem X-Ray Bark PaintingShimmers without gloss. Ochre rarrk lines vibrate on dark stringybark.
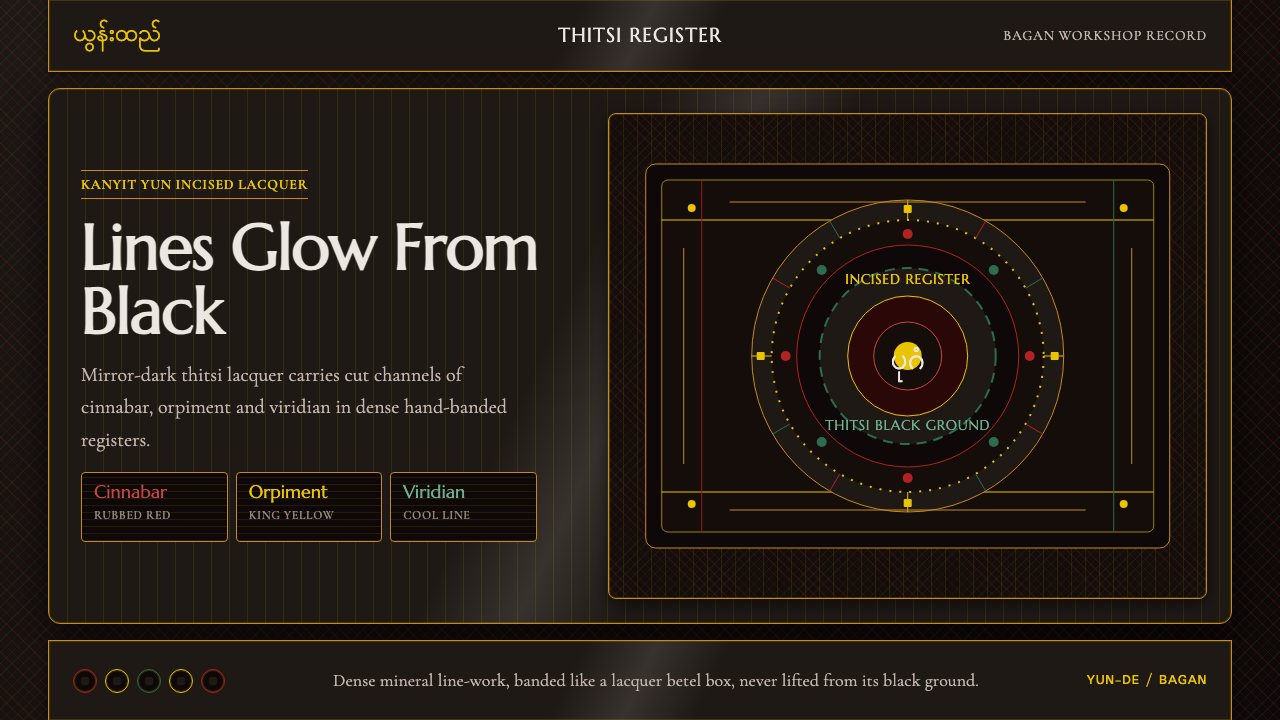 Burmese Yun LacquerwareLacquer glows in cut lines. Cinnabar, orpiment and viridian band a mirror-bla…