What is Tbilisi Wooden Balconies?
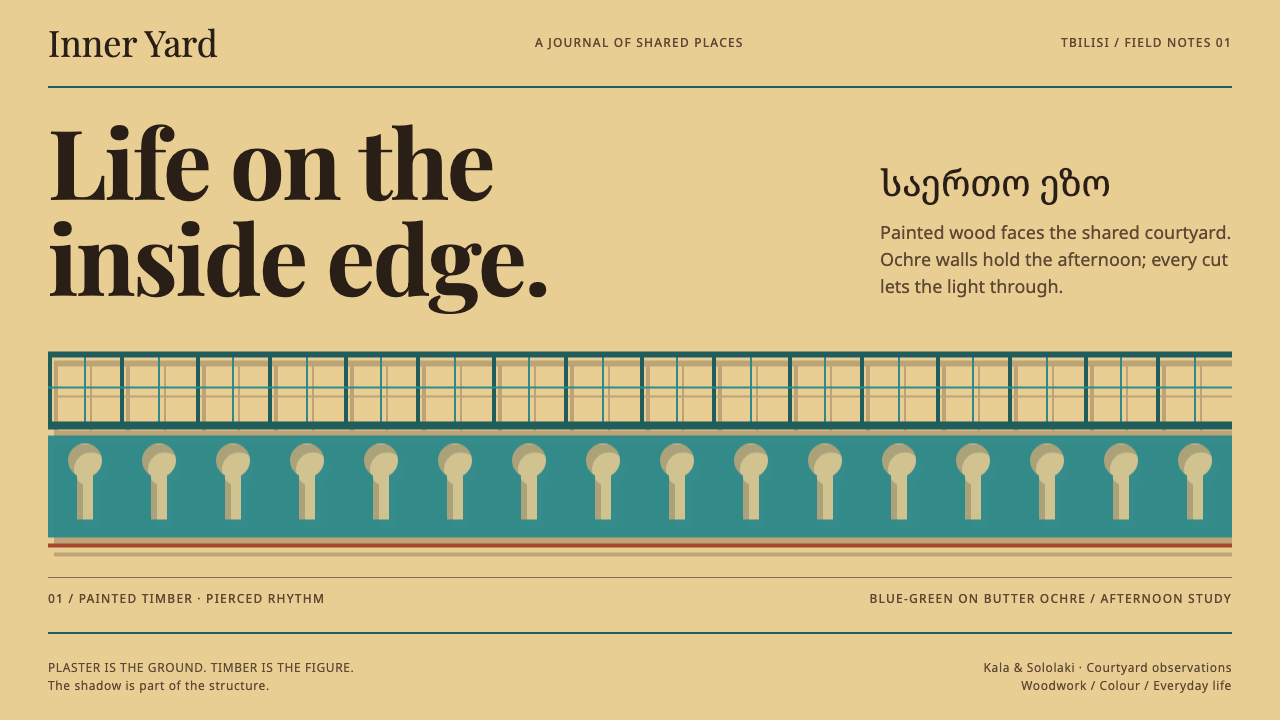
Tbilisi's wooden balconies keep two materials honest — chalky ochre plaster as the page, painted timber fretwork as the figure — and let the hard shadow of every pierced board hold the structure together.
Tbilisi Wooden Balconies in brief
Tbilisi Wooden Balconies names the timber balconies and glazed galleries of old Tbilisi, found in the Old Town (Kala) and in Sololaki, together with the visual system that grows out of them. Two carved forms define it: the barakoni, an open carved balcony, and the shushabandi, a gallery closed in with small panes of glass. Both are painted — blue-green, willow, oxblood — and both hang off walls of butter-ochre lime plaster, projecting out over shared courtyards.
What matters most is the division between the two materials, which never pretend to be one thing. The wall is chalky and spalled, showing brick where the plaster has come away. The balconies are cut, turned and painted. In design terms, the plaster is the page and stays plaster, while painted timber is the figure: fretwork balustrades sawn into scallops and trefoils, turned colonnettes, and small-pane glazing bars that break a gallery into a grid of light.
The third actor is shadow. A pierced board has almost no presence against a flat wall until the sun throws its pattern back onto the plaster behind it; the shadow completes the drawing. That is why shadow here is treated as structure rather than decoration — crisp, directional and hard-edged, never a soft glow. The overall look is sun-struck, graphic and tactile, a little weathered, and quite unlike the smooth finish of most digital interfaces.

Where does Tbilisi Wooden Balconies come from?
The balconies belong to Tbilisi before 1900, and the fabric that survives is largely nineteenth-century, rebuilt after the Persian sack of 1795. That sack left the city badly damaged, and much of what stands today in the Old Town (Kala) and Sololaki was put back in the decades that followed, in timber and lime-plastered masonry. The oldest balconies a visitor can actually see are therefore not medieval but the products of a rebuilding generation working in a hurry and with local materials.
Curio's source describes the timber work as a blend of Persian, Russian and Georgian hands, and the label fits. A taste for pierced screens and small-pane glazing points east and south; sawn and turned timber trim points toward the Russian empire, which governed Tiflis through most of the nineteenth century; and the carving, proportions and sense of how a house sits around a yard are Georgian. The result is catalogued under three movements: Caucasian vernacular timber architecture, the Persian–Russian–Georgian hybrid ornament of nineteenth-century Tiflis, and courtyard housing.
Courtyard housing explains why these balconies look the way they do. They face inward onto shared courtyards rather than outward at the street, so they are working spaces for daily life — the place where private rooms meet shared ground, where neighbours pass, where light reaches the upper floors. Many are cantilevered past their supports, projecting beyond the wall they hang from. That gives the type its characteristic overhang and its sense of a structure that is slightly daring, held up by brackets, joists and long habit.
The craftsmen were the anonymous carpenter-joiners of the barakoni and shushabandi trade. Each balustrade was sawn and turned by hand, so no two repeats are quite identical, and the slight variation is part of the appeal. Two houses have become shorthand for the whole type: the Lace House, whose name points at its lace-like fretwork, and the Blue House on Ietim-Gurji, whose name points at the colour visitors remember first. Many balconies today are in states from freshly painted to visibly tired, and peeling paint, grey timber and exposed brick are now part of the romantic image of old Tbilisi.
What defines the Tbilisi Wooden Balconies look?
Plaster as Page
The wall is a butter-ochre lime plaster that stays honestly plaster: chalky, matte, spalled in places so that brick shows through. It is the ground of the whole system and is never dressed up as anything else. Because the plaster is plain and warm, everything painted or carved on top of it stands out clearly. A layout in this style keeps its background flat and slightly worn, and puts all its drawing energy into the elements in front of it.
Painted Timber Palette
The balconies carry the colour: blue-green, willow green and oxblood red, each laid on timber in flat, slightly worn coats. These are cool and earthy hues rather than bright ones, chosen to sit beside the warm plaster without competing with it. In use, one of the three usually leads a composition while the others appear as secondary notes. The palette reads as paint on wood, with a faint softness at the edges, not as screen-saturated colour.
Sawn Fretwork Silhouettes
Balustrade boards are cut with a saw into scallops, trefoils and similar repeating shapes, so the ornament is a silhouette: a shape defined by what has been removed. The edges are clean and the repeats are rhythmic but not mechanical, since each board was cut by a person. Applied to interface and layout work, this means borders, headers and card edges can carry a scalloped or trefoil profile instead of a decorative image, giving identity through outline alone.
Turned Colonnettes and Glazing Bars
Between the sawn boards run turned colonnettes — small round posts shaped on a lathe — and, in the glazed shushabandi, a fine grid of glazing bars holding small panes. Together they supply a strong vertical rhythm and a grid of repeated openings. The pattern is regular but visibly handmade, with tiny differences from one post or pane to the next. It makes a natural model for tab rows, list dividers, gallery grids and any layout that needs a steady beat.
Hard Shadow as Structure
Each pierced board throws a sharp, directional shadow back onto the plaster behind it, and the openwork only reads as a design because of that shadow. The shadow is solid, flat and crisp-edged, offset in one consistent direction, with no blur and no gradient. It is the opposite of an ambient glow. In digital terms it is a layered, graphic effect: elements sit in front of the surface, and the dark shape behind them is part of their drawing, not an afterthought.
Cantilever and Hand Variation
The balconies project past their supports, hanging out over the courtyard, and the whole composition has a slightly daring forward lean. Nothing is machine-true: boards differ a little, paint wears unevenly, joints show. For design, this suggests elements that overhang their containers, layered offsets rather than neat alignment, and a tolerance for small irregularities. The aim is not sloppiness but evidence of the human hand within a firm structure.

Who shaped Tbilisi Wooden Balconies?
The anonymous carpenter-joiners of the barakoni and shushabandi trade built the balconies by hand: sawing fretwork, turning colonnettes and fitting small-pane glazing. They worked from shared forms rather than drawings by a single architect, which is why the type is consistent yet never uniform. They are the real authors of the style, and the lesson for designers is that character came from craft variation inside a system, not from ornament added afterwards.
The Lace House is one of the two buildings Curio's source offers as emblems of the tradition. Its name speaks to what the eye registers first: fretwork so finely pierced that the balconies read like lace laid over the wall. As a reference it shows the style at its most graphic, where the silhouette of the openwork and the pattern of light and shadow behind it are the entire composition.
The Blue House on Ietim-Gurji is the second emblematic building named in the source. Its name points to colour, and so it stands for the painted side of the tradition: timber coated in blue-green that stands out cleanly against the chalky plaster. It is a reminder that in this system colour belongs to the timber, never to the wall, and that the contrast of cool paint on warm ground is the main source of visual energy.
Curio's source reads the timber work as a mixture of three hands. Persian-influenced taste for pierced and glazed screens, Russian-style sawn and turned trim, and Georgian building and carving habits all met in nineteenth-century Tiflis, in the hands of carpenters who had no reason to keep them apart. The mixed ancestry explains why the ornament feels both foreign and local, and why it resists being filed under a single national style.
How do you use Tbilisi Wooden Balconies today?
Tbilisi Wooden Balconies works best when you commit to its one rule: the background is plaster, the foreground is painted timber, and shadow joins the two. It suits projects with a sense of place, texture and craft, and it gives a strong, immediately recognisable identity when the elements are kept few and clear.
For slides, the cover can be a flat butter-ochre field with a band of blue-green running along one edge, cut into a scalloped or trefoil profile like a balustrade, and the title set in plain type over the plaster. Content slides treat each panel as a board in front of the wall, with a crisp offset shadow behind it. Data slides colour their bars and segments in blue-green, willow and oxblood, with the hard shadow giving each bar a graphic, cut-out presence instead of a gradient.
On the web, the style fits travel guides, city and heritage sites, local-craft shops, hotels, restaurants and cultural organisations. It can also bring warmth to dashboards and pricing pages if they stay disciplined: cards become pierced boards with hard shadows, tabs and navigation take the rhythm of a row of colonnettes, and grid layouts borrow the order of glazing bars. Keep the page background flat plaster, resist wood-grain textures, and let one painted colour mark the primary action.
In editorial and marketing work, the system is a natural partner for architecture and urbanism essays, photography-led features and neighbourhood stories. Picture treatments should lean on sun and shadow, with captions set plainly beneath. Section headers can borrow the scalloped balustrade profile, and pull-quotes can sit in a boarded panel with a hard offset. The style's character comes from restraint in the layout and richness in the single painted element.
The most common mistake is softening the shadow. A blurred, feathered drop shadow turns the pierced boards into a generic glow and loses the structural role that makes the style work. Related errors include adding wood-grain skeuomorphism (the timber is painted, not varnished), blending plaster and timber into one tone, using pastel versions of the three paint colours, over-decorating every edge with fretwork until the plaster page disappears, and laying out everything with machine-perfect alignment and none of the slight irregularity that signals the human hand.

Tbilisi Wooden Balconies — FAQ
What is the difference between a barakoni and a shushabandi?
Both are painted timber galleries hanging from the walls of old Tbilisi houses, but they differ in how open they are. A barakoni is a carved balcony with an open, pierced balustrade, so its shapes are defined by silhouette and shadow. A shushabandi is a gallery closed in with small panes of glass held by slender bars, so its character comes from a grid of light. The design system uses both ideas: open fretwork for rhythm and edge, and glazed grids for structured, repeating openings.
Why is hard shadow so central to this style?
Because the pierced boards are mostly empty space, and their pattern only becomes visible when the sun throws it onto the plaster behind. The shadow is therefore part of the drawing rather than a finish applied afterwards. Digital interfaces tend to default to soft, diffuse shadows that suggest floating layers; this style wants a sharp, offset shadow that behaves like a cut-out shape. It keeps the page graphic, flat in feel and clearly layered, and it reproduces cleanly at any size.
How does this differ from the Tbilisi Art Nouveau system?
Both come from the same old districts and share an ochre plaster ground, but they look in different directions. Tbilisi Art Nouveau is an interior style, about painted halls, vine friezes and coloured glass behind the street door. Tbilisi Wooden Balconies is a vernacular exterior style, about painted timber galleries in front of a worn plaster wall, with hard shadow doing the structural work. One is richly illustrated and ornamental; the other is more graphic, flatter and driven by silhouette.
Does the style need wood-grain textures?
No, and adding them usually hurts. The balconies are painted, so their surface reads as flat coats of colour with slight wear, not as varnished natural timber. Texture belongs to the plaster, which can be chalky and worn, while the timber is defined by shape, colour and shadow. A clean painted-board treatment, with perhaps a hint of weathering at the edges, is truer to the original and far easier to keep legible on screens.
Can it work as a dark theme?
The tradition is sun-lit and light-grounded, so the light version is the authentic one. A dark variant can work for evening contexts, but it needs a reasoned approach: keep a muted plaster tone as the ground rather than switching to pure black, let the painted timber colours glow as the foreground, and preserve the hard shadow as a deeper shape on the wall. Without the shadow, the pierced forms lose their meaning.
Related design styles
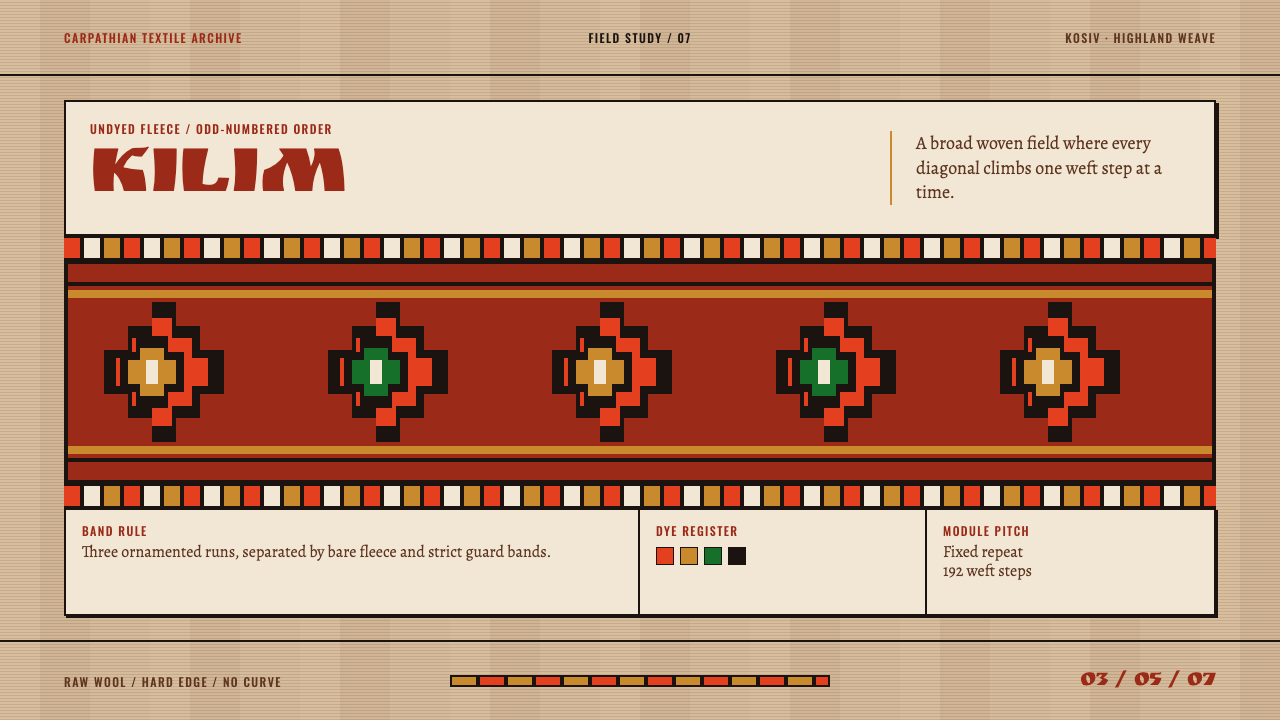 Hutsul KilimGeometry is the craft. Hot red stepped rhombs repeat across raw fleece bands.
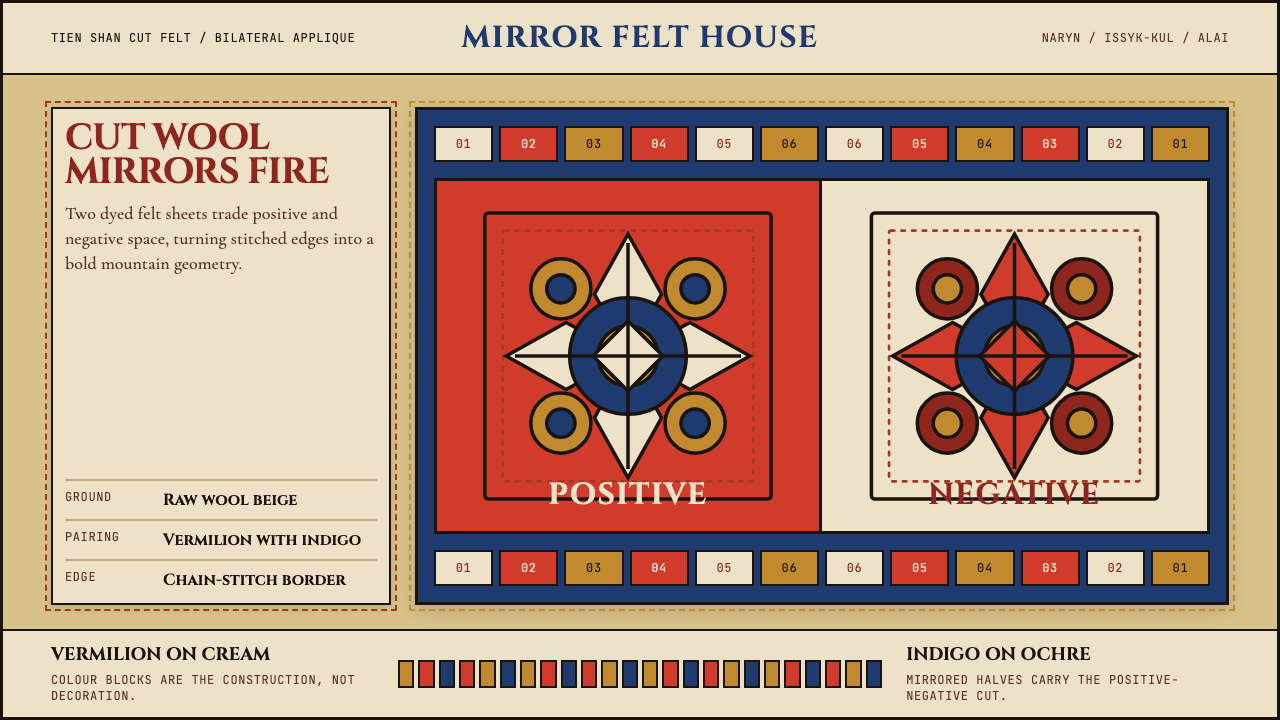 Kyrgyz Shyrdak Felt RugCut felt becomes structure. Vermilion-indigo mirror blocks stitch positive to…
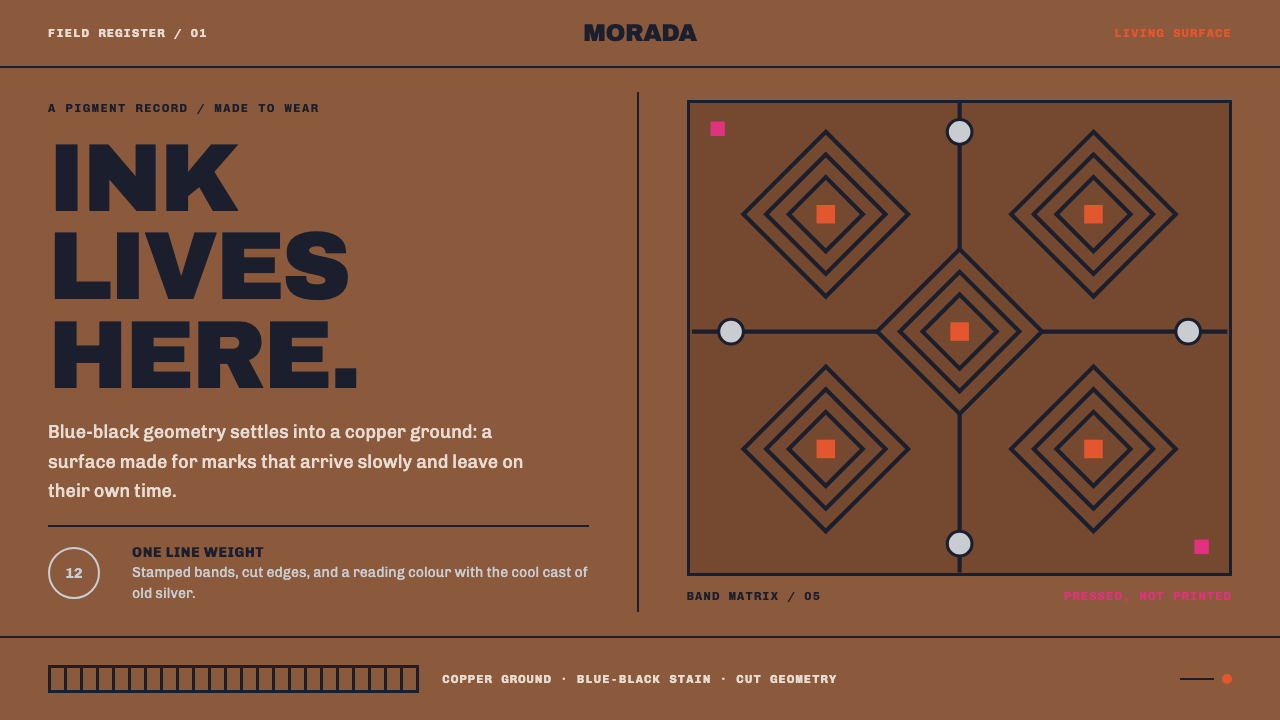 Emberá JaguaA living stain, never a print. Blue-black diamond bands press across copper s…
 Estonian Kihnu Island SkirtJoy is woven vertical. Madder red ground, Oswald stripes, black and green pin…
 Marquesan PatutikiSoot meets skin without compromise. Solid black zones collide with comb-struc…
 Tongan Kupesi TapaRubbed, never painted. Koka red and tongo black soak into beaten tan bark as…