What is Maramureș Wooden Church?
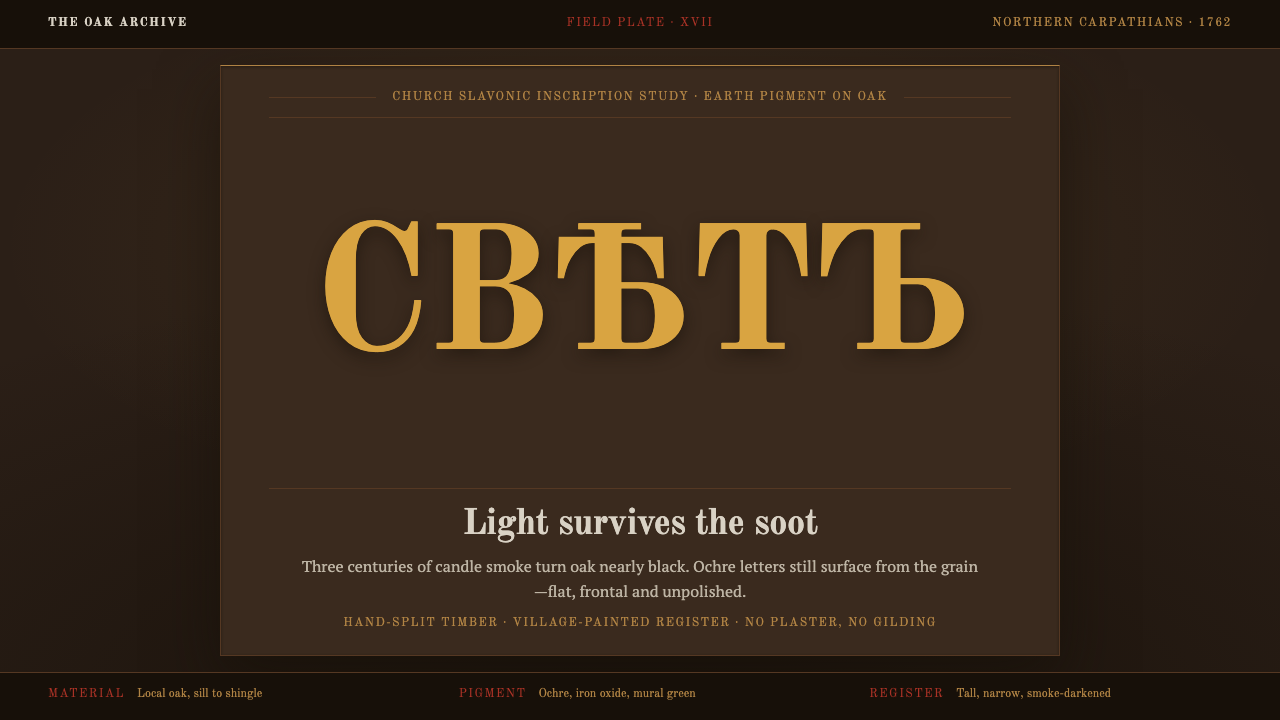
Maramureș's wooden churches are built entirely of oak, their steeples driven absurdly high past any structural need — and three centuries of candle and censer smoke have turned their painted saints into light emerging from soot rather than colour on a wall.
Maramureș Wooden Church in brief
Eight of these churches carry a UNESCO World Heritage listing, and every one of them is built entirely from oak, sill to shingle, with no plaster, no stone, and no gilding anywhere in the structure. This is a style defined by material purity taken to an absolute: nothing is applied to the wood to make it look like a different, more prestigious material, and nothing decorative is added that the timber itself could not produce. The visual identity of the style begins with this refusal before it begins with any particular shape. A viewer standing in front of one of these churches is looking at a single material, worked in different ways for different purposes, rather than at a composite of imported stone, plaster, and precious metal assembled to signal status.
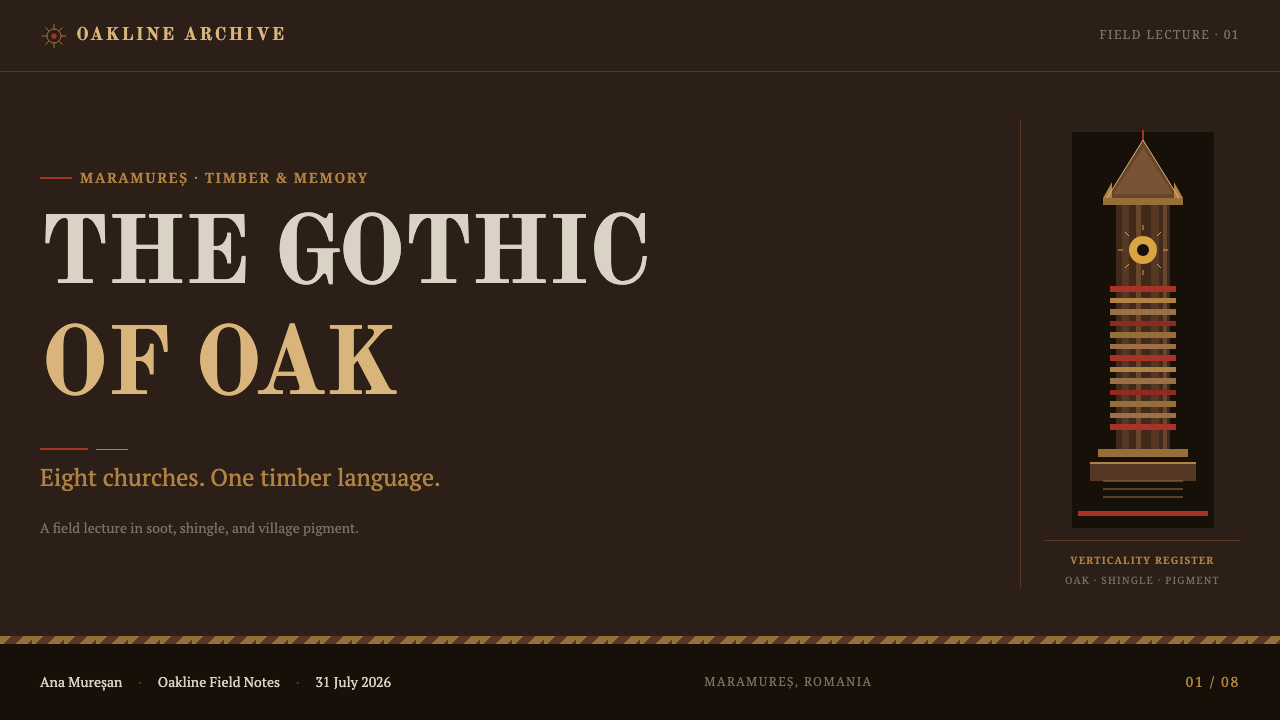
The silhouette that refusal produces is distinctive: a low, modest log-built body — the actual worship space — topped by a steeple pushed far taller and narrower than any structural requirement demands, finished with four small pinnacles at its corners and sheathed entirely in hand-split wood shingle. Scholars describe the resulting outline as "the Gothic of Maramureș," a soaring, vertically driven profile that gets its Gothic character from timber proportion and silhouette rather than from stone vaulting or tracery.
Inside, local painters worked the Last Judgement and scenes from the Passion directly onto the raw log walls using earth pigments — flat, frontal figures with deliberately oversized eyes, and the Holy Land itself reimagined as a Maramureș valley rather than a distant, unfamiliar landscape. Three centuries of candle and censer smoke inside these unlit wooden interiors have since darkened the oak around every painted figure, so what a visitor sees today is not the original palette but light appearing to emerge out of blackened wood — an unplanned transformation that has become inseparable from how the style now reads.
Where does Maramureș Wooden Church come from?
These churches were built through the seventeenth and eighteenth centuries in Maramureș, a region in northern Romania, entirely by village carpenters working in local oak — a vernacular tradition rooted in the broader skill base of Carpathian folk woodcarving rather than in any formal architectural school. The UNESCO listing recognising eight of these churches came only in 1999, long after the building tradition itself had matured and, in modified form, continued.
Specific named building crews are associated with individual churches within this tradition: the builders of the church at Ieud Deal and the steeple carpenters at Surdești exemplify how village crews stacked low log walls and then extended the steeple's height dramatically beyond any functional necessity — an act that reads as a symbolic and arguably competitive assertion of a village's identity and ambition through its silhouette, since no structural argument requires a steeple of that height.
The interior wall-painting tradition is exemplified by named work such as the Poienile Izei Last Judgement, where village painters worked in the Orthodox wall-painting convention directly onto raw log walls using earth pigments. Their compositions show a consistent stylistic tendency: figures with deliberately enlarged eyes, flat frontal poses, and biblical settings translated into local landscape — the Holy Land rendered as a Maramureș valley the congregation would have recognised as their own.
Over roughly three centuries of continuous use, the unlit wooden interiors accumulated smoke from candles and censers, gradually darkening the oak surrounding the painted figures. This was never a planned design decision, but it has become a defining and now inseparable part of the churches' visual character, formally recognised alongside the architecture itself in the 1999 UNESCO listing.
What defines the Maramureș Wooden Church look?
All-Oak Material Purity
Every part of the structure, from sill to shingle, is built entirely from oak, with no plaster, no stone, and no gilding applied anywhere — material honesty taken to an absolute.
Disproportionate Steeple
A low, modest log body is topped by a steeple pushed far taller and narrower than structural necessity requires, finished with four small corner pinnacles — height as a symbolic gesture, not an engineering one.
Hand-Split Shingle Texture
The steeple and roof are sheathed entirely in hand-split wood shingle, producing a fine, irregular, scale-like surface texture rather than a smooth or uniform cladding.
Earth-Pigment Wall Painting
Interior scenes are painted directly onto raw log walls using earth pigments only, applied flat with no illusionistic shading or modelling of light and shadow.
Localised Figural Convention
Figures are frontal and flat with deliberately oversized eyes, and biblical settings are translated into the local landscape — the Holy Land rendered as a Maramureș valley.
Smoke-Darkened Ground
Centuries of candle and censer smoke have darkened the oak surrounding every painted figure, so images now read as light emerging from soot rather than as colour applied to a wall.
Vertical Ambition
The steeple's extreme height relative to the church body functions as a communal, symbolic assertion of a village's identity rather than as a response to any structural or liturgical requirement.
Who shaped Maramureș Wooden Church?
The painter or painters responsible for the Poienile Izei church's Last Judgement worked earth pigments directly onto raw log walls in the Orthodox convention, establishing the frontal, large-eyed figural style and the localisation of biblical scenery into a Maramureș landscape that characterises the tradition.
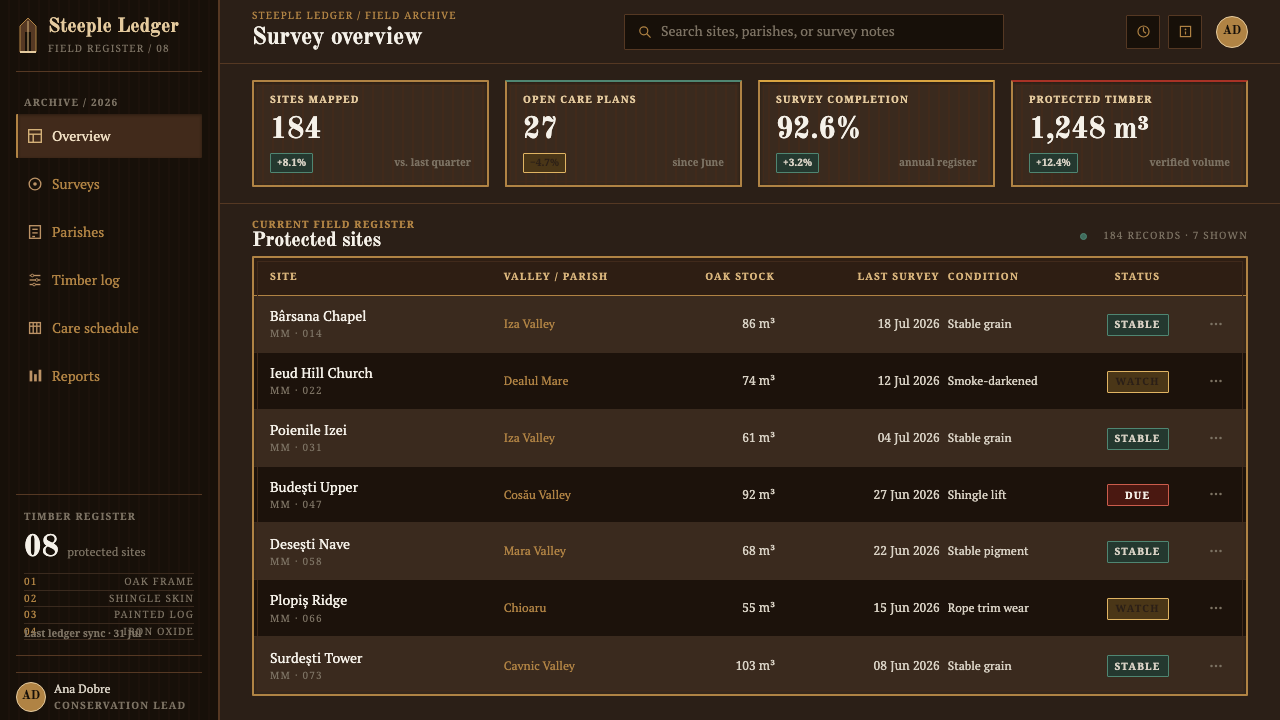
The village carpenters who built the church at Ieud Deal exemplify the tradition's construction method — stacking a low log body and then extending a narrow steeple well beyond structural necessity, entirely in local oak.
The carpenters responsible for the steeple at Surdești produced one of the tradition's most extreme examples of disproportionate verticality, sheathing the tall, narrow structure entirely in hand-split shingle.
How do you use Maramureș Wooden Church today?
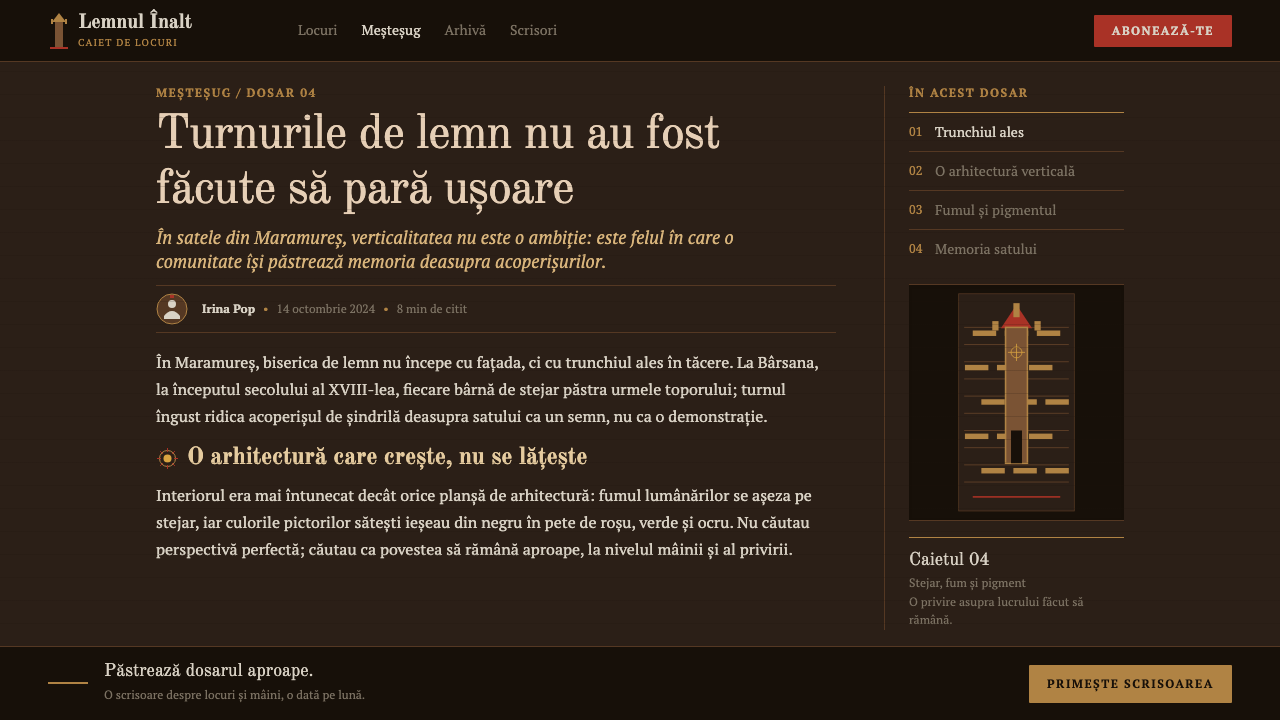
For presentation slides, this style works well as a near-black, warm-toned background evoking the smoke-darkened oak, with figures or headline content rendered in warm ochre and earth-red tones that appear to emerge from that dark field rather than sitting flatly on top of a light background.
Tall, narrow vertical accent shapes — echoing the disproportionate steeple silhouette — make effective section dividers or decorative framing elements in a deck or page, particularly where the content is organised as a sequence of distinct chapters or stages.
In web interfaces, the smoke-darkened earth palette can support a dark-mode theme, using ochre or earth-red sparingly as an accent against a near-black field. Any gloss, shine, or gilt effect should be avoided entirely, since it directly contradicts the style's defining material austerity — no gilding appears anywhere in the source architecture, and none should appear in a derived interface either.
For editorial and heritage storytelling content, large-eyed, flat, frontal figure illustration works as a distinctive iconographic device, and a tall vertical motif can serve as a running visual reference to the steeple across a long-form article without needing to depict the building literally in every section.
The most common mistake is adding any gloss, shine, or gilded effect to elements meant to evoke this style — that runs directly against the "no gilding, no stone, no plaster" material discipline that defines it. A second common mistake is using bright, saturated colour rather than the muted, earth-pigment tones the tradition is built from. A third is drawing figures with naturalistic proportions and shading rather than keeping them flat, frontal, and marked by the tradition's deliberately oversized eyes.
Maramureș Wooden Church — FAQ
Why are the steeples so much taller than the church body beneath them?
The height goes well beyond any structural or liturgical necessity. Village carpenters pushed steeples dramatically upward as what appears to be a symbolic, community-level assertion of identity and ambition through silhouette, producing the outline scholars call "the Gothic of Maramureș."
Why do the painted figures have such large eyes?
Enlarged eyes are a consistent stylistic convention of the local wall-painting tradition, seen in works such as the Poienile Izei Last Judgement, where village painters rendered figures flat and frontal with this deliberate exaggeration as part of the established visual language.
Is this the same tradition as Russian or Greek Orthodox icon painting?
It belongs to the same broader Orthodox wall-painting convention, but it is a distinct local expression — painted directly onto raw log walls with earth pigments by village painters, and localised so thoroughly that the Holy Land itself is depicted as a Maramureș valley rather than a distant landscape.
Does this style require the aged, smoke-darkened look, or can it work "fresh"?
The smoke-darkened ground was not part of the original design — it accumulated over roughly three centuries of candle and censer use — but it has become inseparable from how the style is now recognised. A "fresh" version without that darkened ground would represent the earlier, unweathered state of the same earth-pigment figural tradition, though it is the smoke-darkened version that is now iconic.
Why is the entire church built from a single material rather than mixing wood with stone or plaster?
The all-oak construction, with no plaster, stone, or gilding anywhere, is a deliberate material discipline rather than a limitation — it reflects a vernacular building tradition rooted in local Carpathian woodcarving skill, where the value of the structure comes from what carpenters can do with a single material, not from importing costlier ones.
Related design styles
 Belarusian RushnykRed carries meaning. Madder rhombs crowd aged flax edges while the woven cent…
 Georgian MkhedruliA manuscript breathes slowly. Tanned vellum, round Mkhedruli ink, ochre and u…
 Čičmany Painted House OrnamentWhite is the ornament, not the page. Lime-white folk geometry on dark weather…
 Derge Woodblock Sutra PrintHand-pulled scripture gravity. Cinnabar uchen and ochre rules press into dark…
 Hebrew STaM ScrollExactness over ornament. Jet ink, ruled Hebrew columns, and amber-tan parchme…
 Isfahan Qalamkar PrintEvery impression keeps a hand. Indigo and madder repeats shift softly across…