What is Panama Canal Deco 1914?
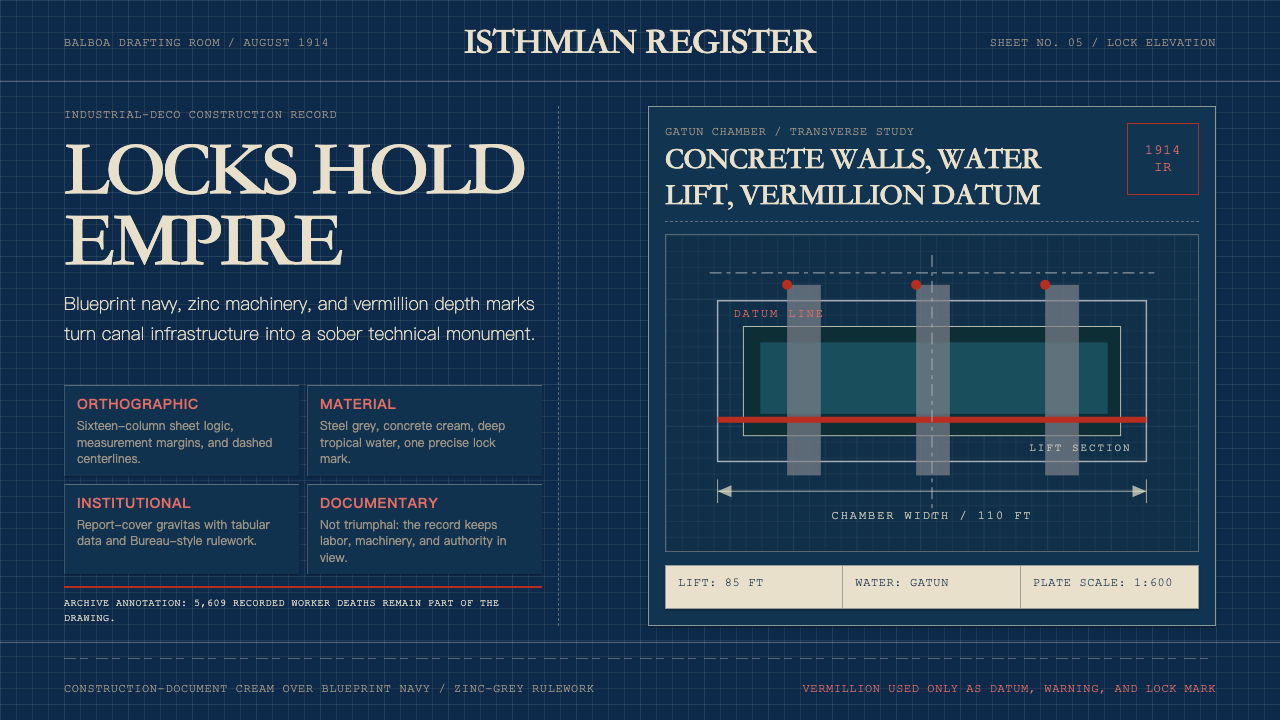
When the Panama Canal opened in 1914, it brought with it a visual language as precise and powerful as its locks — blueprint navy, zinc rulework, and the vermillion authority of an engineering civilization at its apex.
Panama Canal Deco 1914 in brief
Panama Canal Deco 1914 is a design style rooted in the visual culture of the American-built Panama Canal — a system that melded engineering blueprints, colonial-industrial signage, and the restrained material palette of steel, concrete, and deep tropical water. The aesthetic is severe by intention: navy-ground technical drawings, zinc-grey mechanical schematics, and vermillion datum lines combined to produce documents and signage that communicated absolute authority with zero ornamental concession.
Where most decorative design styles of the early twentieth century reached for beauty through embellishment, the Canal Zone's visual culture achieved presence through precision. Orthographic construction lines, tight measurement grids, and the geometric discipline of the engineering draughtsman replaced flourish with function. The result was a body of visual material — annual reports, lock-keeper logbooks, USGS survey plates, official signage — whose authority derived entirely from formal rigor rather than artistic gesture.
As a contemporary design system, Panama Canal Deco 1914 channels that blueprint authority into digital and print contexts. It is not nostalgia for a colonial project but a translation of its most formal visual logic: the confidence of a system that knew exactly what it was measuring, what it was building, and how it intended to be read.

Where does Panama Canal Deco 1914 come from?
The Panama Canal took a decade to build. Construction by the United States began in earnest in 1904 under chief engineer John Frank Stevens, who reorganized the labour force and the railroad logistics that made large-scale excavation possible, before handing responsibility to George Washington Goethals in 1907. Goethals, an Army Corps of Engineers colonel, ran the Canal Zone with military administrative discipline — and that discipline expressed itself visually. Every engineering decision was documented in technical drawings whose graphic conventions became the zone's unofficial design language: thick navy ground-lines, zinc-white notational text, vermillion depth indicators at lock chambers and spillways.
The Canal opened on August 15, 1914 — the same month the First World War began in Europe. The timing framed the project as a monument to American industrial capability precisely at the moment European civilization was demonstrating its capacity for self-destruction. American newspapers, the Canal Zone's own publications, and the commemorative atlases and survey plates produced by the United States Geological Survey all trafficked in the same visual idiom: an orthographic, blueprint-derived aesthetic that equated engineering exactitude with civilizational authority. This was not incidental. The visual system was propaganda as much as documentation.
Key figures gave the Canal Zone its visual character. Joseph Pennell, the American illustrator and printmaker, produced a series of drawings of the Culebra Cut excavation in 1912 that were widely reproduced — his images rendered the scale of mechanical dredging with a draughtsman's precision that influenced how the project was visualised internationally. Ernest 'Red' Hallen, the Canal's official photographer from 1904 onwards, worked in high-contrast documentary mode, his compositions emphasizing the geometry of lock gates, spillways, and machinery in ways that aligned closely with the engineering drawing aesthetic. Goethals himself oversaw annual reports whose layout — dark-ground technical diagrams, minimal typography, vermillion emphasis marks — set a visual standard that persisted in Canal Zone official communications for decades.
The visual legacy of the 1914 opening extended well beyond the immediate moment. Canal Zone official signage, installed in the purpose-built American towns of Cristóbal, Balboa, and Gamboa, maintained the blueprint aesthetic through stencilled sans-serif lettering, steel construction, and a limited palette derived from engineering materials rather than decorative convention. USGS survey plates produced throughout the 1910s and 1920s formalized the grid-and-datum graphic language into a reproducible visual system. By the time the Panama Canal's visual culture faded from prominence — displaced by mid-century modernism — it had left a distinct imprint on the graphic language of industrial authority, one that contemporary designers can access as a coherent historical vocabulary.
What defines the Panama Canal Deco 1914 look?
Color
The palette is built from three dominant registers: a deep navy blue that functions as the primary ground — the color of engineer's tracing cloth and technical blueprints; a zinc or steel grey that reads as the tone of machine housings, concrete lock walls, and galvanized hardware; and a sharp vermillion used exclusively as a datum or emphasis mark, never as a field color. Against this cold industrial triad, the deep blue-green of tropical water — Gatun Lake, the approach channels — appears as the only color with natural warmth, and it is used sparingly, as an environmental anchor rather than a decorative choice. The resulting palette has no warmth, no softness, and no ambiguity about hierarchy: navy commands, zinc supports, vermillion signals.
Typography
Letterforms are drawn from the tradition of engineering stencil lettering: geometric, single-weight sans-serif characters with open apertures and consistent stroke thickness. This is not the humanist sans-serif of advertising or editorial design — it is the lettering of the draughtsman, optimized for legibility at a range of reproduction scales, reproducible without skill by anyone with a stencil set. Labels, callouts, and captions run in tight all-caps or upper-lower mixed settings at measured intervals. Headlines function as title-block entries rather than expressive typographic statements. Text is never decorative; it is always instrumental.
Grid and Orthographic Order
All composition is organized on an explicit orthographic grid — horizontal and vertical axes are primary, diagonal elements appear only as measurement indicators or construction lines, never as dynamic compositional devices. The grid is not invisible or implied; it is often literally present as a visible ruling, a datum line, or a measurement scale along the edge of a composition. This makes layouts read as technical documents even when the content is not technical: the structural framework of the engineering drawing is so strongly present that it overrides any other associative context.
Material Texture and Surface
Surfaces in this system reference industrial materials rather than organic or decorative ones: the flat matte of dried ink on tracing cloth, the slight tonal variation of blueprint reproduction, the mottled grey of cured concrete, the deep uniform tone of deep water. These are not simulated textures applied for warmth — they are structural references that anchor the aesthetic in its source material. In digital applications, this typically manifests as slight grain or tonal depth on background fields, and as the deliberate use of flat, non-glossy surface treatments for UI components.
Datum Lines and Callouts
Vermillion datum lines — the engineering notation for reference elevations and depth measurements — function as the system's primary accent device. They appear as thin horizontal or vertical rules that interrupt the navy and grey field, carrying immediate visual priority without disrupting the underlying grid. Callout annotations, leader lines, and measurement brackets are drawn from the same vocabulary: precise, minimal, and functionally redundant with the information they label. Nothing is pointed at speculatively; everything that has a callout has a reason for it.
Scale and Proportion
The visual system is calibrated to communicate at the scale of infrastructure. Elements are proportioned to be read from distance, under varying light conditions, and across large format reproduction. This means generous spacing between all elements, high contrast between figure and ground, and a deliberate avoidance of fine detail that would not survive reproduction. In contemporary applications, this translates to compositions that feel spacious and authoritative rather than dense and decorative — a quality that reads as confidence rather than emptiness.
Zero Decoration
Nothing in the Canal Zone's visual output was decorative in the art-nouveau or Beaux-Arts sense that was simultaneously prevalent in early twentieth-century American design. There are no floral borders, no historicist ornament, no decorative initial capitals, no festive color. What exists instead is the graphic vocabulary of measurement and certification: title blocks, revision marks, approval stamps, scale indicators. Every element justifies its presence by performing an informational function. In contemporary application, this principle operates as a hard constraint: any element that cannot be justified by structure or content should not exist.

Who shaped Panama Canal Deco 1914?
As Chief Engineer and governor of the Canal Zone from 1907 until the Canal's opening, Goethals imposed the military administrative discipline that shaped the project's entire documentary culture. His insistence on rigorous technical recording — every decision logged, every survey plate filed, every specification drawn to engineering standards — produced the visual archive from which the Canal Zone's design language derives. The annual reports he oversaw, with their dark-ground technical diagrams and minimal typography, set a graphic standard that persisted in Canal Zone official communications for decades after the 1914 opening.
Stevens served as Chief Engineer from 1905 to 1907 and was responsible for the organizational infrastructure that made the Canal buildable — including the rail logistics and labor systems that Goethals later inherited. His practical engineering sensibility established the Canal Zone's pragmatic, function-first approach to all documentation and signage. Stevens had no interest in ornament; everything he built or documented was oriented toward operational clarity. That orientation embedded itself in the visual culture of the project before the zone's full administrative apparatus was in place.
Pennell was the American illustrator and printmaker who produced the most widely circulated visual documents of the Canal's construction period. His 1912 series depicting the Culebra Cut excavation — rendered in his characteristic hatched line technique — achieved international distribution and shaped how the project was visualized in the press. Pennell's compositions emphasized the geometry of the machinery and earthworks over the human figures working within them, reinforcing the Canal's identity as a project of mechanical and organizational intelligence rather than human labor.
Hallen served as the Canal's official photographer from 1904, building one of the most comprehensive documentary photographic archives of a twentieth-century construction project. His high-contrast, formally composed photographs of lock chambers, machinery, and infrastructure emphasized orthogonal geometry and tonal extremity in ways that aligned closely with the engineering drawing aesthetic. Hallen's images were reproduced in annual reports, commemorative publications, and the international press, making his photographic style a significant carrier of the Canal Zone's visual identity beyond the Zone itself.
As the institutional body responsible for Canal construction and Zone administration, the Army Corps of Engineers brought its standardized graphic conventions — developed for military engineering documentation — directly into Canal Zone visual culture. The Corps's technical drawing standards, notation systems, and document formatting protocols became the de facto design system of the entire project. This institutional authorship, rather than any individual designer, explains why the Canal Zone's visual language has such internal consistency: it was not designed, it was specified.
How do you use Panama Canal Deco 1914 today?
Panama Canal Deco 1914 is well suited to contexts where measured authority, technical precision, and the visual language of institutional confidence are desired values. It does not pretend to warmth or approachability — it communicates from a position of competence and control. Applied correctly, it reads as the design language of a system that knows what it is doing and does not need to persuade you of that fact: it simply shows you the documentation.
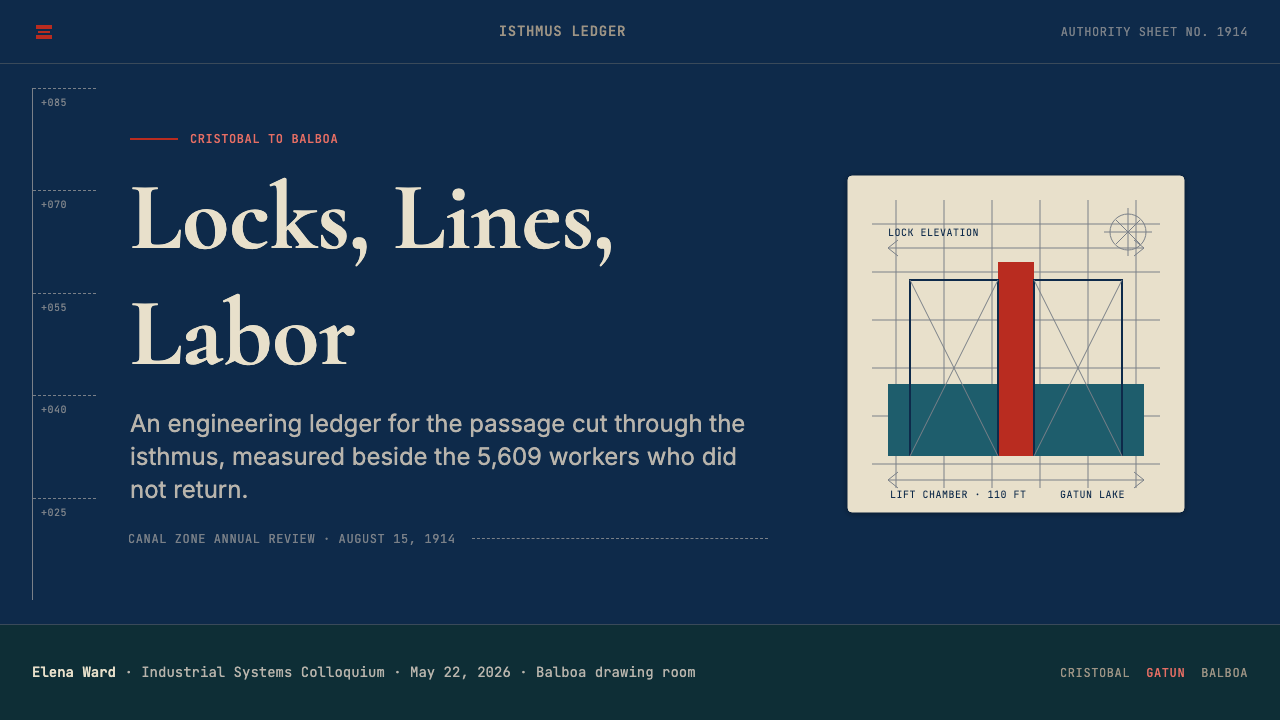
For presentation slides, the style performs best when the content is data-dense, technical, or authoritative in nature — engineering briefings, infrastructure proposals, institutional annual reviews, financial dashboards. Cover slides should use the navy-ground convention: a near-black or deep blue field with white or zinc-grey type, and a single vermillion line as the only accent. Content slides should be treated as technical document pages: a strict grid, left-aligned type hierarchies defined by scale rather than decoration, and data visualizations treated as engineering diagrams — precise, labeled, stripped of gratuitous color.
For web interfaces, the system is particularly effective for dashboards, analytics tools, infrastructure management platforms, and enterprise products where density and legibility under sustained use are more important than visual warmth. The approach: dark navy or near-black backgrounds for primary surfaces, zinc-grey for secondary panels and separators, vermillion reserved exclusively for alerts, active states, or critical data points. Type should be consistent in weight and geometric in character. Component borders, if present, should be ruled lines at engineering weight rather than soft-shadow separations.
For editorial and marketing contexts, the style's poster-like authority makes it effective for institutional communications, technical case studies, and brand materials that position a product or organization as rigorous and expert. Full-width feature blocks at navy-ground work well as section breaks or hero areas. Typography should lead: large-scale stencil-register headlines over minimal subtext, with vermillion callouts pointing to the critical claim in each section. The style is less suited to consumer-facing emotional content, lifestyle imagery, or any context where approachability and sensory richness are the primary communication goals.
A common mistake when applying this system is treating the vermillion as a general-purpose accent that can appear at high frequency throughout a layout. In the source material, datum lines and depth marks appear precisely where measurement occurs — not everywhere a designer wants to add visual interest. Contemporary application should follow the same logic: vermillion appears at the moment of critical information, not as a decorative rhythm. A second common error is softening the palette to make it more approachable — introducing warm greys, muted blues, or ambient shadows. The system's authority depends on the coldness and precision of its color relationships; soften them and the blueprint logic collapses into generic dark-mode aesthetics.
Panama Canal Deco 1914 — FAQ
How is Panama Canal Deco 1914 different from generic 'dark industrial' design?
Generic dark industrial design borrows surface qualities — dark backgrounds, metallic textures, grid lines — without the underlying visual logic that makes them work together. Panama Canal Deco 1914 is specific: it derives from a real documentary tradition with precise graphic conventions, a limited and purposeful color palette, and a strict separation between structural elements and communicative marks. The difference is most visible in how the vermillion accent is used: in generic industrial design it appears wherever emphasis is needed; in the Canal Zone tradition it appears specifically where measurement or certification occurs. That precision is what distinguishes the system from pastiche.
Can this style work in a light-background layout?
The canonical application is dark-ground — navy or near-black backgrounds are central to the blueprint heritage of the style. A light inversion is possible, shifting to a pale blue-grey or off-white ground with dark navy type and vermillion accents, but it reads as a derivative rather than an authentic expression of the system. Think of light-ground applications as the printed report version of a blueprint: technically legible, but without the authoritative presence of the original dark ground. If light background is required by context, the vermillion-on-light combination should be used even more sparingly, as it can read as warning or error in contemporary UI conventions.
Is this style appropriate for consumer-facing products?
With significant modifications, and only in specific categories. The style's severity and institutional coldness make it poorly suited to products that depend on warmth, invitation, or sensory pleasure — food and beverage, lifestyle, wellness, entertainment. It performs better in consumer contexts where authority and trust are the primary desired emotions: financial services, cybersecurity products, precision tools, serious productivity software, or health tracking platforms where clinical accuracy matters more than approachability. Even in these contexts, direct application of the full system is likely to feel alienating to general consumers; the more successful approach is to borrow the system's structural logic — orthographic grid, datum-line accents, measured typography — while softening the palette slightly toward human legibility.
How should data visualizations be approached in this system?
Data visualizations should be treated as engineering diagrams, not as infographics. This means: axes are ruled, labeled, and scaled with engineering precision; grid lines are visible and part of the composition rather than hidden in the background; data series use the navy-zinc-vermillion palette, with vermillion reserved for the single most critical series or threshold; annotations are in stencil-register type with leader lines that function like callouts on a technical drawing. Charts should not use rounded corners, gradient fills, ambient shadows, or decorative background colors. The goal is that a chart in this system should be legible to an engineer as a technical document — which means it should also be extremely legible to any viewer, because engineering conventions prioritize readability over aesthetics.
What is the historical relationship between this style and Art Deco?
Despite the name, Panama Canal Deco 1914 predates the Art Deco movement proper — Art Deco emerged and was named in the mid-1920s, peaking in the 1930s. The Canal Zone's visual culture developed independently, from engineering and military documentation traditions rather than from the decorative arts. The 'Deco' in the style name refers to the structural qualities that the Canal Zone aesthetic shares with early industrial-deco production — geometric rigor, sans-serif lettering, abstracted ornament — rather than to historical influence. The Canal Zone's visual language is what Art Deco looked like when an institution had no interest in decoration: the geometry remains, but stripped of luxury and applied strictly to the function of measurement and certification.
Related design styles
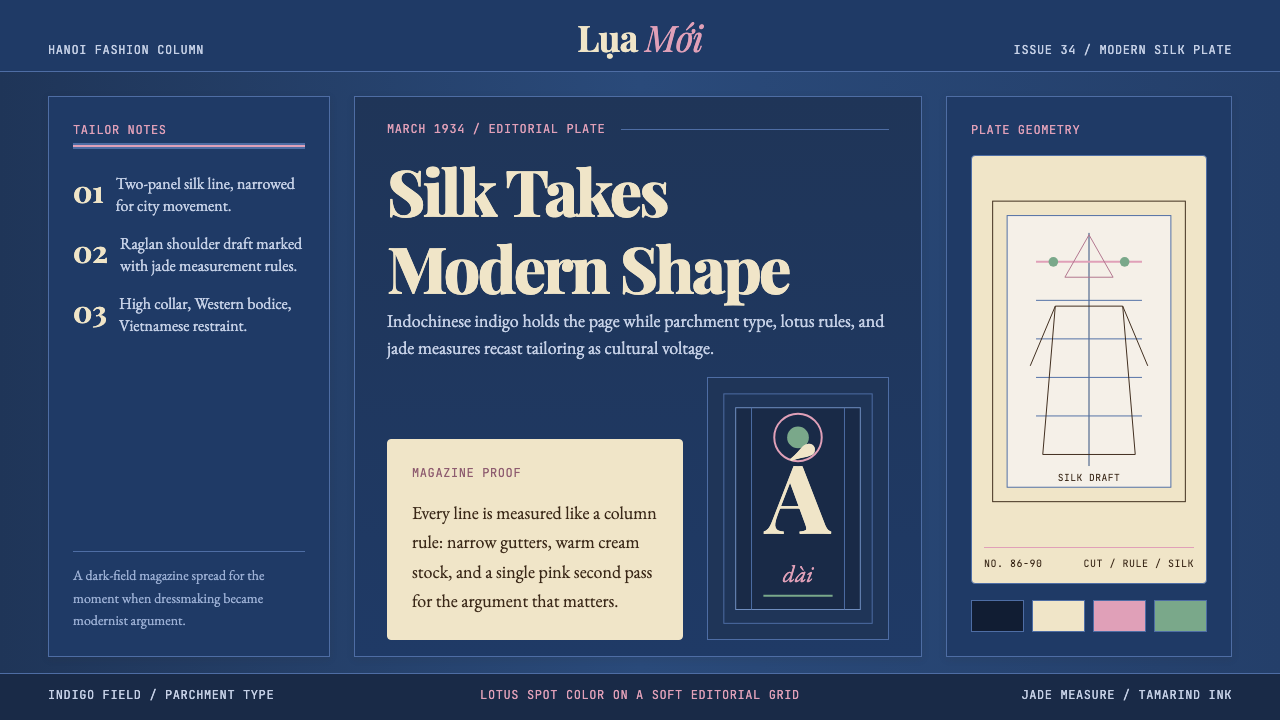 Vietnamese Áo Dài 1934 (Cát Tường)Indigo editorial poise. Parchment serif columns and lotus-pink rules frame th…
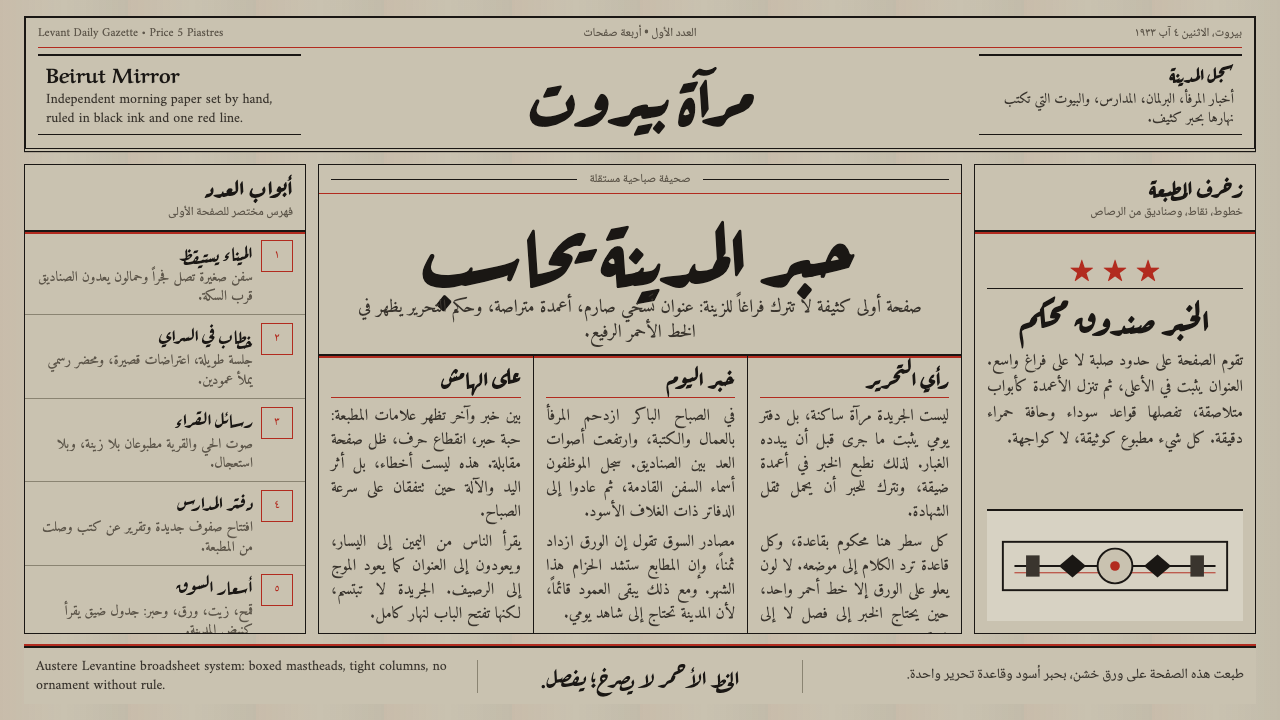 An-Nahar Beirut PressDense authority. Aged newsprint, black naskh columns, and one red rule hold t…
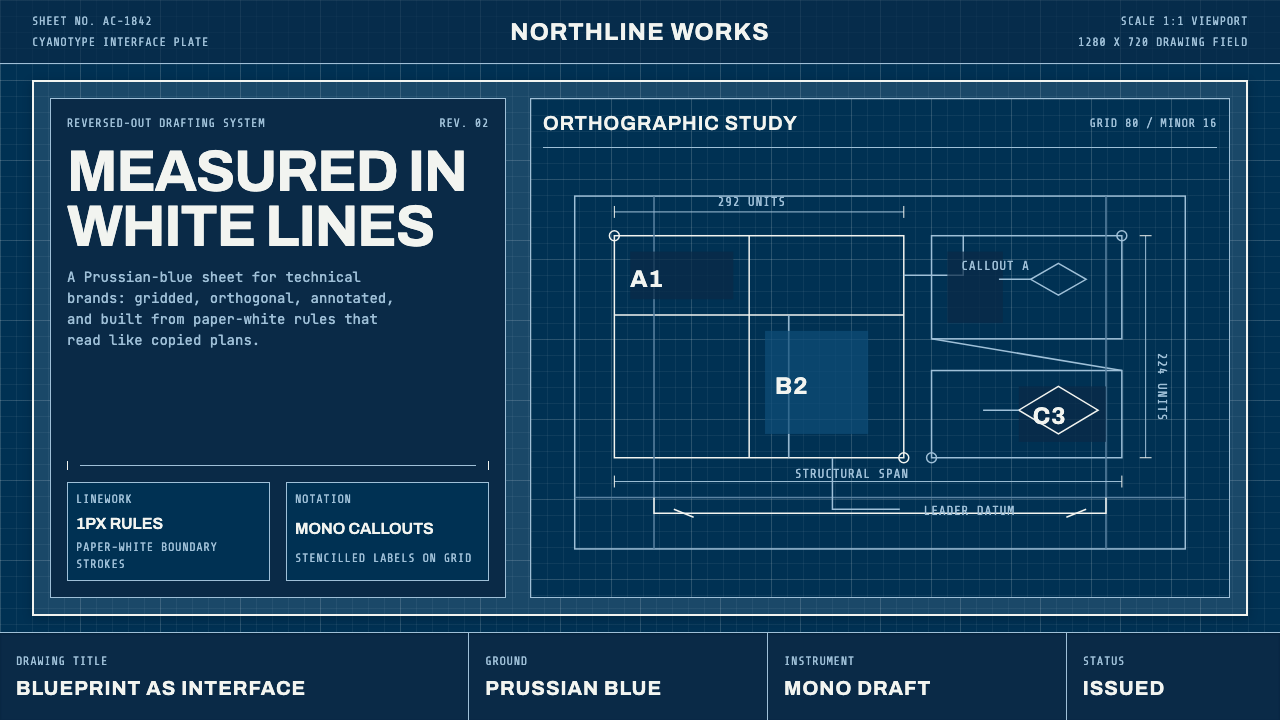 Architect CyanotypePrecision in negative. Prussian blue ground, paper-white grid, mono dimension…
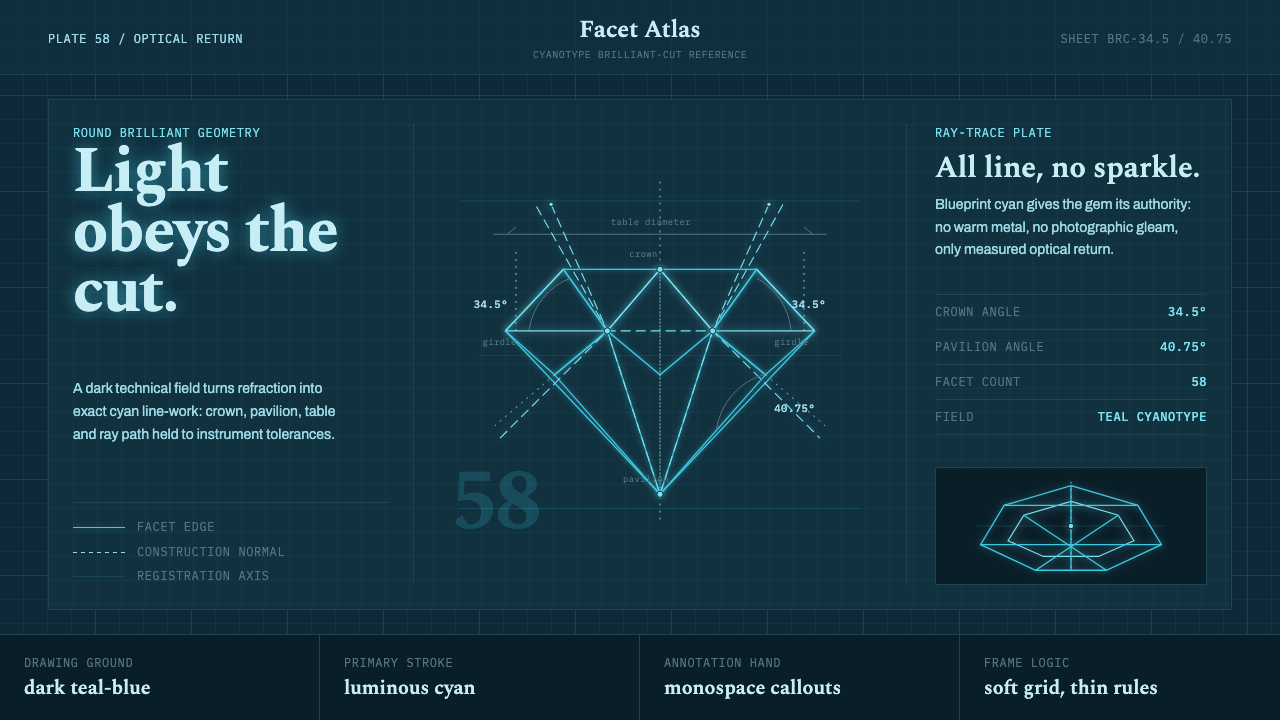 Brilliant Cut Facet DiagramOptics becomes blueprint. Cyan facet lines and ray paths glow on dark teal.
 Chess TournamentQuiet intellect. Cream Playfair type, walnut rules, and notation glow on ebon…
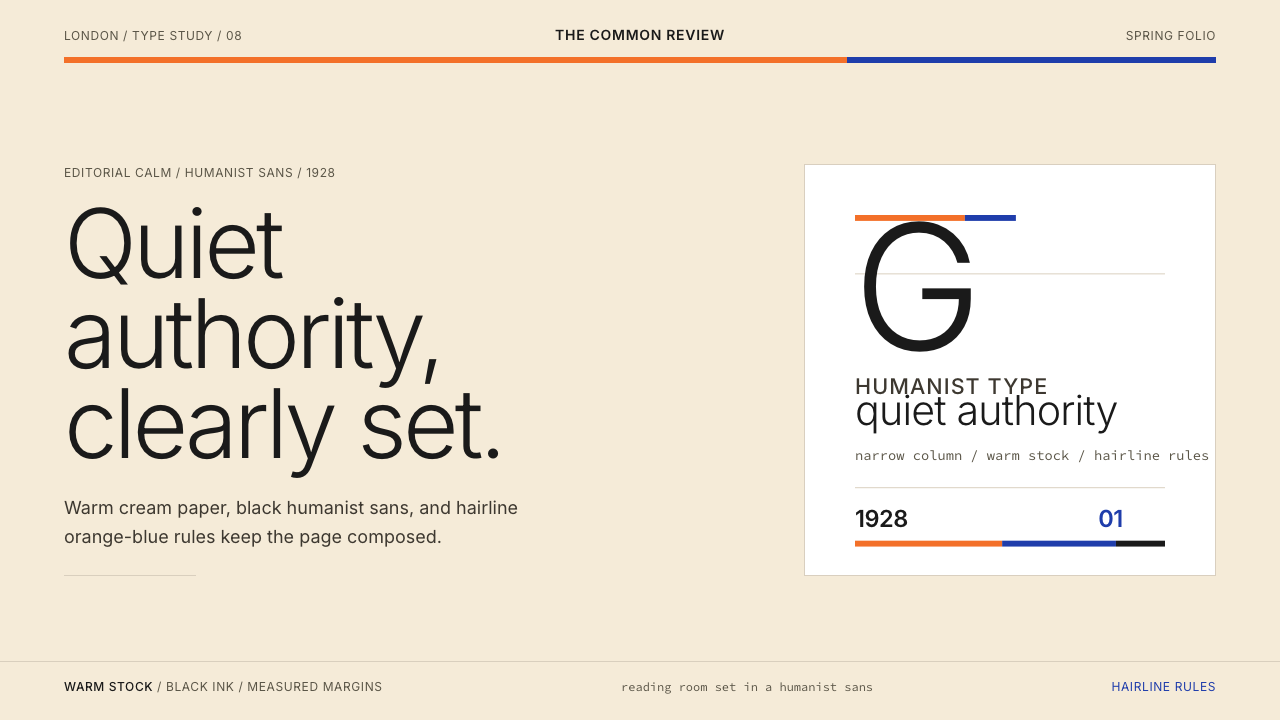 Gill Sans (BBC, 1928)Quiet authority, clearly set. Warm cream, black humanist sans, and hairline o…