What is Pamiri Chid Ceiling?
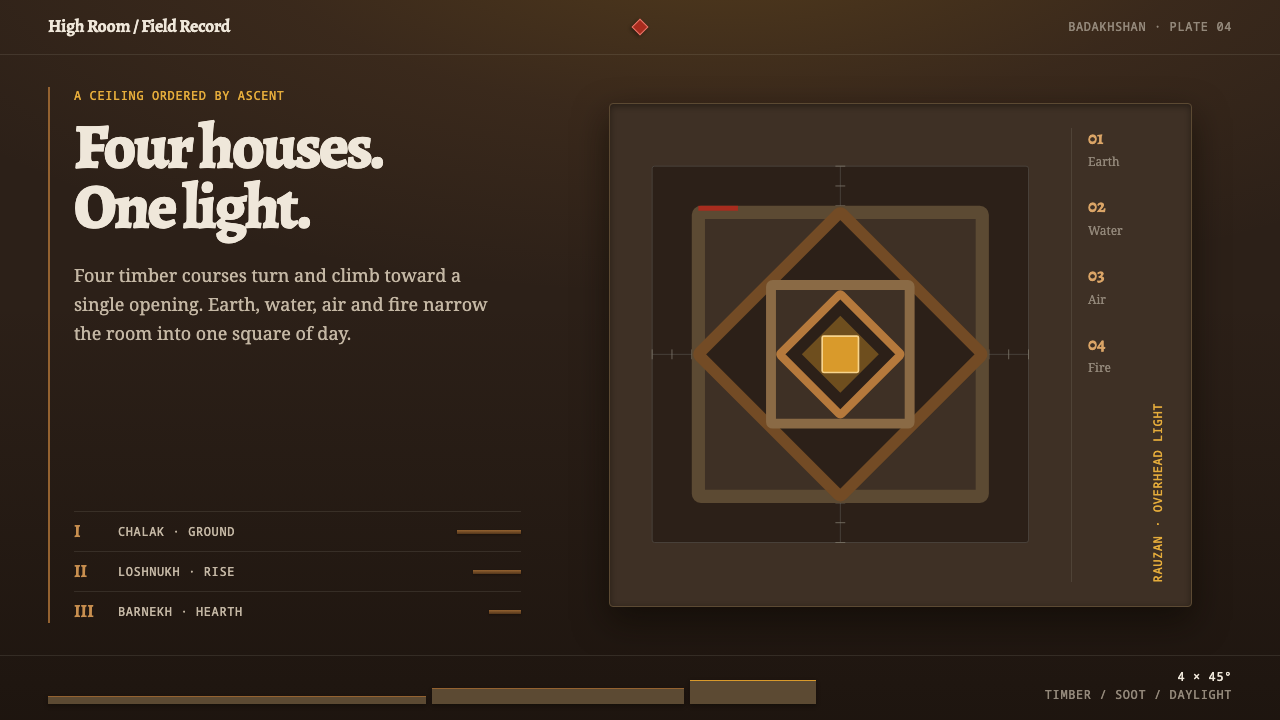
The Pamiri chid ceiling narrows the whole sky to a single square of light, stepping four nested timber frames inward until only the rauzan — the room's one source of daylight — remains open.
Pamiri Chid Ceiling in brief
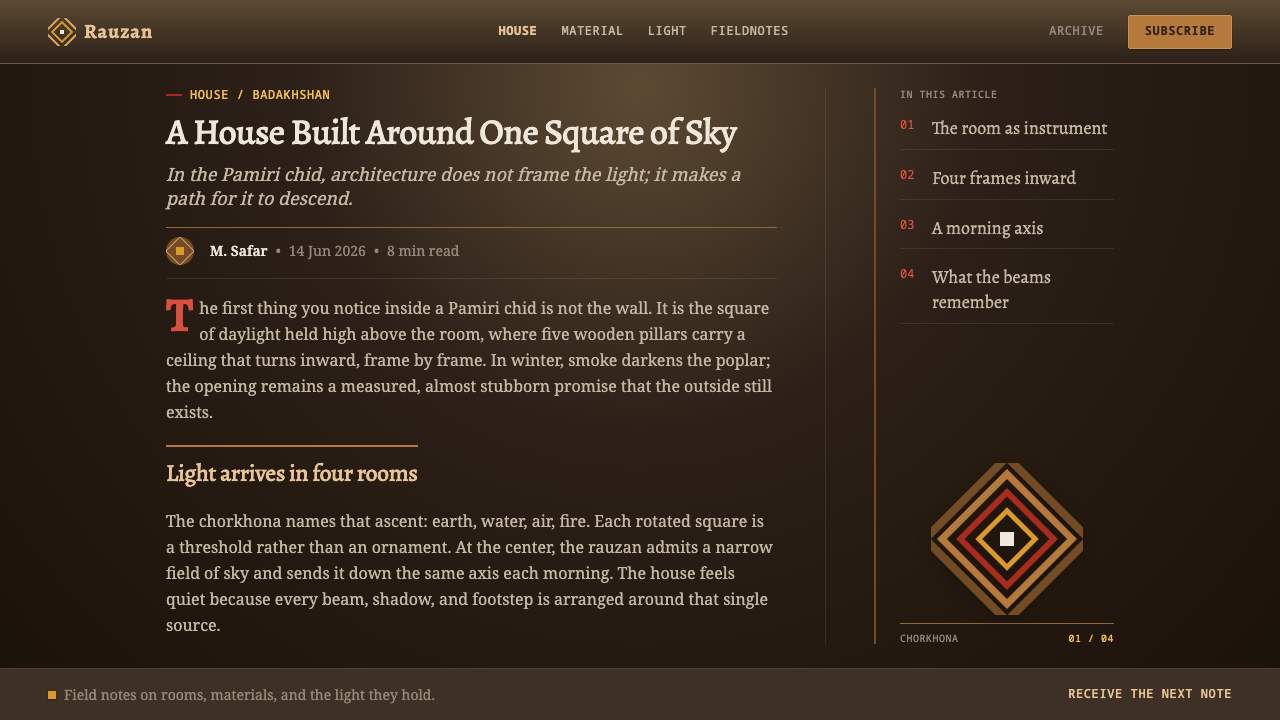
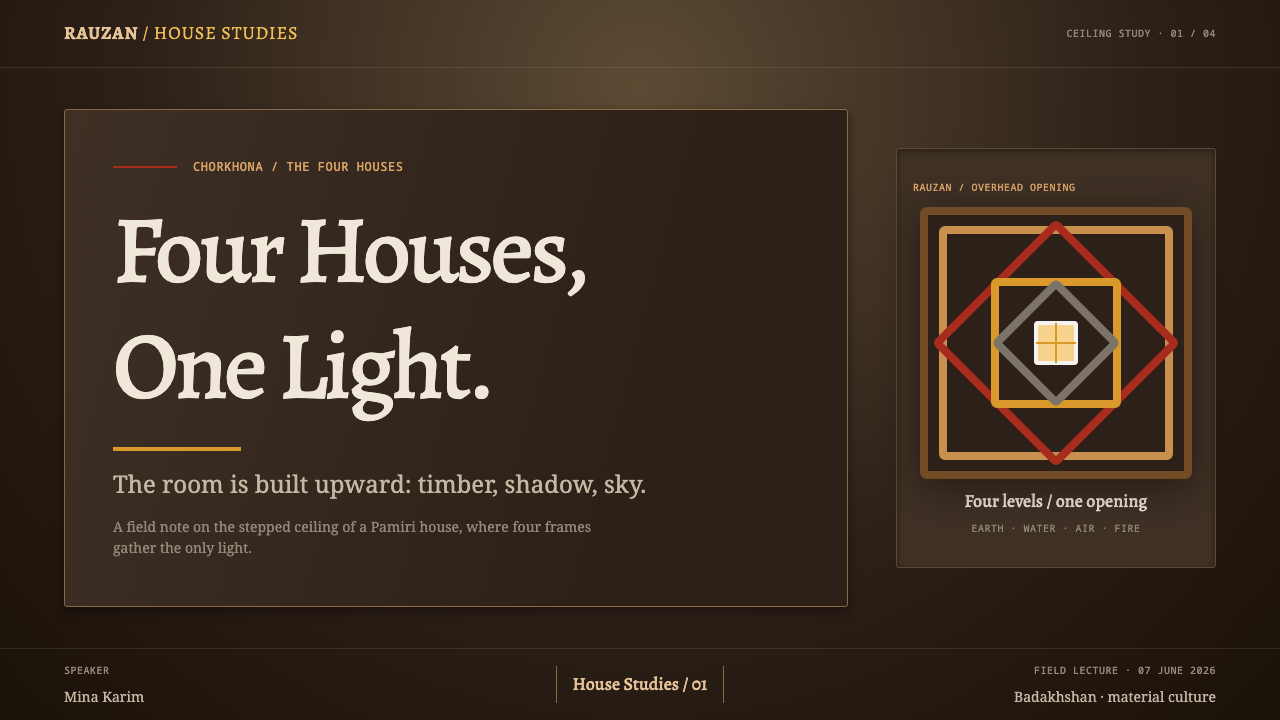
The chid is a house that people in the Pamir Mountains still build and live in today, and its defining feature is a ceiling that behaves like a diagram rather than a flat surface. Stone and mud-plaster walls enclose the room, five named wooden pillars carry the structure, and the ceiling itself steps inward through four rotated square timber frames, layer after layer, narrowing toward one small opening at the centre. This stepped, telescoping assembly is called the chorkhona, literally "four houses," and it is read as a sequence of four elements — earth, water, air, and fire — climbing toward that final opening, the rauzan, which is the room's only source of daylight. Every part of the room, from the walls up to that final opening, is legible as a single continuous argument rather than as a collection of separately decided parts.
Translated into a visual system, the ceiling's logic becomes a lighting and colour rule rather than a decorative motif. The base of the composition is a dark, soot-darkened poplar tone — the colour that untreated timber takes on after generations of hearth smoke inside a room with no other ventilation. Light enters from exactly one point directly overhead and falls off steadily toward the corners, so a composition built on this logic should never be evenly lit; brightness belongs at the centre and darkness at the edges, by design rather than by accident.
Colour is treated the way it would appear on an actual painted beam inside a real chid: red and white show up only in small, deliberate touches, never as a base tone and never covering a large area. They mark specific elements — a beam end, a carved detail — the way an accent colour marks a single meaningful point in an otherwise dark, textured field, rather than functioning as a background or a dominant hue.
Where does Pamiri Chid Ceiling come from?
The chid belongs to a still-living vernacular tradition that predates 1900 and continues to be built and inhabited today across Gorno-Badakhshan, the Pamiri region of Tajikistan, with closely related house forms found across the border in Afghan Badakhshan. This continuity matters: the style is not a historical reconstruction but an active building practice, so its visual logic reflects generations of lived use inside these rooms rather than a single moment of design.
The house's five wooden pillars carry names drawn from Shia Ismaili religious tradition — Muhammad, Ali, Bibi Fatima, Hassan, and Hussein, the figures collectively known in that tradition as the Ahl al-Bayt, the Prophet's household. Naming the load-bearing pillars of an ordinary domestic house after these figures folds religious meaning directly into the structure that holds the roof up, so the architecture itself becomes a devotional object rather than a neutral shelter that religious life simply happens to take place inside.
The stepped ceiling's four-part reading — earth, water, air, and fire climbing toward the rauzan — reflects a layering of belief systems specific to this region: cosmological ideas associated with older Zoroastrian thought about the four elements appear to have been absorbed into the later Ismaili interpretation of the house, so a single physical structure carries two historical religious layers at once rather than belonging cleanly to just one. Nothing about the timber itself needed to change to carry this second layer of meaning — the same four stepped frames simply came to be read a different way as the region's dominant belief system shifted.
The rauzan sits at the centre of this layered reading as both a practical and a symbolic culmination. Functionally, it is the room's only source of daylight and ventilation in an otherwise enclosed stone-and-timber structure. Symbolically, it is the point the four-element ascent is climbing toward — the room's structure reads, quite literally, as a climb from the earth up into a single point of light. A family living beneath it experiences that reading daily and without commentary: the room is simply built so that the brightest point in it is also, by tradition, the most meaningful one.
What defines the Pamiri Chid Ceiling look?
Stepped Nesting
Four rotated square timber frames nest inward, one inside the next, narrowing progressively toward a single small central opening rather than remaining a flat, uniform ceiling plane.
Soot-Darkened Ground
The base tone across ceiling and walls is a dark, soot-darkened poplar wood colour, the natural result of untreated timber exposed to generations of indoor hearth smoke.
Single Overhead Light
Light enters from exactly one point directly overhead — the rauzan — and falls off toward the corners, producing a composition that is bright at the centre and dark at the edges by design.
Named Structural Elements
The five wooden pillars each carry a specific name drawn from religious tradition, embedding symbolic meaning directly into individual load-bearing elements rather than into surface decoration.
Sparing Accent Colour
Red and white appear only as small, deliberate touches on specific beams or carved details — never as a ground colour and never covering a large surface area.
Rough-Smooth Material Contrast
Coarse, earthen stone-and-mud-plaster walls provide a rough matte envelope around the more finely worked timber ceiling structure, creating a deliberate textural contrast between envelope and structure.
Cosmological Layering
The four stepped registers of the ceiling are read as a symbolic progression — earth, water, air, fire — so the structure carries a cosmological narrative rather than functioning as pure engineering.

Who shaped Pamiri Chid Ceiling?
In Pamiri Ismaili tradition, one of the chid's five named pillars carries the name Muhammad, folding the household's central figure of religious authority directly into the physical structure that supports the roof.
A second pillar is named for Ali, part of the same set of five named structural elements through which Ismaili religious meaning is built directly into the house rather than added as separate decoration.
The pillar named for Bibi Fatima is part of this same naming system, extending the household's religious symbolism through the female figure of the Ahl al-Bayt into the physical architecture of the home.
Hassan is one of the two grandsons of the Prophet whose names are given to the chid's remaining pillars, completing the set of five that together embed the Ahl al-Bayt into the house's load-bearing frame.
Hussein names the fifth pillar, completing a set in which every structural support in the house is also a named religious figure, making the chid's architecture inseparable from its Ismaili devotional meaning.
How do you use Pamiri Chid Ceiling today?
For presentation slides, this style works best as a dark-field system: a near-black, warm-toned background standing in for the soot-darkened timber, with a single soft, warm highlight positioned like the rauzan — off-centre if the layout calls for it, but always singular — drawing the eye to the slide's one key figure or headline. Everything else on the slide should sit in shadow relative to that one bright point.
Content slides can borrow the nested-frame structure directly as a graphic device: a sequence of concentric or stepped rectangular frames, each slightly rotated or offset from the one before it, works well as a section divider or as a container motif that echoes the chorkhona's four-house logic without needing to explain it.
In web interfaces, the dark base and single-point-light logic translates into a dark-mode theme where one small warm accent — used the way red or white marks a single beam in the source material — highlights exactly one focal action or status per screen. The style resists being used for anything that needs even, uniform lighting across a full interface, since its entire visual identity depends on a falloff from bright centre to dark edge.
For editorial and marketing content built around craft, heritage, or vernacular architecture, the nested-frame motif works well as a recurring visual divider between sections, and the soot-and-light palette supports long-form storytelling about tradition and continuity, provided the accent colours stay rare and specific rather than becoming a general decorative palette.
The most common mistake is treating red and white as a general accent palette to be used freely, rather than as rare, specific marks the way they appear on an actual painted beam. A second common mistake is making the light source diffuse or even across the composition — a flat, evenly lit layout abandons the single-point falloff that is the entire visual logic of the chid ceiling. A third mistake is picking an arbitrary rotation or nesting count for a stepped-frame motif instead of keeping the four-part structure that gives the chorkhona its symbolic reading.
Pamiri Chid Ceiling — FAQ
What does chorkhona mean, and why does the ceiling have four layers?
Chorkhona literally means "four houses." The four stepped, rotated timber frames are read symbolically as earth, water, air, and fire climbing toward the rauzan, the single opening at the centre of the ceiling.
What is the rauzan?
The rauzan is the small central opening at the top of the ceiling's nested frames, and it is the room's only source of daylight and ventilation. It functions as both the practical light source and the symbolic culmination of the four-element ascent read into the ceiling's structure.
Why are the five pillars named after religious figures?
In Pamiri Ismaili tradition, the pillars are named for Muhammad, Ali, Bibi Fatima, Hassan, and Hussein — the Ahl al-Bayt, or the Prophet's household — which embeds religious meaning directly into the load-bearing structure of an ordinary home rather than confining it to portable objects or separate religious spaces.
Does this style require a dark, low-light base to work?
Yes, functionally. The soot-darkened ground and single-point overhead light are the same relationship expressed twice — a dark base is what makes one small, bright point read as significant. Applying the style to a bright, evenly lit base removes the contrast the whole system depends on.
Is the chid a historical style or a living building tradition?
It is a living tradition. Chid houses predate 1900 but continue to be built and inhabited today across Gorno-Badakhshan and related Afghan Badakhshan communities, so the style reflects an ongoing practice rather than a preserved historical form.
Related design styles
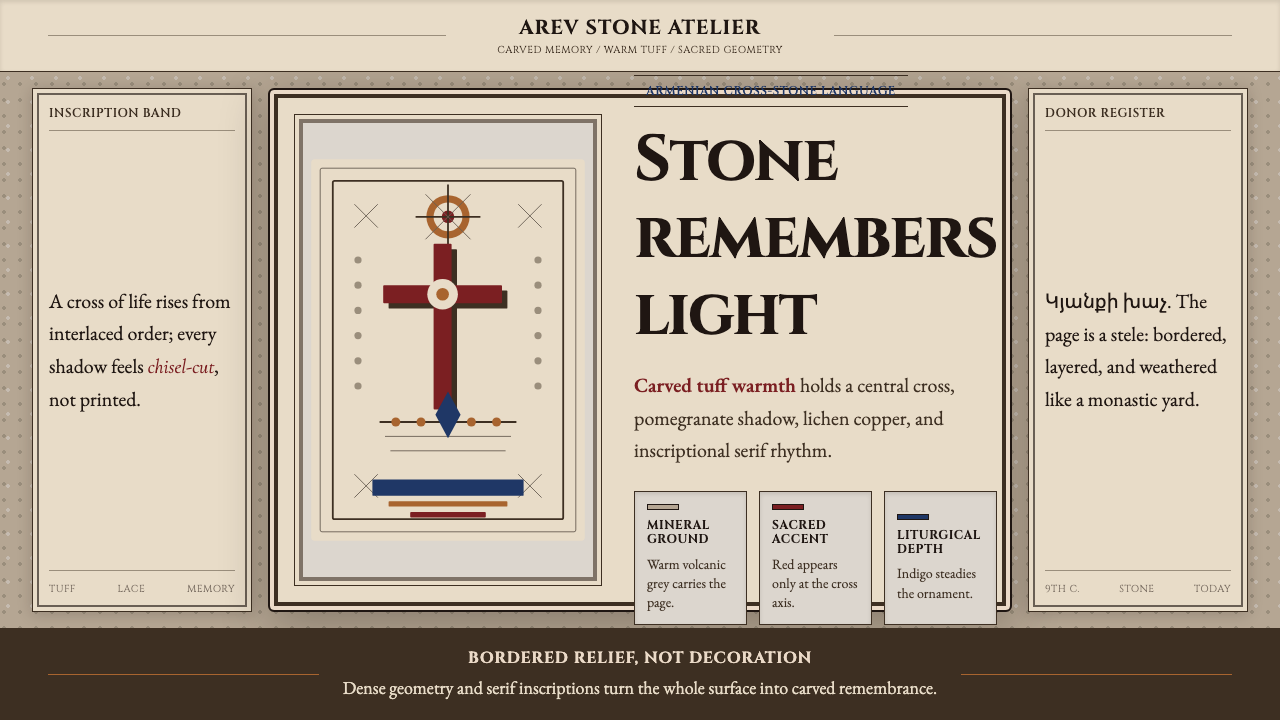 Armenian Khachkar Cross-StoneStone becomes memory. Tuff grey, pomegranate red, and carved borders hold the…
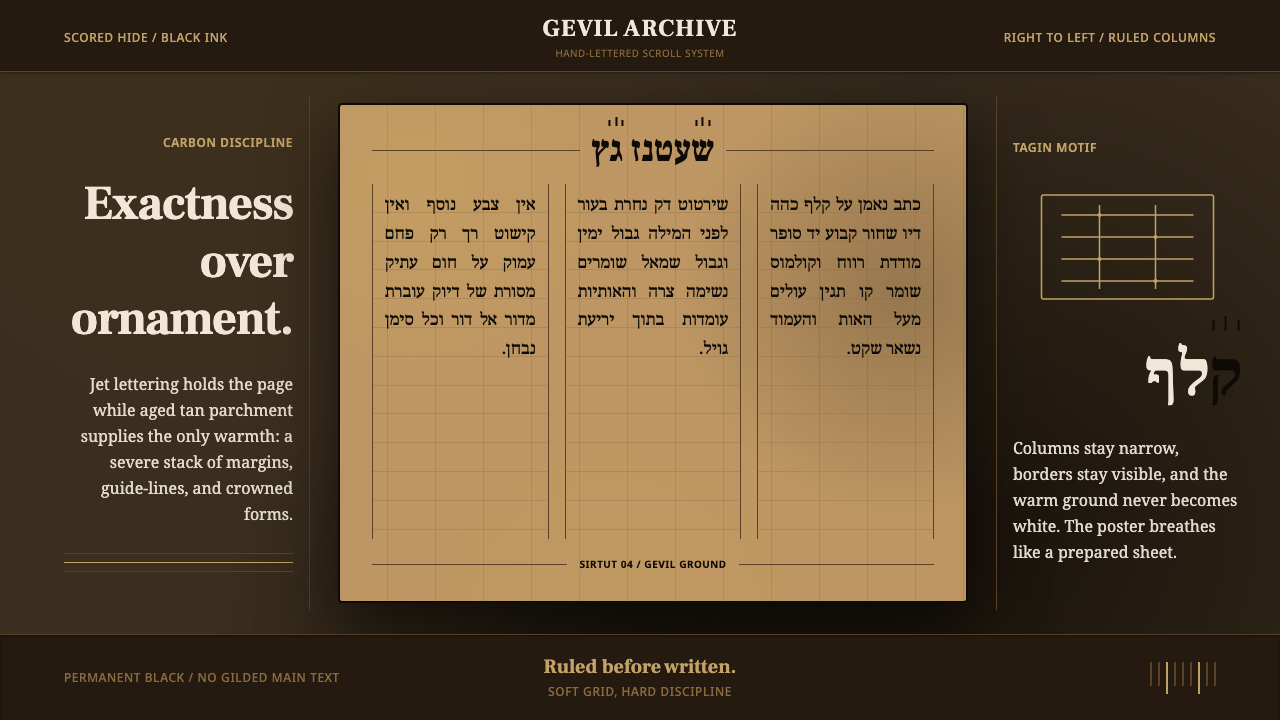 Hebrew STaM ScrollExactness over ornament. Jet ink, ruled Hebrew columns, and amber-tan parchme…
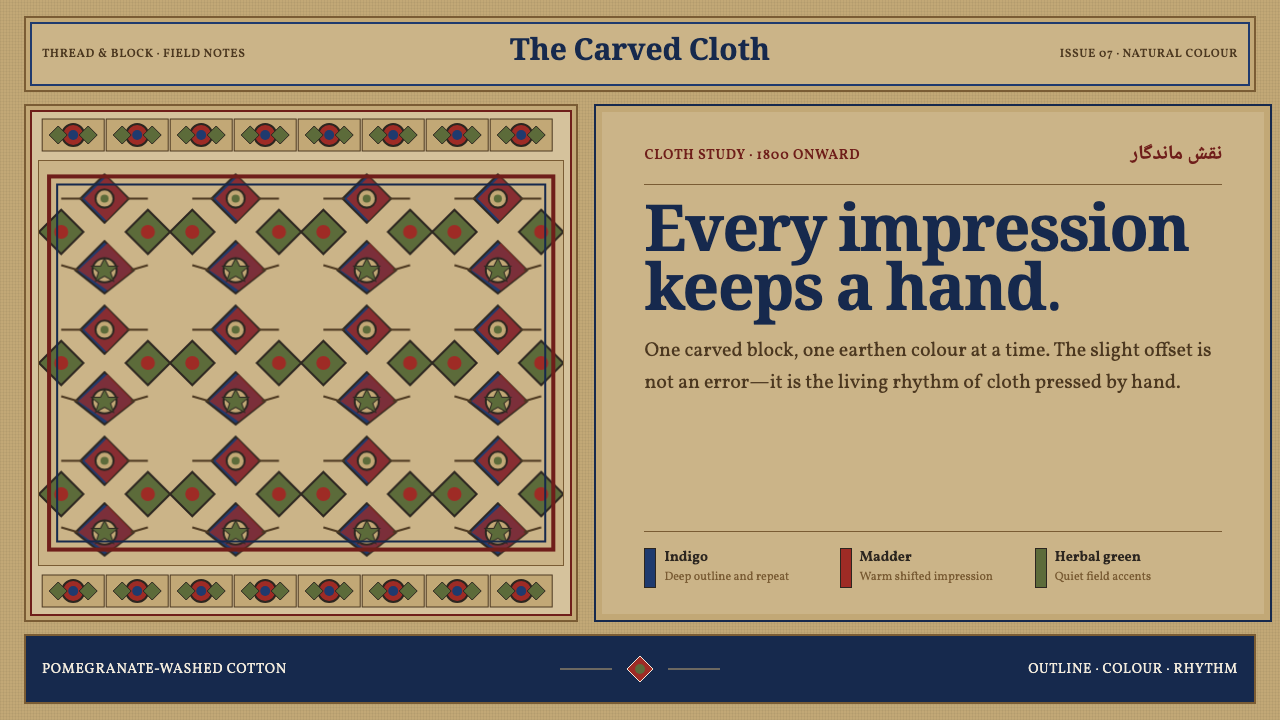 Isfahan Qalamkar PrintEvery impression keeps a hand. Indigo and madder repeats shift softly across…
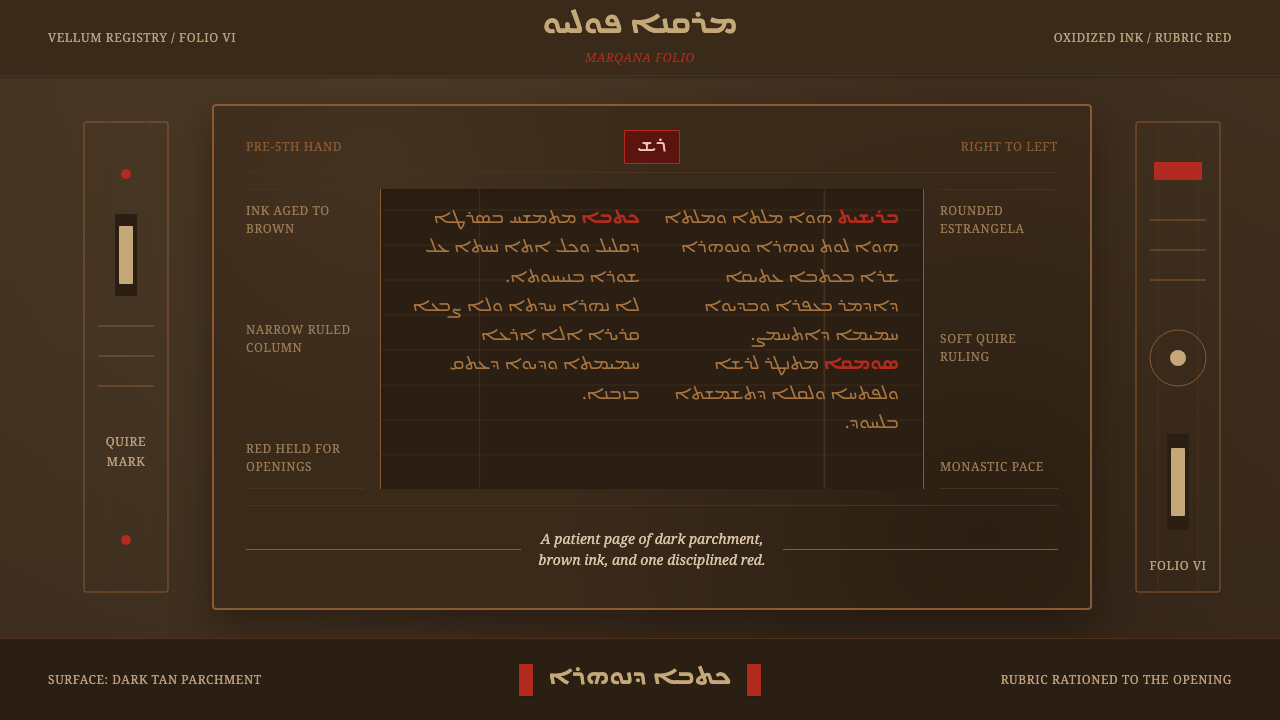 Syriac EstrangelaAncient warmth survives. Brown parchment, right-to-left columns, rationed rub…
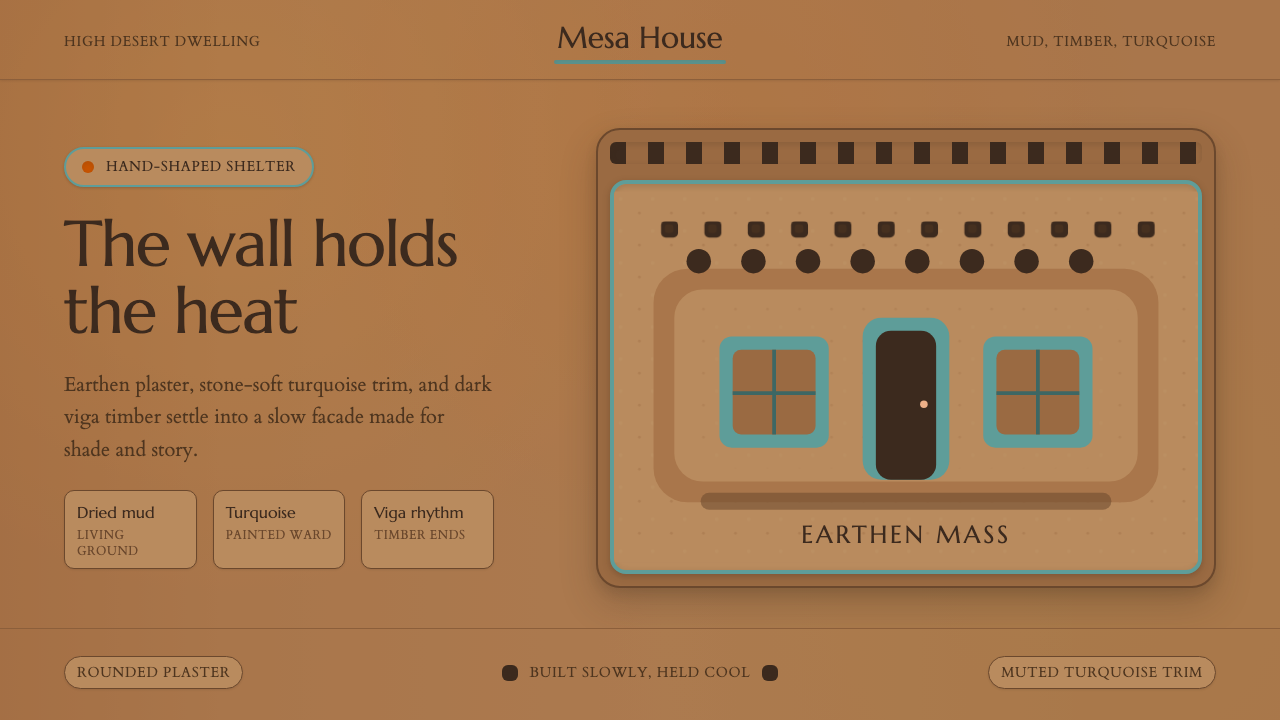 Adobe Pueblo SouthwestFeels made by hand. Earthen tan, turquoise trim, and viga rhythm shape the fr…
 Afghan Baluchi Prayer RugDevotional darkness glows. Plum field, oxblood mihrab, and camel borders surf…