What is Moroccan Riad?
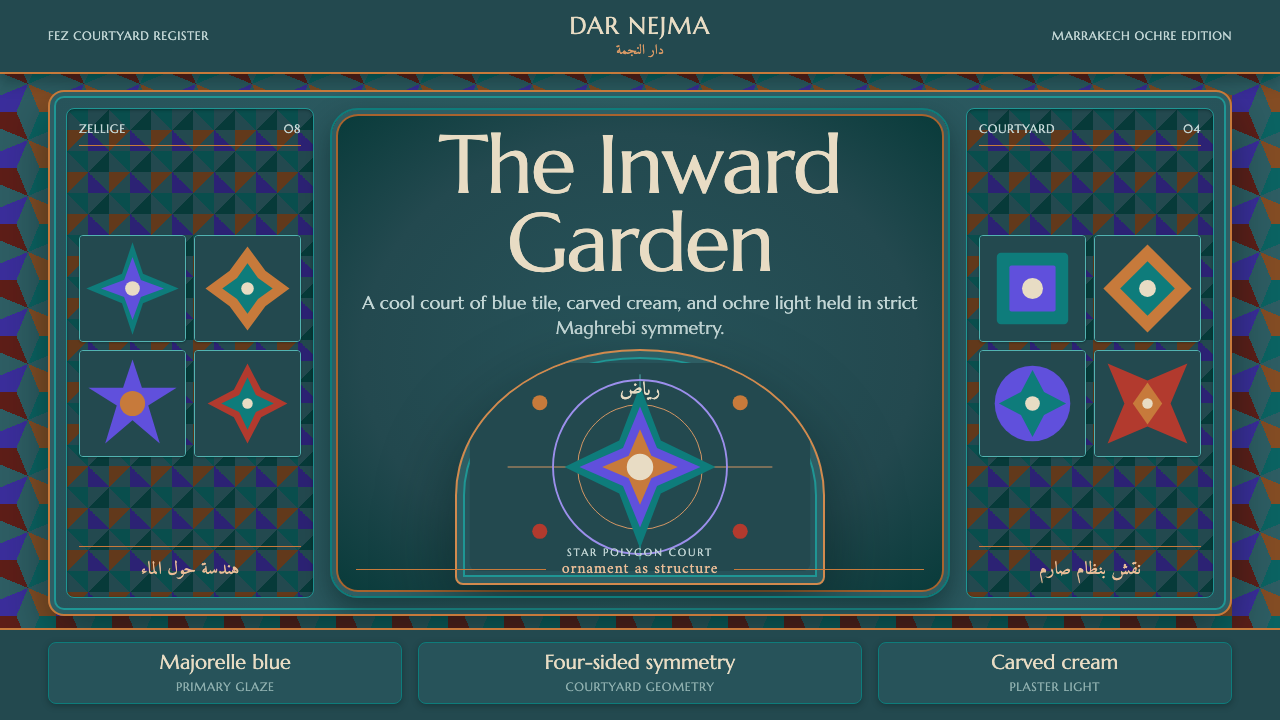
The Moroccan riad turns a house inside out, hiding a cool symmetrical courtyard behind a blank street wall and covering every surface in ornament that is structure, not decoration.
Moroccan Riad in brief
A riad is the traditional inward-facing courtyard house found in the old walled medinas of Fez and Marrakech: a home that presents almost nothing to the street — a plain, often windowless facade — while opening entirely onto a private central courtyard, typically organized around a fountain, reflecting pool, or planted garden. This inversion, privacy outside and openness inside, is the structural idea the entire visual style is built on.
The palette is drawn directly from the physical materials of these houses: a deep zellige teal-green forms the ground, Majorelle-style blue is layered against it, warmed by Marrakech ochre and lifted by the pale cream of carved plasterwork. Nothing here is an abstract color choice — every hue corresponds to an actual surface material found in the courtyard, from hand-cut tile to sun-baked earth pigment to hand-carved gypsum.
Visually, the language is dense and geometric rather than sparse and modern: star-polygon tile tessellation covers walls and floors, horseshoe arches frame doorways and windows, and the whole composition obeys strict bilateral symmetry around the courtyard's central axis. Typography carries the same dual heritage as the architecture itself — a carved Latin display face for headings alongside Noto Naskh Arabic and Amiri for the Maghrebi register. Ornament in this system is never filler; the tessellated pattern is doing structural, spatial work, organizing the eye the way a load-bearing wall organizes a building.
Where does Moroccan Riad come from?
The riad house type traces its lineage back to the medieval Almoravid and Almohad dynasties, which ruled across Morocco and much of the Iberian Peninsula from the eleventh through thirteenth centuries. The inward-facing courtyard house, organized around water and shaded planting, reflects both practical adaptation to a hot, dry climate and a broader Islamic architectural tradition that valued the separation of a private family sanctuary from the public street. As Fez and Marrakech grew as imperial and trading capitals, dense urban medinas of packed, contiguous riad houses developed, each hiding its private world behind a shared blank exterior wall.
The word riad itself refers to a garden, and the classical courtyard layout often organizes planting into a quartered arrangement divided by raised walkways, echoing the char-bagh garden tradition found across the wider Islamic world, from Persia through Andalusia. Water — in the form of a central fountain, shallow reflecting pool, or irrigation channel — was both a practical cooling mechanism in the hot climate and a symbolically significant element, evoking descriptions of paradise found in Islamic religious and literary tradition.
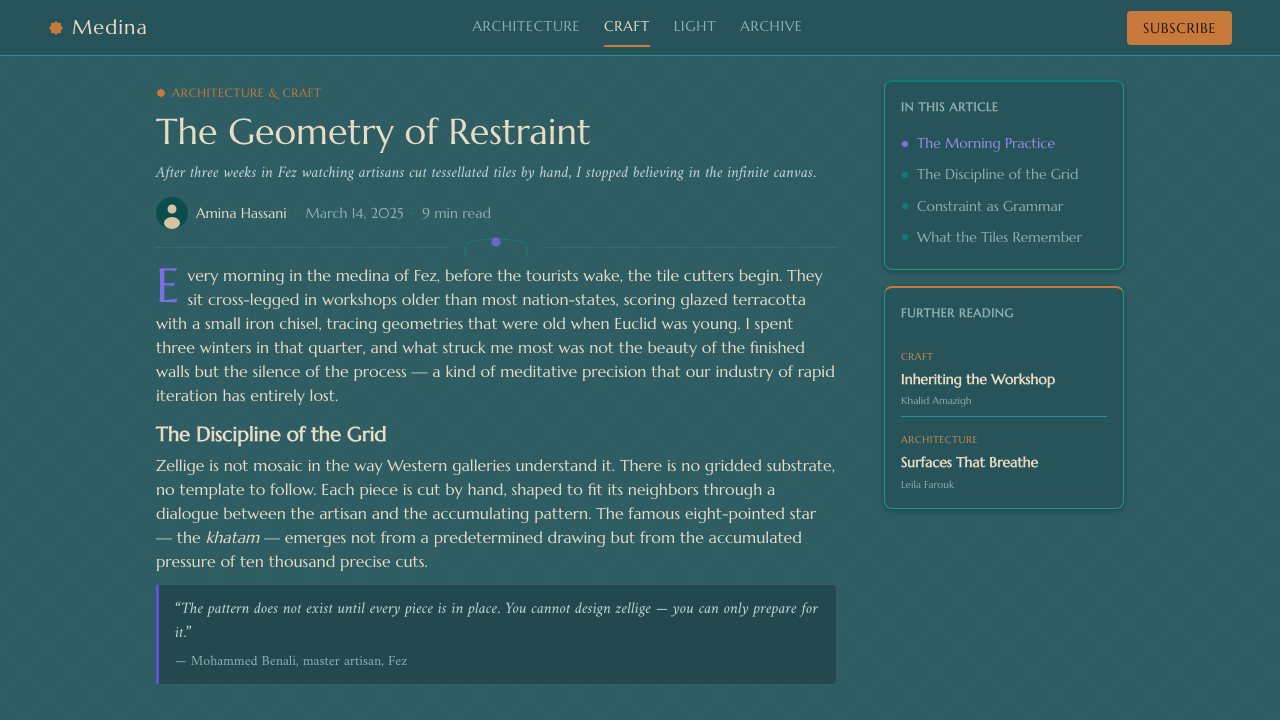
The decorative surfaces that define the riad — zellige mosaic tilework, carved cedar wood, and hand-troweled tadelakt plaster — developed through specialized craft guilds centered in cities like Fez, which became renowned for producing some of the finest zellige tile in the Islamic world. Zellige itself, geometric mosaic built from individually hand-chiseled glazed tile fragments assembled into complex star-and-cross tessellations, requires craftsmen (maâlem) to train for years under master artisans, and the technique traces influence from the wider Hispano-Moresque ornamental tradition shared with Islamic Iberia before and after the Reconquista.
Tadelakt, the polished lime plaster finish associated with riad walls and particularly with hammam bathing rooms, originated in the region around Marrakech, where a particular local limestone produced a plaster that could be burnished with stone and treated with soap to become water-resistant and subtly lustrous. Alongside carved cedar screens and hand-carved gypsum plaster relief work (gebs), these techniques together define a decorative vocabulary that is centuries old and still practiced by craft guilds in the same cities today, giving contemporary riad restoration and design work a continuous, living connection to its medieval origins.
What defines the Moroccan Riad look?
Color
The palette is drawn from real courtyard materials: a deep zellige teal-green ground, Majorelle-style blue layered as a secondary architectural color, warm Marrakech ochre for earth and terracotta surfaces, and pale carved-plaster cream for relief work and highlights. Each color corresponds to a specific material rather than functioning as pure abstraction.
Star-Polygon Tessellation
Zellige mosaic patterning built from interlocking star and cross geometries covers walls, floors, and fountain surrounds. The tessellation is mathematically precise and repeats at multiple scales, functioning as both surface texture and a structural organizing grid for the whole composition.
Horseshoe Arches
Doorways, windows, and interior passages are framed by the characteristic horseshoe arch, a curve that extends slightly beyond a full semicircle before narrowing at its base. This arch form is one of the most immediately recognizable structural signatures of the style, appearing at every scale from a grand courtyard entrance to a small interior niche.
Bilateral Symmetry
The courtyard plan and its surrounding architecture are organized on a strict bilateral axis, with fountain, planting, and surrounding arcades mirrored left to right. This symmetry gives the space a sense of calm order, in deliberate contrast to the dense, busy patterning covering its surfaces.
Water as Focal Point
A central fountain, reflecting pool, or channel occupies the courtyard's heart, both cooling the space physically and anchoring the composition visually. Water surfaces reflect the surrounding tilework and arches, doubling the density of pattern without adding new ornament.
Carved Relief Ornament
Hand-carved gypsum plaster (gebs) and cedar woodwork add three-dimensional texture in cream and warm brown tones, wrapping doorframes, upper wall bands, and ceiling beams in dense botanical and geometric relief. Unlike flat tile, this ornament reads as depth and shadow rather than pure color pattern.
Ornament as Structure
Pattern in this system is never applied as surface decoration over a neutral structure — the tessellation, arch geometry, and relief carving are themselves the architectural logic. There is no undecorated ground to speak of; the ornament and the structure are the same statement, which is why removing pattern from this style also removes its architecture.

Who shaped Moroccan Riad?
The maâlem title designates a master craftsman who has trained for years under an established guild master, typically specializing in one discipline — tilework, woodcarving, plasterwork, or metalwork. This apprenticeship system preserved and transmitted the precise geometric knowledge required for zellige and carved ornament across generations.
Craftsmen specializing in hand-chiseling individual glazed tile fragments and assembling them into complex star-and-cross tessellations. This trade remains centered in Fez, where workshops continue producing zellige using largely unchanged methods, cutting each small tile piece by hand against a template.
Specialists in hand-carving gypsum plaster into dense relief patterns of interlacing vegetal and geometric motifs, applied to upper wall bands, arch spandrels, and ceiling transitions. Their work adds the sculptural, three-dimensional layer that distinguishes riad interiors from flatter tile-only surfaces.
How do you use Moroccan Riad today?
The riad style works because ornament and structure are treated as the same thing — a designer applying it should think in terms of architectural logic (symmetry, framing arches, a central focal point) rather than simply scattering geometric pattern across a layout as texture.
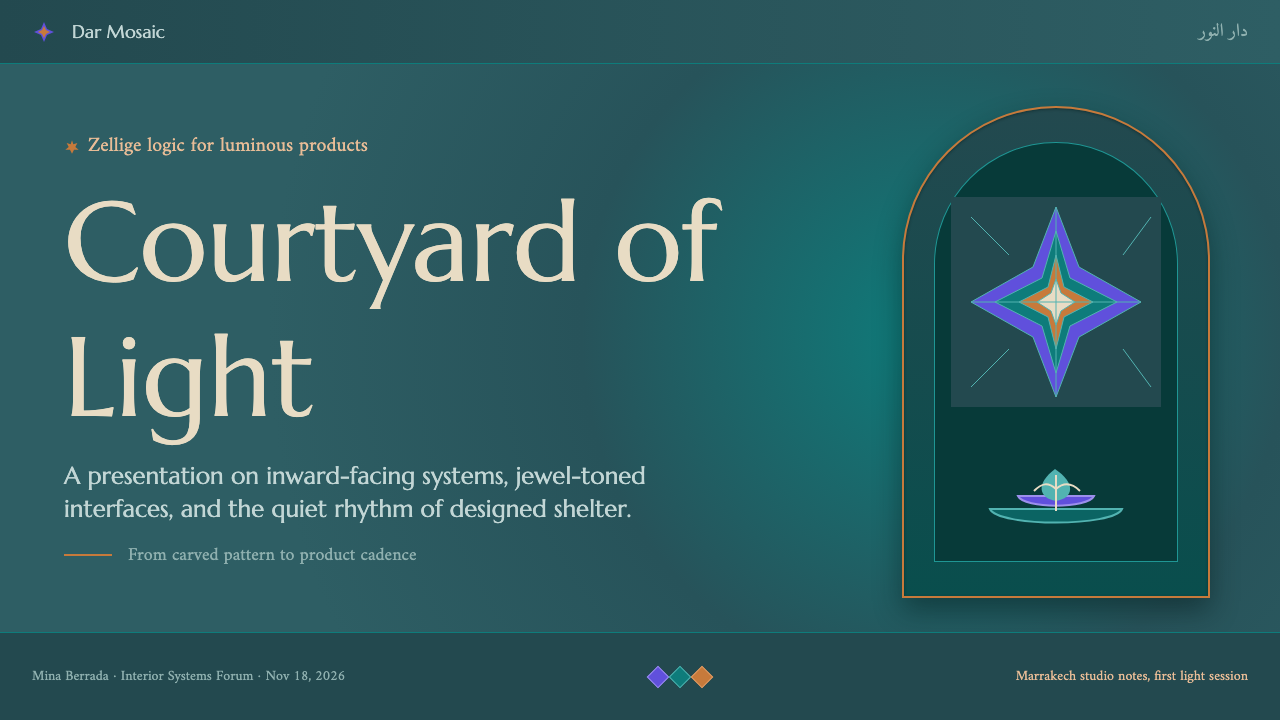
For presentation slides, this style suits cover pages and section dividers especially well: a symmetrical composition with a horseshoe-arch frame around the title, set against the teal-green and ochre palette, immediately signals the reference without requiring literal courtyard photography. Content slides should treat the dense tessellation as border and accent rather than full background — a strip of pattern along one edge, with the central content area kept calmer and more legible, mirrors how the actual architecture keeps interior rooms visually quieter than the courtyard.
For web interfaces, the style transfers well to hospitality and travel platforms, portfolio sites, and cultural or heritage brands, where a strong bilateral-symmetry hero layout with an arch-framed image and a restrained navigation bar echoes the courtyard's own sense of calm order beneath busy surface pattern. Dense zellige-style patterning works best as a header or footer band rather than a full-page background, since dashboards and content-heavy interfaces need visual quiet more than they need texture.
For editorial and marketing work, the style rewards symmetrical page layouts with a strong central image or headline, framed by an arch-shaped crop or border motif, and supports pairing Latin display type with Arabic-influenced accent lettering for bilingual or cross-cultural publications. Feature articles on craft, travel, or architecture benefit from letting the geometric tessellation appear as a genuine textural element — a photograph of real tilework rather than a generic pattern fill — to preserve the style's authenticity.
A common mistake is flattening the style into a single busy pattern applied indiscriminately across an entire page, which loses the crucial contrast between densely ornamented surfaces and the calm, symmetrical, water-centered space they surround. Another is dropping the bilateral symmetry in favor of an asymmetric modern layout — symmetry is not incidental here, it is one of the style's two organizing principles alongside ornament, and abandoning it removes half of what makes a composition read as riad rather than generic 'Moroccan pattern.'
Moroccan Riad — FAQ
What exactly distinguishes a riad from an ordinary Moroccan house?
Technically, a riad specifically refers to a courtyard house organized around a garden divided into quarters (the word riad means garden), as distinct from the more general dar, a courtyard house without that specific quartered garden layout. In popular usage today, riad has come to describe any traditional inward-facing courtyard house in cities like Fez and Marrakech, especially ones restored as guesthouses, but its precise original meaning ties to the garden layout at its center.
Why do riads present a blank, windowless wall to the street?
The blank street facade reflects a cultural emphasis on domestic privacy within Islamic architectural tradition, keeping the family's private world — and particularly its women and household life — screened from public view, while directing all architectural investment, light, and ornament inward toward the courtyard. It is also a practical response to dense medina urban planning, where houses share party walls and streets are narrow, making an inward focus the more livable option.
How long does it take to become a master zellige craftsman?
The maâlem apprenticeship system in cities like Fez traditionally involves years of training under an established master before a craftsman is considered fully qualified to work independently, given the precision required to hand-chisel individual tile fragments to fit complex star-and-cross geometries without a fully mechanized process. This long apprenticeship is a major reason the craft has remained concentrated in specific cities with unbroken guild lineages.
Does the style require literal Islamic geometric patterns, or can the color and arch language stand alone?
The geometric tessellation is one of the two core organizing principles of the style alongside symmetry, so removing it entirely tends to weaken the reference significantly — a composition using only the color palette and arch shapes without any tile-like pattern will read as generically North African rather than specifically riad. That said, the pattern does not need to be a literal, historically accurate zellige layout; it needs to preserve the underlying star-and-cross geometric logic to remain recognizable.
What products or contexts suit this style, and where does it struggle?
It suits hospitality and travel platforms, heritage and cultural institutions, portfolio and craft-focused brands, and any context where symmetry, ornament density, and a sense of calm enclosure are desirable qualities. It struggles in fast-moving, information-dense contexts — real-time dashboards, data tools, or minimalist tech products — where dense pattern and formal symmetry can slow scanning and feel at odds with a lightweight, modern brand voice.
Related design styles
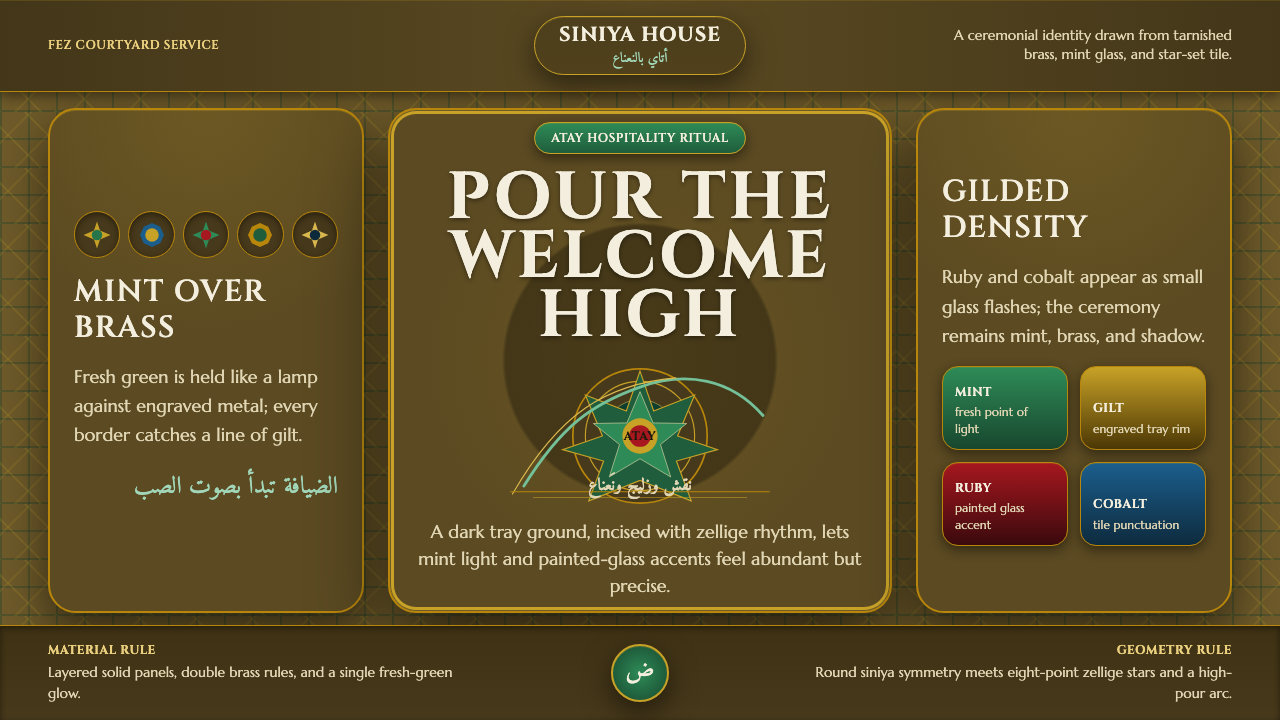 Moroccan Mint TeaCeremony glows in brass. Mint green, Cinzel type, and zellige geometry frame…
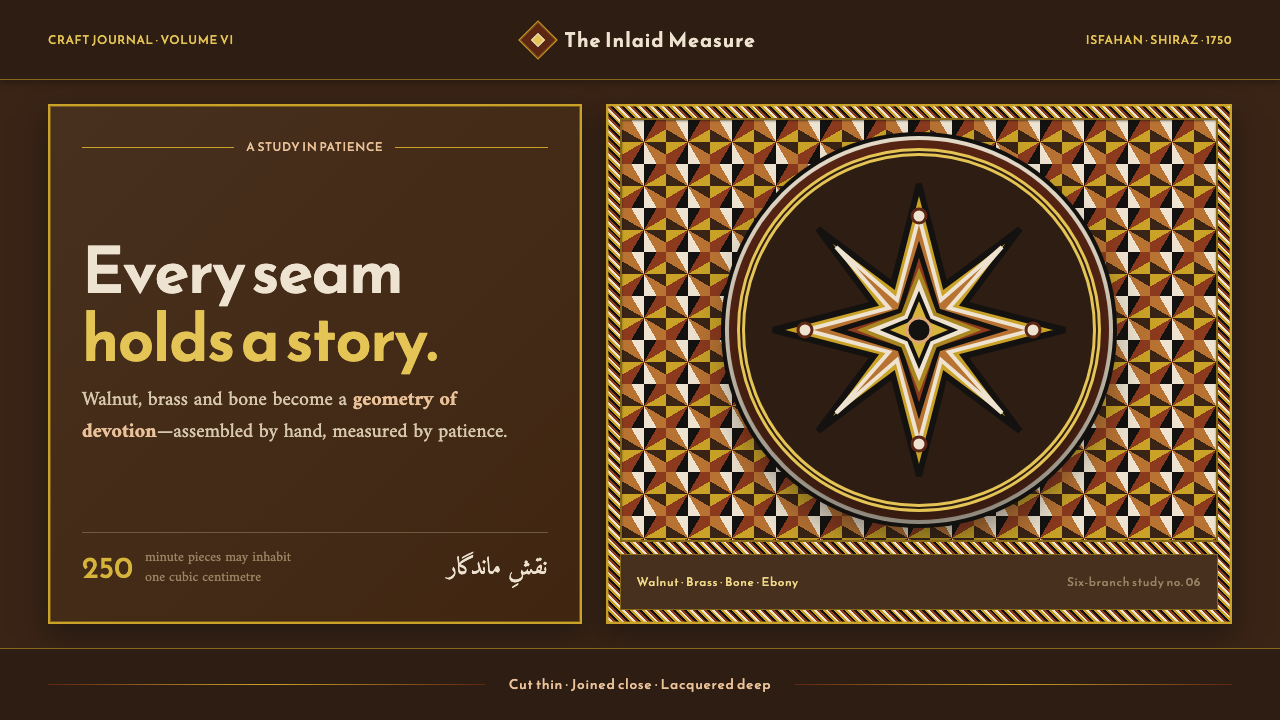 Persian Khatam MarquetryPatience becomes pattern. Brass-and-bone stars tessellate across lacquered wa…
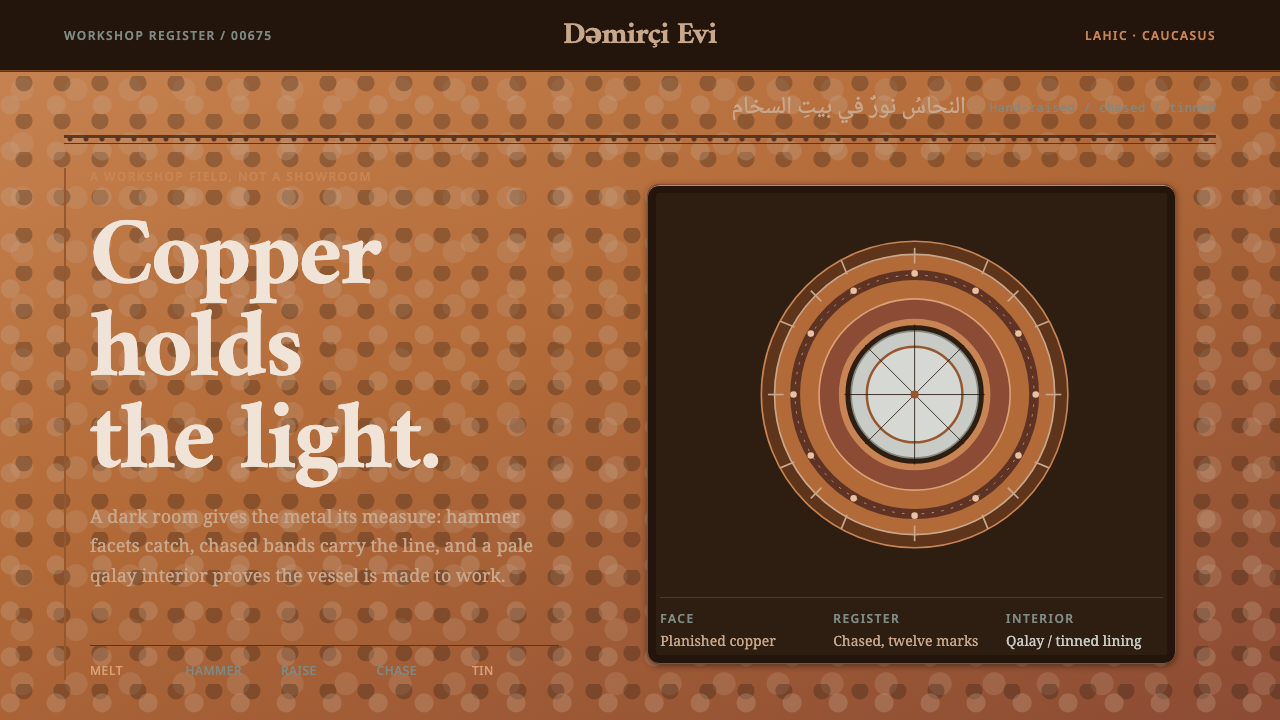 Lahic CoppersmithCopper becomes light. Soot-black bands, Amiri type, hammer facets and tin rev…
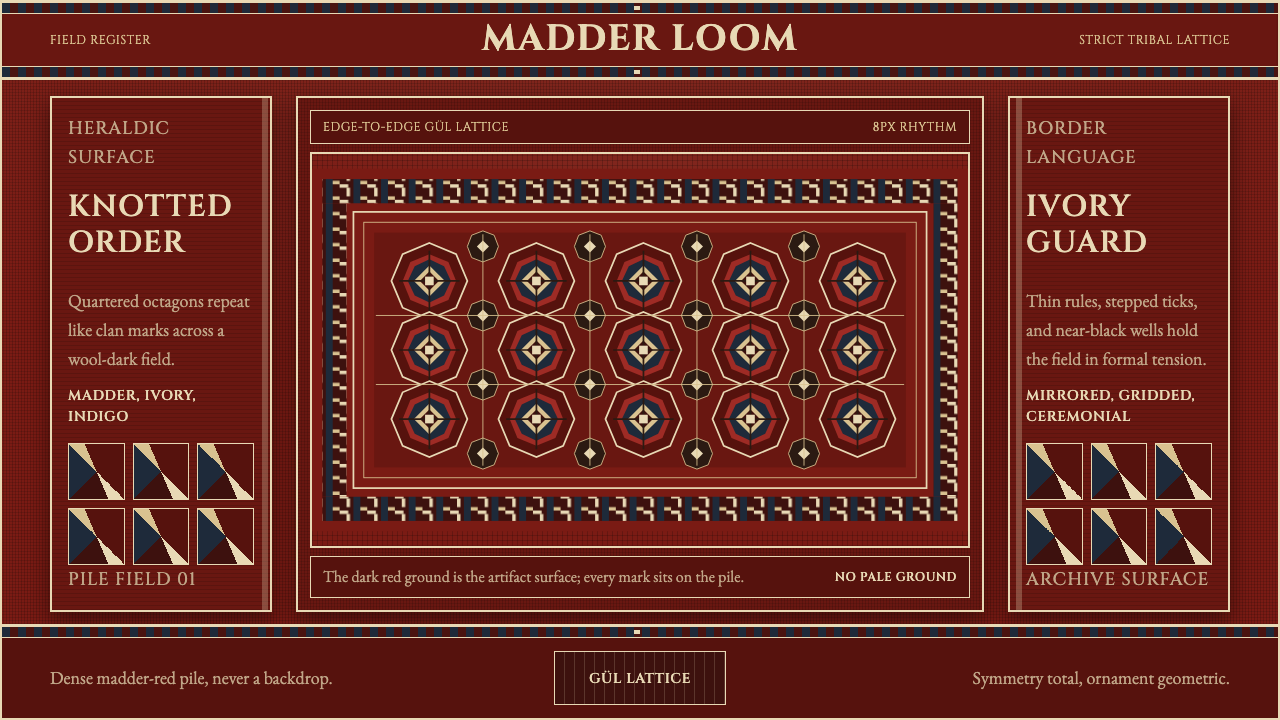 Turkmen Bukhara RugHeraldic and earthbound. Madder red, ivory hairlines, and octagonal güls lock…
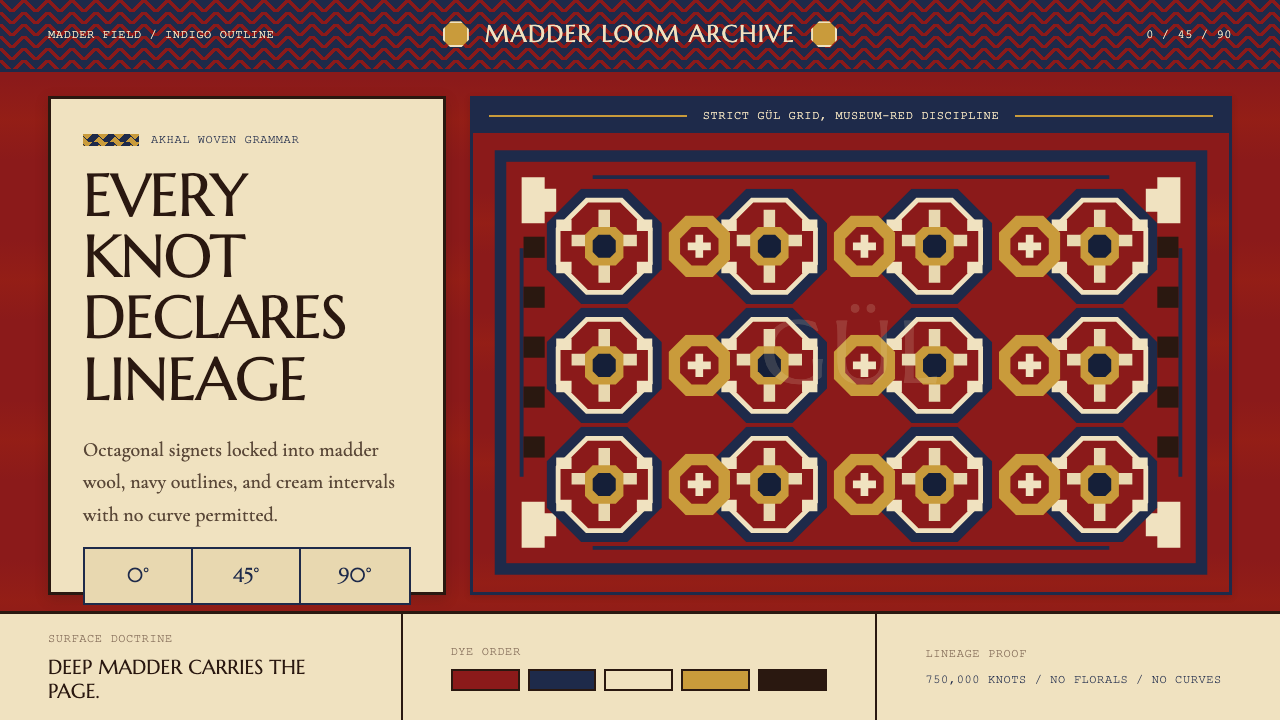 Turkmen Tekke Carpet (Gül Medallion)Disciplined red geometry. Madder field, indigo outlines, cream gül grid.
 Valentine's Day HeartsFondness at full volume. Raspberry hearts and gilt lace float on a softly blu…