What is Barbadian Chattel House?
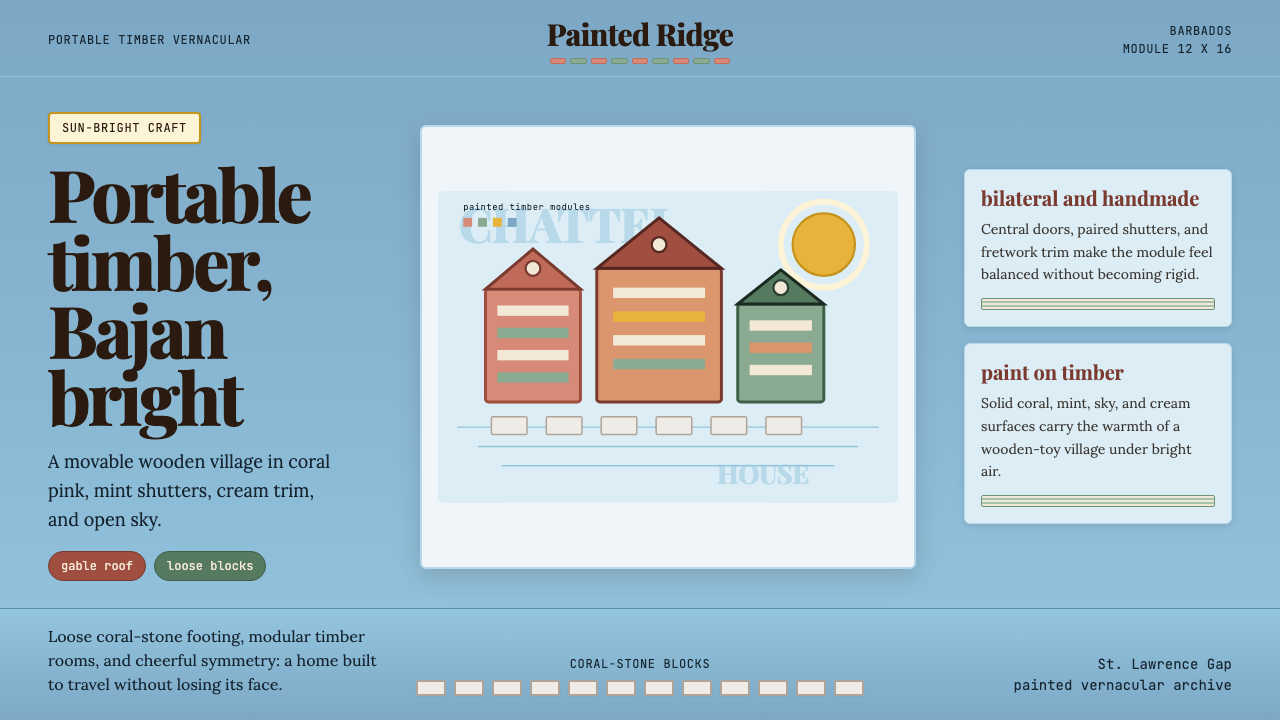
Built to move and painted to celebrate, the Barbadian chattel house turned the hard arithmetic of colonial tenancy into one of the Caribbean's most joyful and recognisable domestic architectures.
Barbadian Chattel House in brief
The Barbadian chattel house is a small, single-storey timber dwelling whose most radical quality is its refusal to be permanent. Sitting on loose coral-stone footings rather than fixed foundations, each structure was designed to be dismantled, carted, and rebuilt whenever the occupant needed to relocate. The word 'chattel' — personal property, moveable goods — was a deliberate legal choice that shaped every dimension of the form: a house that belongs to the person, not the plot.
Visually, the style is immediately warm and cheerful. Facades are painted in luminous Caribbean palettes — coral and salmon pinks, seafoam and mint greens, powder and cobalt blues, bright sun yellows — with crisp white woodwork framing jalousie shutters, ornamental gable fretwork, and symmetrically placed windows. The symmetry is precise enough to feel considered, the colour choices bold enough to feel personal. No two painted examples are ever quite alike, yet the type is instantly coherent: a village of wooden toy-boxes arranged under an enormous blue sky.
Beyond the colour, the form has a quiet structural logic. The standard footprint was modest, typically measured in round numbers of feet, and composed from a small set of repeatable parts — wall panels, rafters, shutter frames, and decorative gable boards — that could be assembled by a skilled carpenter without specialist tools. This modularity made the chattel house simultaneously economical, adaptable, and architecturally consistent across the island. Additions, when a family could afford them, followed the same logic: an extra room appended to the rear or side, using the same panel system, giving many surviving examples their characteristic stepped or T-shaped silhouettes.
Where does Barbadian Chattel House come from?
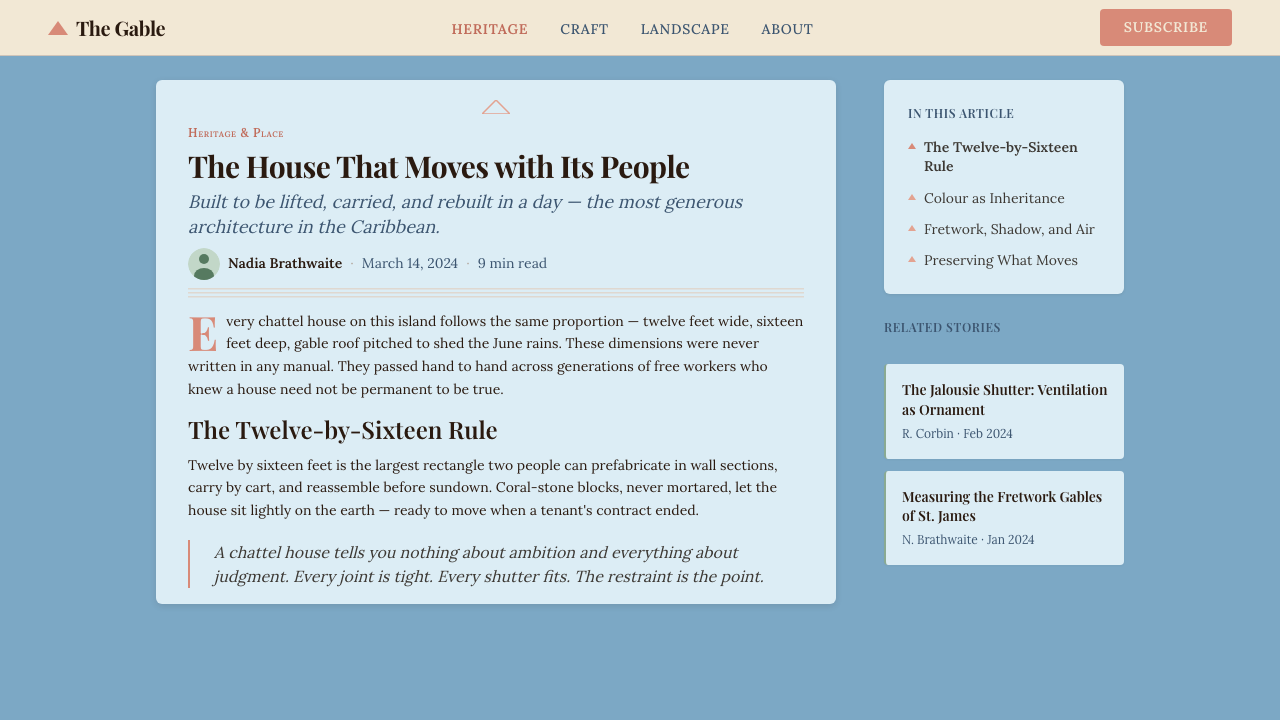
The chattel house emerged directly from the social and legal conditions that followed the Emancipation Act of 1834, which formally ended slavery in the British Caribbean. In Barbados, emancipation did not redistribute land. The plantation system remained essentially intact, with formerly enslaved people transitioning first into a period of forced 'apprenticeship' and then into the status of free wage labourers — but without any right to land of their own. Workers who wished to live near the fields where they were employed had to rent small plots from the plantation owners, and those owners retained the right to evict tenants at short notice.
This precarious tenure created the chattel house. If a worker could be told to leave the land at any time, then the worker's house had to be portable too. By ensuring the structure was personal property rather than fixed to the soil, the occupant could relocate without losing everything. The coral-stone block footings — dry-laid, unmortared — made dismantling and reassembly straightforward. The modular timber panel system, likely adapted from existing Caribbean carpentry traditions that already emphasised knockdown construction for hurricane resilience, made the process repeatable. The chattel house was a survival technology, designed under duress.
The classic chattel house form crystallised between roughly 1880 and 1920, the period when Barbadian free villages — planned settlements for Black Barbadians on purchased land — were also expanding, and when the regional timber trade and a generation of skilled local carpenters had together established a consistent vocabulary of parts and proportions. Jalousie shutters, which allow ventilation while excluding rain and direct sun, and ornamental gable fretwork, which adds visual character without structural complexity, both became standard features during this period. The fretwork in particular — cut into geometric or botanical patterns and painted white against the coloured body of the house — gave each dwelling a visible claim to beauty and individuality.
Key figures in preserving and studying this tradition include historian and conservation architect Henry Fraser, whose documentation work in the late twentieth century helped establish the chattel house as a culturally significant form worthy of protection, and Frederick W. B. Hicks, who contributed to early architectural surveys of Barbadian vernacular buildings. Larry Warren's advocacy work, alongside community-led preservation efforts, ensured that the tradition remained visible as Barbados modernised rapidly in the decades after independence in 1966. Today, original chattel houses are protected under Barbadian heritage legislation, several have been relocated and preserved as museum structures, and the aesthetic vocabulary of the form — the palette, the symmetry, the fretwork — has become a recognisable emblem of Barbadian national identity worldwide.
What defines the Barbadian Chattel House look?
Colour Palette
The chattel house palette draws from a set of warm, luminous tones derived from the Caribbean environment: coral and salmon pinks that echo the island's tropical flowers, mint and seafoam greens that recall the surrounding ocean shallows, powder and cobalt blues that mirror the open sky, and clear sun yellows. These are not pastels in the faded, washed-out sense — they are saturated and confident, but lightened enough to remain vibrant under intense tropical sunlight rather than overwhelming it. Against these coloured bodies, woodwork — window frames, shutters, corner boards, and fretwork — is almost always painted a sharp, clean white, which sharpens every edge and makes the geometry of each facade read with clarity from a distance.
Symmetry and Facade Composition
The canonical chattel house presents a strictly symmetrical front facade: a central door flanked by one window on each side, all elements precisely balanced on a vertical axis. This symmetry was partly practical — the repetitive panel construction made equal-sided layouts easier to build — and partly aesthetic, lending each house a composed, self-contained dignity that announced pride of ownership even within the constraints of a small footprint. The gable above the central window is the facade's crowning element: in plain examples, simply a triangle of painted board; in more elaborate ones, a panel of sawn fretwork whose patterns range from simple geometric diamonds to elaborate botanical scrollwork.
Modular Timber Construction
The structural language of the chattel house is defined by its modularity. Wall sections are composed from standardised vertical boards fixed to a light timber frame, with horizontal battens covering the joints — a system that can be assembled dry and taken apart without damage to the individual members. Roofs are steeply pitched to shed the heavy Caribbean rainfall and are typically clad in corrugated galvanised iron in later examples, or timber shingles in earlier ones. The steep pitch also creates a small usable loft space and contributes to the silhouette that makes the type immediately recognisable. Because each element is a discrete, replaceable unit, additions and repairs could be made incrementally, extending the life of a structure across generations.
Jalousie Shutters
Jalousie shutters — horizontal louvred panels that pivot to open — are one of the most functional and visually distinctive elements of the chattel house. In a climate defined by intense heat, high humidity, and periodic heavy rainfall, they solve a problem that glass windows alone cannot: allowing a cross-breeze through the interior while keeping out driving rain and blocking direct sunlight at the sharpest angles of the day. Painted white or sometimes in a contrasting accent colour, the shutters add a fine horizontal texture to the facade that reads as lightness and airiness from the street, and they articulate the window openings with a rhythmic precision that reinforces the facade's overall sense of order.
Fretwork Ornament
The sawn fretwork panels applied to gable ends, porch fascias, and sometimes window surrounds represent the chattel house's primary ornamental investment — and, paradoxically, its most expressive claim to individuality. Cut by hand or with a simple fret saw, the patterns range from elementary geometric grids and diamond lattices to elaborate interlocking botanical forms. Because each pattern had to be cut from a single plane of board, the designs are inherently two-dimensional, producing a silhouette-like quality when painted white against a coloured field: decorative drawing rather than relief sculpture. The fretwork tradition in the Caribbean has roots in West African craft practices as well as in European Victorian carpentry ornament, and chattel house examples represent a synthesis that is distinctly Barbadian.
Tropical Lightness
Perhaps the most elusive but most essential quality of the chattel house aesthetic is a quality of lightness — not fragility, but an apparent ease with the environment. The elevated position on coral-stone blocks lifts the floor above the ground, allowing air to circulate beneath. The steep roof pitch lifts the eye upward. The louvred shutters dissolve the hard boundary between interior and exterior. The white woodwork trim catches and reflects the Caribbean light. Together, these elements produce a dwelling that seems to belong to the open air as much as to the plot it sits on — a quality that the intense, saturated colour palette reinforces rather than contradicts, because the colours are chosen to hold their own against blue sky and green vegetation rather than to retreat indoors.
Incremental Growth
The chattel house is not a finished object but a growing one. The standard single-room or two-room starting configuration was designed to accept additions: rooms appended to the rear or the side following the same panel logic, a porch added to the front, an outbuilding placed on the same lot. These additions are rarely concealed — they are readable in the stepped rooflines and the slight material discontinuities that mark where new construction meets old. This visible layering of time and investment gives many chattel houses a biographical quality: you can see the family's improving fortunes, or the moment a child's room was needed, in the silhouette of the building itself.

Who shaped Barbadian Chattel House?
Henry Fraser is a Barbadian historian, physician, and conservation architect whose decades of research into the island's built heritage did more than anyone else to establish the chattel house as a culturally significant form rather than simply a remnant of poverty. His documentation work — recording structures, interviewing residents, analysing construction techniques — produced a body of scholarship that underpinned subsequent heritage protection legislation and gave architects and preservationists a vocabulary for discussing what had previously been treated as informal and therefore unworthy of study.
Larry Warren's advocacy work in the late twentieth century helped translate academic and preservationist interest in the chattel house into public policy and community awareness. His efforts to publicise the tradition at a time when rapid modernisation was threatening original structures contributed to a broader shift in how Barbadians understood their own architectural heritage — not as something to be replaced by concrete block construction as soon as economically possible, but as a living tradition worth sustaining and celebrating.
Frederick W. B. Hicks contributed to the early systematic survey and documentation of Barbadian vernacular architecture, providing detailed records of building types, construction methods, and settlement patterns at a period when the academic discipline of vernacular architecture studies was itself still forming. His work helped establish the empirical foundations on which later scholars and conservationists could build.
The free village movement — a collective rather than an individual figure — was the social process through which Black Barbadians pooled resources in the post-emancipation period to purchase land outright and establish planned settlements free from plantation tenure. Free villages created the conditions under which chattel houses could become genuinely owned homes on owned land rather than portable shelters on borrowed ground. Many of the finest surviving examples of chattel house craftsmanship are found in and around communities established during this period, because security of tenure allowed families to invest more substantially in the quality and ornament of their dwellings.
How do you use Barbadian Chattel House today?
The Barbadian chattel house is one of those vernacular traditions that translates into contemporary design more readily than its modest origins might suggest. Its visual system is built from a small number of highly legible elements — symmetry, bright flat colour, white trim, geometric ornament — that combine with an intuitive logic. The challenge is not in understanding the style but in honouring the warmth and specificity that make it more than merely colourful.
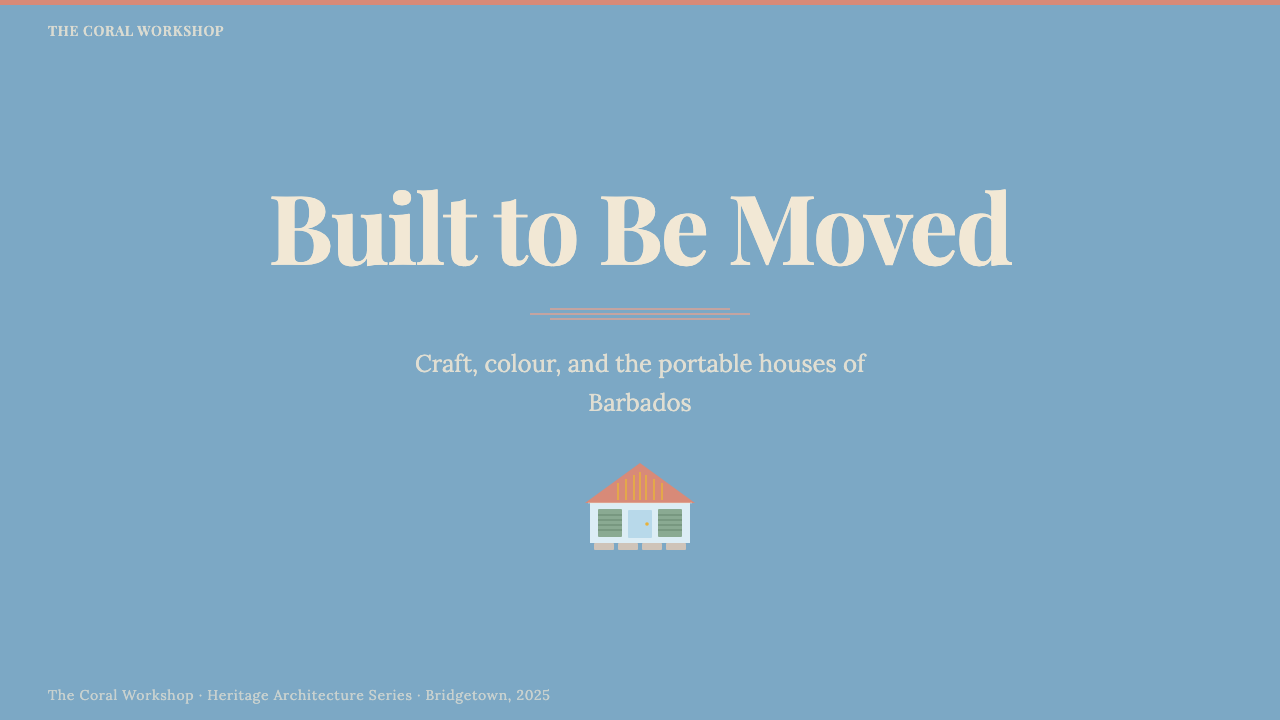
For presentation slides, the chattel house aesthetic works well in contexts that want approachability combined with clarity. A cover slide built on this visual language might use a saturated background in one of the signature hues — coral, mint, or sky blue — with the title set in clean, upright type and a simple geometric border or fretwork-inspired frame element in white. The key is to commit to the colour rather than softening it: the style's characteristic vitality depends on the willingness to be fully present in the palette. Content slides work best with a near-white or cream field — letting the colour appear as an accent on headers, dividers, or highlighted data points rather than as a background tone.
For web interfaces, the style is particularly well-suited to tourism, hospitality, food and beverage, cultural institutions, and community-facing platforms — any context where warmth, welcome, and a sense of place are valued over the cool authority that characterises purely corporate digital design. A pricing page or feature grid built in this tradition might use a cream or white background with section headers reversed out of a saturated block — coral on white for standard tiers, deep teal or navy as a premium contrast. Cards in this system should rely on shadow rather than borders to define their edges, and decorative elements — small fretwork-inspired SVG patterns, for instance — can appear as background textures or section dividers without overwhelming the content.
For editorial and marketing work, the chattel house palette and compositional logic lend themselves to spreads, posters, and campaign visuals that need to feel simultaneously rooted and inviting. A promotional poster in this style might use a bright flat ground, a symmetrical central composition with bold type, and a white ornamental frame derived from the fretwork tradition. The palette's tropical character makes it especially effective for event communications, cultural celebrations, and brand identities where the Caribbean region or its diaspora is part of the story. Social media applications work well with the style's inherent confidence: individual cards or tiles with saturated single-colour backgrounds, clean white type, and a small repeating geometric motif feel both coherent as a system and vivid as individual pieces.
A common mistake when working with this visual language is treating it as generically tropical or as interchangeable with other Caribbean aesthetics. The chattel house palette is specific: it is not the dusty pastels of Cuban colonial architecture, not the deep jewel tones of Trinidadian carnival, and not the washed-out beach-resort register that generic 'Caribbean' design often defaults to. The colours are clean, bright, and unironic. The geometry is precise and symmetrical. The ornament is geometric and controlled. Flattening these distinctions — adding gradients for 'warmth', loosening the symmetry for 'energy', or mixing in elements from other regional traditions — reliably produces something that looks like a vague impression of the Caribbean rather than a considered engagement with a specific and remarkable visual tradition.
Barbadian Chattel House — FAQ
What makes the chattel house different from other Caribbean vernacular architectures?
The defining feature is portability. While other Caribbean islands developed their own vernacular traditions in timber — the gingerbread houses of Port-au-Prince, the jalousie cottages of St. Lucia, the colonial wood-frame buildings found throughout the Eastern Caribbean — none were designed from the outset to be disassembled and moved. The chattel house's modular dry-assembly system, its unmortered footings, and its legal status as personal moveable property make it unique. The specific palette — bright primary and secondary hues against white woodwork — is also distinctively Barbadian rather than generically Caribbean, and the geometric fretwork tradition has a precision and variety that distinguishes it from the more organic carved ornament found in some neighbouring islands.
Why are chattel houses so brightly coloured? Is there a practical reason?
The colours serve both practical and expressive purposes. Practically, bright colours — particularly lighter tones in the pink, cream, and yellow range — reflect tropical sunlight rather than absorbing it, which helps moderate the interior temperature of what are, after all, uninsulated timber structures in a hot climate. But the expressive dimension is at least as important. In a society where the formerly enslaved were legally prohibited from many forms of personal property, the visible investment in colour and ornament on a house one owned was a powerful statement of autonomy and dignity. The brightness was not naive or unaware of its context — it was a deliberate assertion of self-expression in a system designed to suppress it.
How has the chattel house tradition survived into contemporary Barbados?
Survival has come through multiple channels. Legislative protection now covers many of the most significant surviving examples as listed heritage structures, making demolition more difficult. A number of chattel houses have been relocated to heritage parks and museum settings, where they are preserved as teaching resources and tourist attractions. The aesthetic vocabulary of the tradition — particularly the colour palette, the fretwork motifs, and the symmetrical facade logic — has been absorbed into Barbadian design culture more broadly, appearing in commercial signage, craft products, and contemporary architecture that references the vernacular without replicating it literally. The chattel house has also become an important symbol of Barbadian national identity, particularly since the republic's establishment in 2021, and this symbolic status provides a form of cultural protection beyond formal legislation.
Can the chattel house aesthetic work for formal or luxury brand applications, or is it inherently informal?
The style is inherently warm and communal rather than formal in the corporate sense, and this limits its application in contexts that want to communicate cool authority or aspirational exclusivity. However, 'informal' does not mean 'low value'. The chattel house tradition is characterised by precision, craft, and deliberate aesthetic choice — qualities that translate well into premium applications in sectors where craft heritage, cultural authenticity, and warm luxury are valued. Boutique hospitality, artisanal food and beverage brands, cultural tourism, and Caribbean heritage institutions are all contexts where the style can read as elevated precisely because it is specific and historically grounded rather than generically decorative.
How should fretwork-inspired patterns be used in digital design without looking kitsch?
The key is restraint in scale and placement, and clarity about what role the pattern is playing. Fretwork in its original context is a perforated border element — it frames and edges, it does not fill. In digital applications, the pattern works best as a divider line motif, a corner accent, a small repeated tile in a background at very low opacity, or a frame element around a focused content block. It loses its quality the moment it becomes a full-bleed background texture competing with content, or when it is rendered at a scale where the individual geometric units are too large and the overall pattern too dominant. Keeping the motif in white or in the lightest neutral tone of the palette, and using it in contexts where the rest of the design is clean and spare, allows the geometric ornament to function as it does architecturally — as a precise and celebratory edge, not as visual noise.
Related design styles
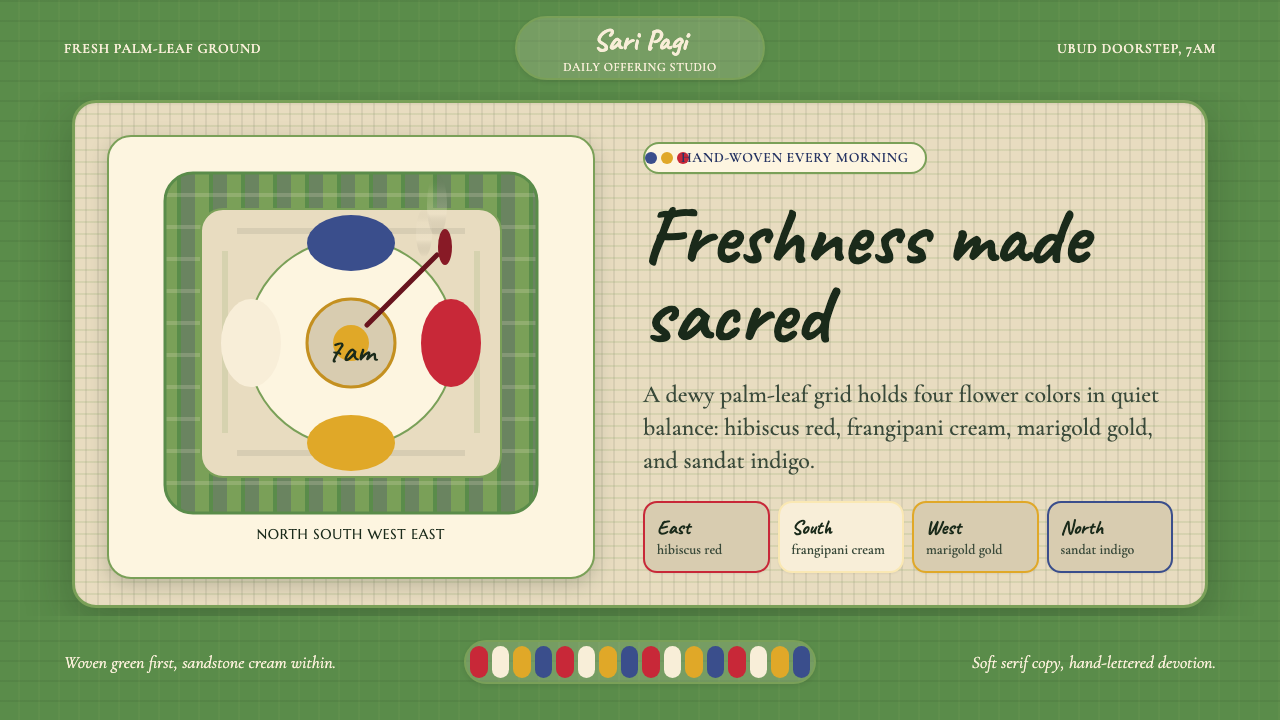 Balinese Canang Sari (Daily Offering)Morning ritual, freshly woven. Palm green grid with four flower colors on tem…
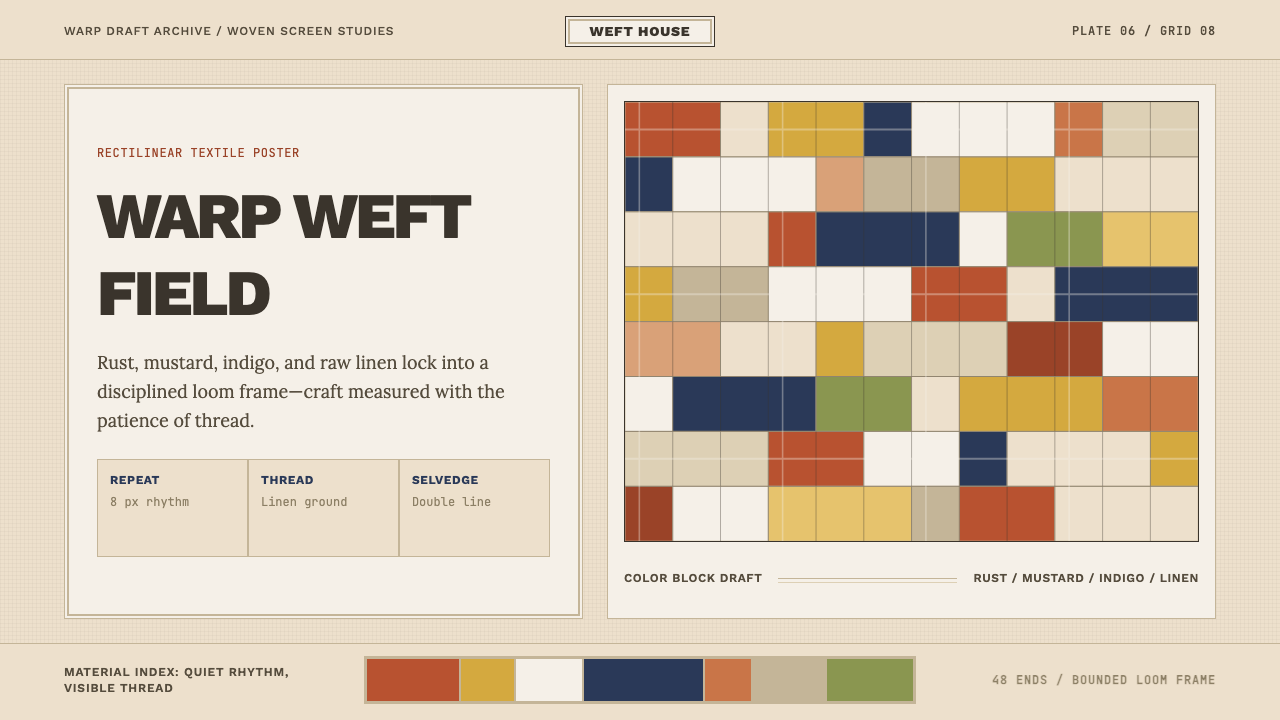 Bauhaus Textile (Anni Albers)Anni Albers' loom as design grid. Modular rust-mustard-indigo blocks, visible…
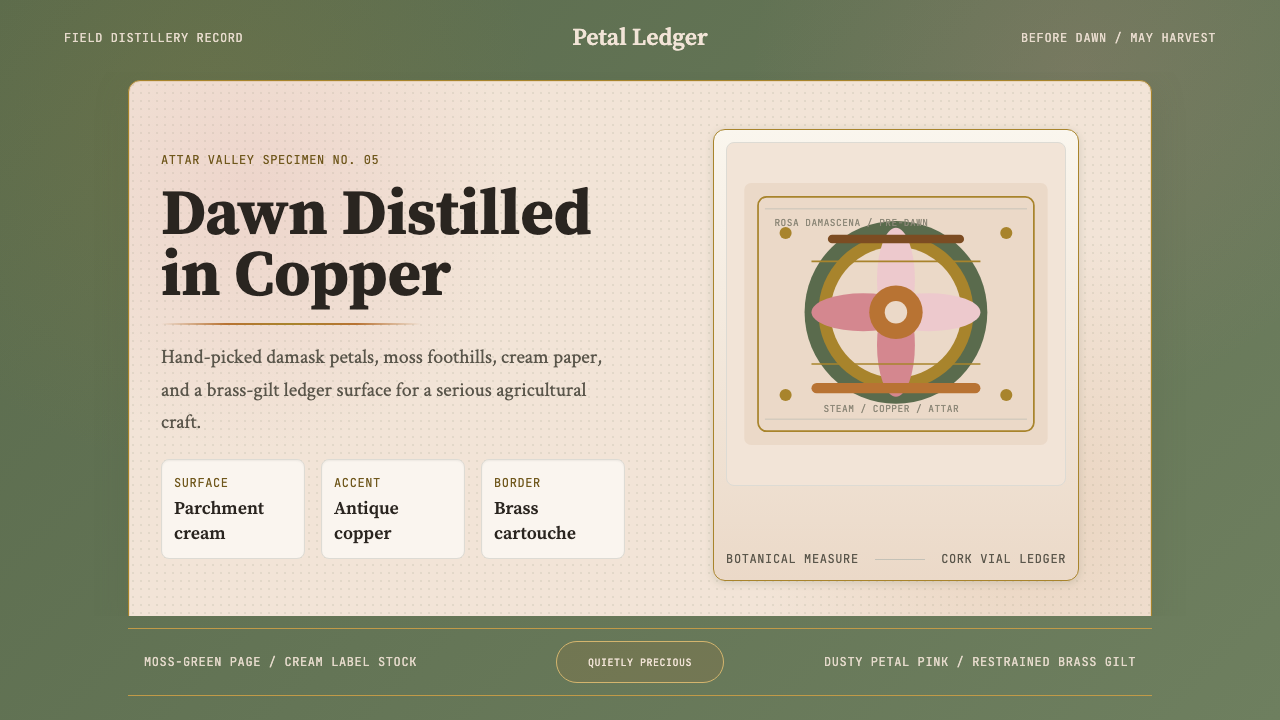 Bulgarian Rose Attar (Valley of Roses)Quietly precious craft. Moss green, dusty rose and brass borders frame a dawn…
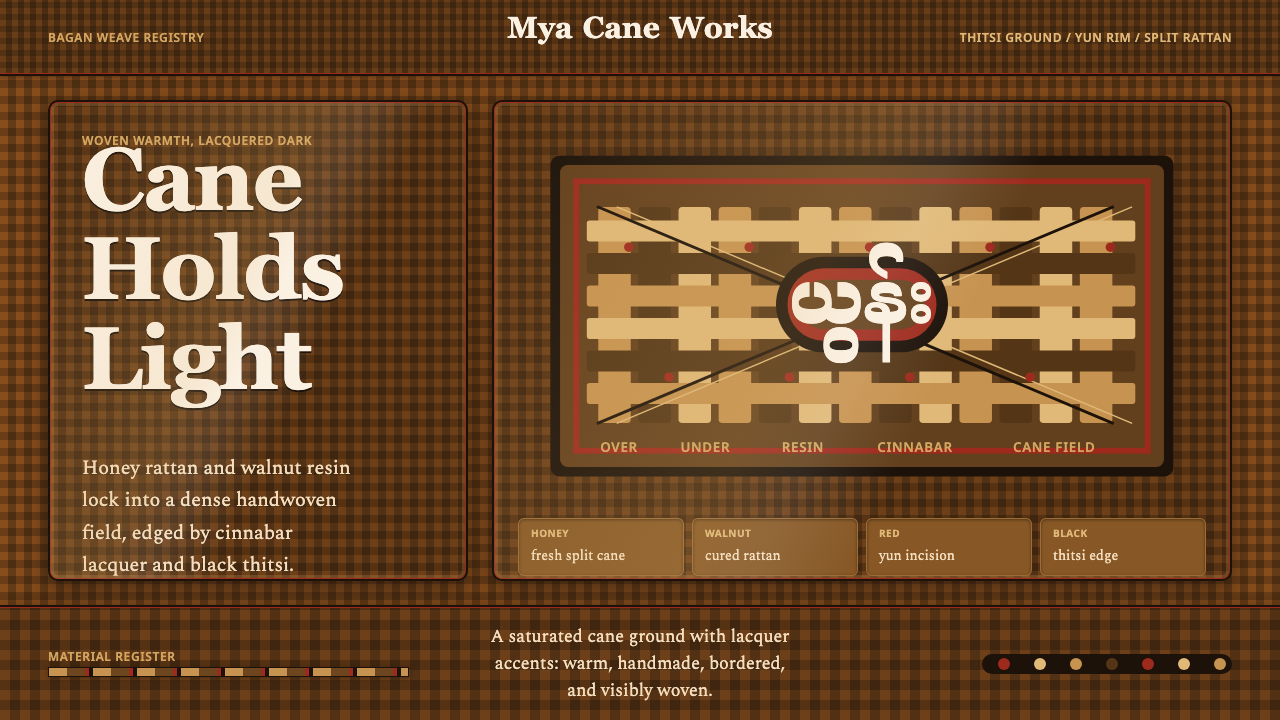 Burmese Cane RattanWoven warmth holds the page. Walnut cane lattice glows with cinnabar rim line…
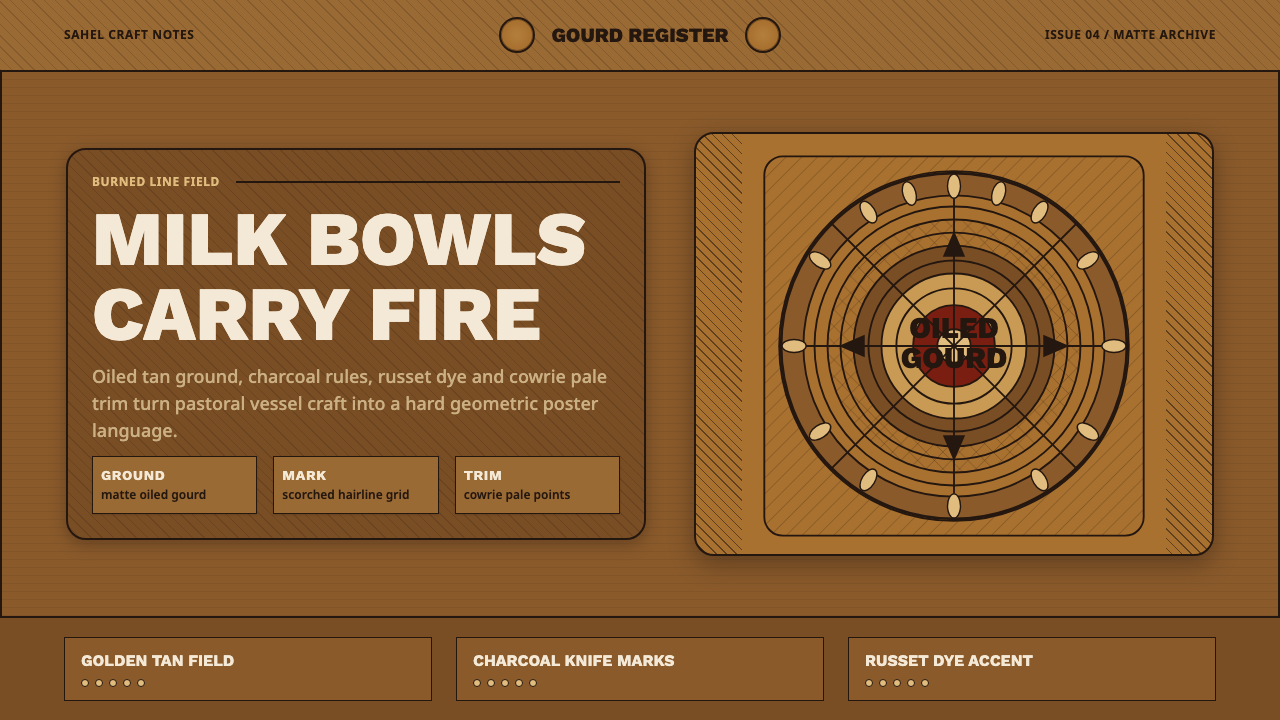 Fulani Milk CalabashMatte craft burns bright. Oiled gourd tan meets charred concentric linework.
 Gaudí ModernismeJoy made in shards. Turquoise, cobalt and gold tessellate over honey-sandston…