What is Sydney Opera House (Utzon, 1973)?
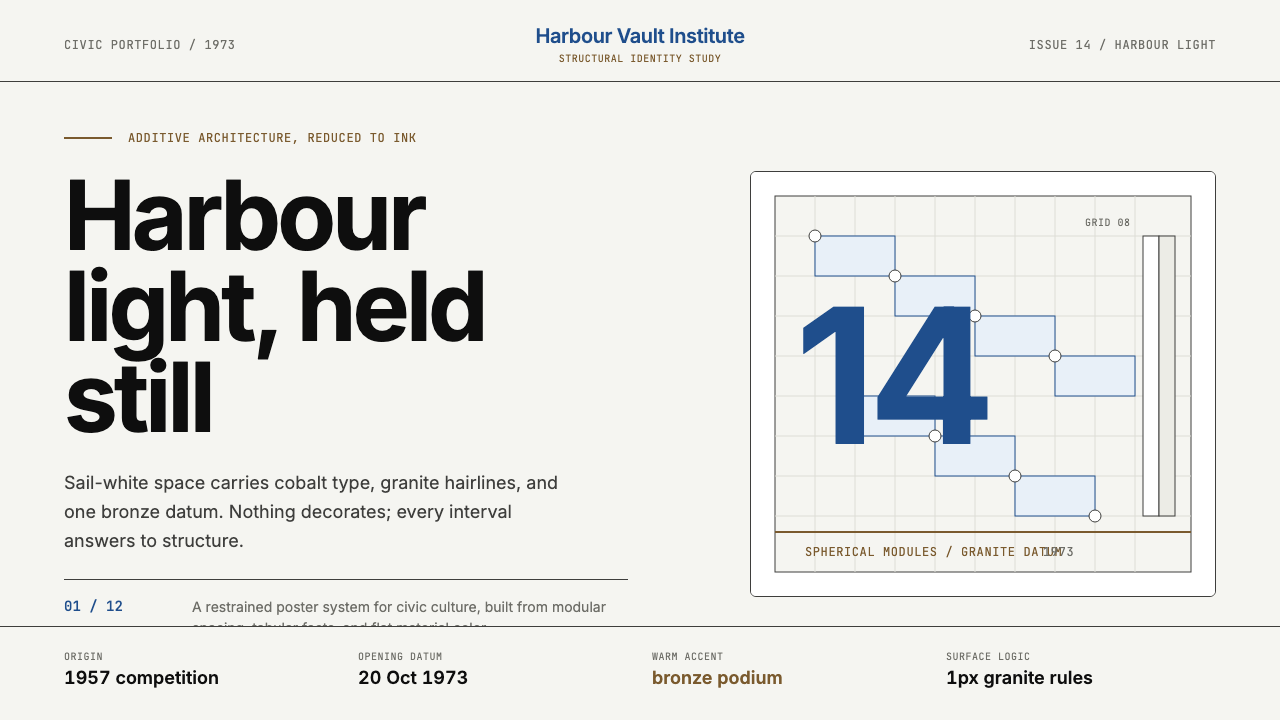
The Sydney Opera House gave the world its most recognizable harbour silhouette — and a design language of sail-white calm, harbour-blue precision, and warm bronze restraint that continues to set the standard for civic cultural identity.
Sydney Opera House (Utzon, 1973) in brief
The Sydney Opera House design system is a civic visual identity rooted in one of the twentieth century's most audacious works of architecture. Its language — sail-white expanses, a deep harbour cobalt, and restrained bronze warmth — is inseparable from the building's own material palette: the glazed white shell tiles catching morning light on Bennelong Point, the grey-green harbour water below, and the ochre warmth of the Tarana granite podium that anchors the whole composition to its peninsular site.
What distinguishes this system from generic modernism is its structural logic. Every choice derives from the architecture itself. The sail-white is not decorative blankness but the direct transposition of Jørn Utzon's shell surfaces — pre-cast concrete ribs clad in over a million Swedish-glazed tiles — into a two-dimensional field. The cobalt ink is the harbour. The bronze warmth is the podium's stone. This is a design language that earns its elements through architectural necessity rather than stylistic choice.
The system crystallized through the 2013 Frost*Collective brand refresh, which drew on Akzidenz-lineage sans-serif typography and grid logic inspired by Utzon's additive architecture — the principle that complex forms arise from the disciplined repetition of a simple geometric module. The result is a visual identity that feels both monumental and quietly restrained, as suited to a programme brochure as to a façade banner twenty metres tall.
Where does Sydney Opera House (Utzon, 1973) come from?
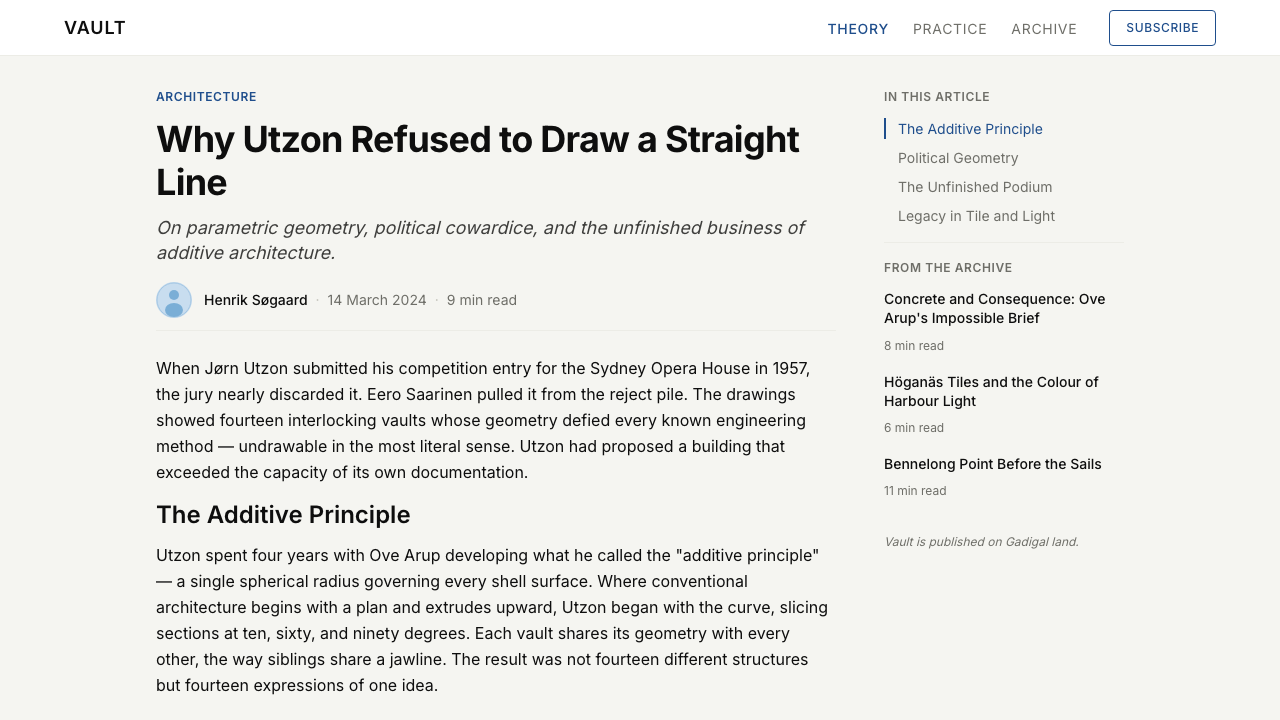
The story of the Sydney Opera House begins not with a completed building but with a competition. In 1957, the New South Wales government invited international entries for a new performing arts facility on Bennelong Point, a spit of land jutting into Sydney Harbour that had served variously as a tram depot, a fort, and the site of an earlier government house. The brief was ambitious; the budget was modest; the judges were divided. Among the late entries that almost did not make the preliminary cut was a set of sketches by Jørn Utzon, a Danish architect then largely unknown outside Scandinavia. The competition judge Eero Saarinen, arriving late to the review process, retrieved Utzon's submission from the rejected pile and declared it the only scheme that genuinely responded to the site. Utzon won.
Utzon's concept — a series of interlocking shell vaults rising from a massive podium — was visionary but, at the time of submission, structurally unbuildable. The geometry of the shells could not be resolved using the engineering tools available in 1957. The solution came through Utzon's collaboration with the structural engineering firm Ove Arup and Partners: a decade of iterative calculation eventually revealed that all the shell surfaces could be derived from a single sphere of constant radius. This insight — that the apparently free-form shells were in fact parametric fragments of one pure geometric solid — transformed the project from an artistic gesture into a buildable system, and it also became the conceptual foundation of the design language: complex forms arising from a single generative rule.
Construction spanned from 1959 to 1973, but the building's political history is at least as turbulent as its engineering. Utzon resigned from the project in 1966 following conflicts with the incoming state government minister over costs, timelines, and professional authority. He never returned to see the completed building. The interior work was taken over by a team of Australian architects led by Peter Hall, who completed the project to a different interior standard than Utzon had envisioned. The building opened on 20 October 1973, inaugurated by Queen Elizabeth II. Utzon was awarded the Pritzker Architecture Prize in 2003 — the selection committee noted that there was no doubt the Opera House was one of the great buildings of the twentieth century — but he died in 2008 without ever revisiting Sydney.
The visual identity's later development reflects a deliberate act of cultural consolidation. By the 2000s, the Opera House had become not just an Australian landmark but a global shorthand for Sydney itself. The 2007 appointment of a dedicated design director and the 2013 Frost*Collective brand refresh codified the informal visual language that had accumulated around the building into a systematic identity. The designers worked from the architecture outward: the sail-white, the harbour palette, and the parametric grid were not invented for the rebrand but extracted from what the building already was. This fidelity to source material — treating the architecture as the primary design brief — distinguishes the system from generic institutional identities.
What defines the Sydney Opera House (Utzon, 1973) look?
Sail White
The dominant field colour is a warm, luminous white — not the clinical white of a laboratory or the cold white of a blank screen, but the slightly sun-warmed tone of the Opera House's Swedish-glazed tile cladding seen in harbour light. This sail-white functions as generous negative space rather than absence: it gives surrounding elements room to breathe and carries the same sense of expansive calm that the building's shell forms project across the waterfront. When used at scale — on a full-bleed cover, an exhibition backdrop, or a large-format banner — it reads as both civic confidence and democratic openness.
Harbour Cobalt
The primary accent is a deep, saturated blue drawn directly from Sydney Harbour's characteristic colour under full afternoon sun — neither the navy of corporate authority nor the bright cyan of digital interfaces, but the specific intensity of deep salt water in strong southern-hemisphere light. This cobalt is used with discipline: headlines, structural dividers, wayfinding, and key interactive elements, but never as a background fill at full saturation. Its function is directional and architectural — it marks where the eye should go, in the same way the harbour itself provides the dominant visual anchor for the entire city.
Bronze Warmth
A restrained warm accent — derived from the ochre tones of the Tarana granite podium that forms the building's base — provides grounding and human warmth within the otherwise cool harbour palette. This bronze register appears in tertiary roles: captions, metadata, decorative rules, and the warm mid-tones of print stock. It prevents the system from reading as cold or institutional and subtly connects the visual language back to the earthbound materiality of the podium: the building's structural foundation expressed as a chromatic one.
Parametric Grid
The grid logic is drawn from Utzon's architectural method — the additive principle by which each shell vault is a variation of the same underlying geometric module. Layouts are built on a strict modular column system where the unit of measurement is consistent but the arrangement shifts: wide columns for primary content, narrow columns for supplementary information, generous gutters that echo the breathing room between the building's shell forms. Nothing is arbitrary; every proportional decision has a generative rule behind it, even if that rule is invisible to the reader.
Akzidenz-Lineage Typography
The typographic approach follows the Akzidenz-Grotesk lineage of humanist sans-serif letterforms — rational but not mechanical, precise but not cold. Type is set with substantial contrast between hierarchical levels: a heading carries considerable weight and scale, while body text retreats to a quiet, unhurried register. All-capitals settings appear in display contexts for titles and institutional names, reinforcing the formal civic register. Letterspacing is generous in display settings and tighter in text settings, following the building's own logic of grand gesture at distance and refined material detail at close range.
Structural Ornament Prohibition
Like the building itself — where every visual element is either structural concrete, glazed tile, granite, or glass, with no applied decoration — the design system permits no ornamental additions that lack functional justification. There are no decorative borders, no illustrative flourishes, no gradient overlays applied for visual richness. Where a line appears, it is a structural divider. Where a shape appears, it carries semantic meaning. The absence of ornament is not austerity but rigour: the discipline that makes the whole system readable at multiple scales, from a stamp to a billboard.
Harbour-Light Photography
Photography within the system is treated as architectural documentation rather than lifestyle illustration: sharp focus, clean angles, strong contrast between the building's luminous white shells and the deep blue of sky or water. The camera finds the geometry — the curves of the vaulting, the texture of the tile grid, the relationship between podium and waterline. People, when they appear, are placed within the architectural frame rather than in front of it, suggesting that the building is the primary subject and human presence confirms its civic scale rather than personalizing it.
Who shaped Sydney Opera House (Utzon, 1973)?
The Danish architect who conceived the Sydney Opera House's shell-vault form after winning the 1957 international competition. Utzon's design thinking drew on Danish Functionalism, Japanese temple platforms, Mayan ceremonial architecture, and his own research into organic and parametric form. His resolution of the shell geometry — deriving all surfaces from a single sphere — was as much a philosophical breakthrough as an engineering one. Although he resigned from the project in 1966 and never saw the completed building, his influence on the visual identity is total: the system's sail-white, the parametric grid logic, and the structural-ornament prohibition all derive from his architectural principles.
The Danish-British structural engineer whose firm, Ove Arup and Partners, solved the geometric and structural challenge that made Utzon's shell vaults buildable. Arup's team worked with Utzon from 1957 to 1966 on the shell geometry, eventually discovering the sphere-of-constant-radius solution that allowed the apparently free-form surfaces to be realized as a repeating parametric system. The Arup-Utzon collaboration is one of the most celebrated partnerships in twentieth-century construction history and established structural engineering as a genuinely creative discipline alongside architecture.
The Australian architect who led the team completing the Sydney Opera House's interiors after Utzon's resignation in 1966. Hall's contribution is complex and often undervalued: he inherited an unfinished building whose structural shell was complete but whose acoustic, mechanical, and interior systems were largely unresolved. Working under intense political and schedule pressure, his team completed the concert hall, opera theatre, drama theatre, and playhouse to functional standards. The interiors departed from Utzon's original vision, and Hall carried the professional burden of that departure for decades, though subsequent historical reassessment has recognized the difficulty of his position.
The Australian graphic designer whose studio Frost*Collective led the 2013 brand refresh that codified the Opera House's visual identity into a contemporary system. Frost's approach was archaeological rather than inventive: working outward from the architecture's own material palette — the sail-white tiles, the harbour cobalt, the granite ochre — and using Utzon's parametric grid logic as the organizing principle for the typographic system. The 2013 refresh is widely cited in brand and identity circles as an exemplary case of institution-led identity renewal that serves the source material rather than overlaying it with contemporary trends.
How do you use Sydney Opera House (Utzon, 1973) today?
The Sydney Opera House design language transfers well to any context that combines civic authority with cultural warmth — performing arts, education, public institutions, premium cultural festivals, and architectural practices. It is equally legible at intimate scale and monumental scale, which reflects the building's own condition: a structure that reads as a unified composition from the harbour and as a finely detailed surface at arm's length. This scalability is the system's most practically useful quality.
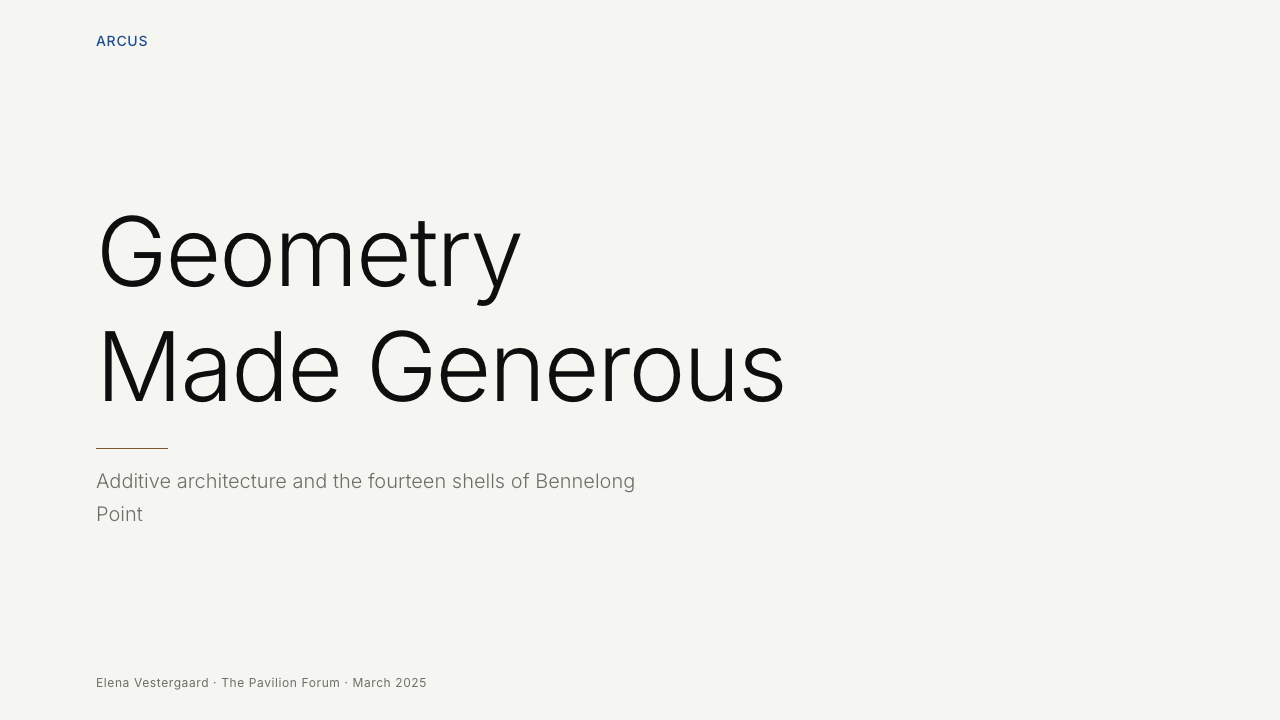
For presentation slides, the system works best when the sail-white field is used generously. A cover page functions like a performance programme: the institution name in the Akzidenz-lineage type at a large scale, the harbour cobalt used for the title, a restrained single-line rule separating header from descriptor, and the warm bronze register used only for the date or secondary metadata. Content slides should follow the parametric grid principle — proportional columns with consistent gutters — and use the cobalt accent exclusively for structural emphasis: section titles, data highlights, call-out quotes. The temptation to fill every slide with colour should be resisted; generous sail-white is where the authority lives.
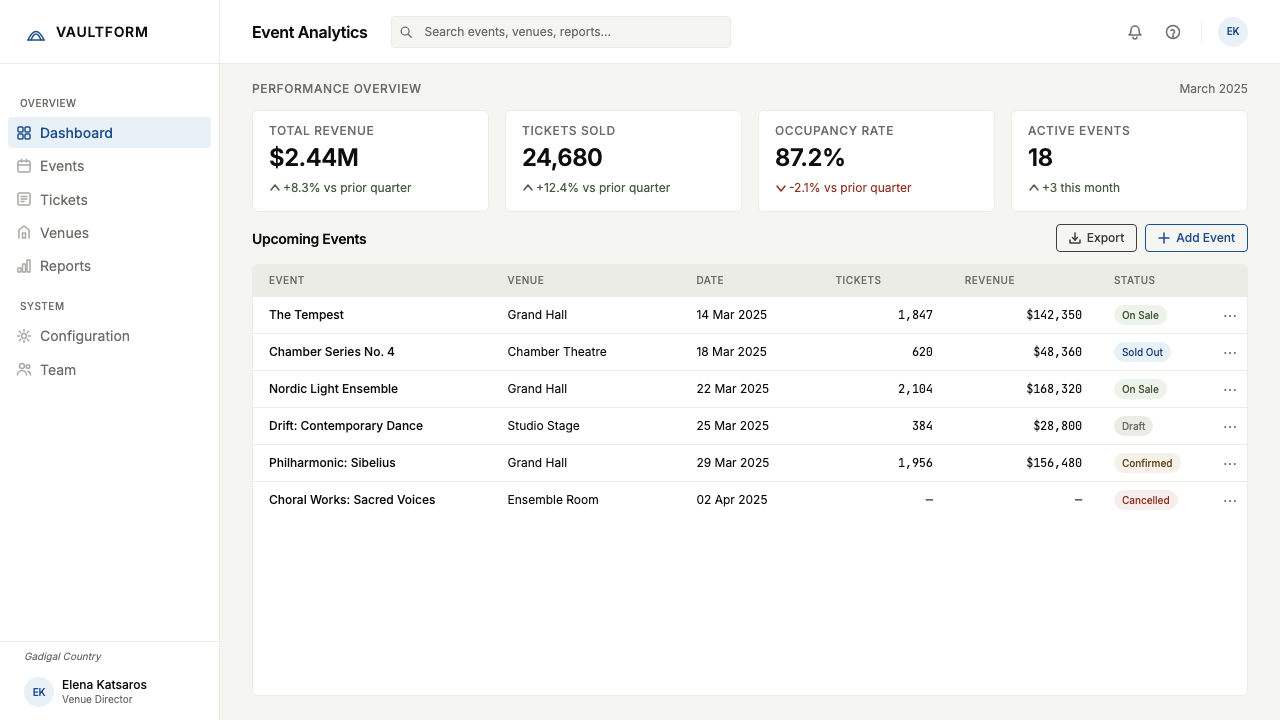
For web interfaces and digital products, the system is particularly well suited to cultural portals, festival websites, and institutional platforms where the hierarchy between featured content and navigational support needs to be immediately clear. The approach: a near-white background field, cobalt used for primary navigation and interactive states, bronze warmth for tertiary elements and footer registers, and photography treated as architectural documentation — full-bleed, high-contrast, focused on form rather than lifestyle. Dashboard views within cultural platforms benefit from the parametric grid's modularity: card components that are proportionally consistent but can accommodate content of varying density without breaking the overall structure.
For editorial design and printed materials — programme notes, annual reports, exhibition catalogues — the system rewards commitment to the restrained palette. A programme cover in sail-white with cobalt type and a single bronze horizontal rule reads as both contemporary and classic, suitable for a production that will be performed once and referenced for decades. The system's resistance to ornament means that all hierarchy must be achieved through typographic means: size contrast, weight contrast, and spatial interval. This is demanding but consistently produces work that ages well, because the hierarchy logic rather than a trend is doing the work.
The most common application error is treating the cobalt and bronze as interchangeable accent roles. They are not: the cobalt is directional and structural, always carrying the reader toward primary meaning; the bronze is grounding and supplementary, always placed in supporting positions. Using the cobalt for decorative purposes — background fills, hover states that have no semantic meaning — empties it of its functional charge. A second common mistake is introducing a fourth colour outside the system's three-register palette. The system's authority depends on restraint; every additional colour competes with the harbour itself.
Sydney Opera House (Utzon, 1973) — FAQ
Is the Sydney Opera House style suitable for private commercial brands, or is it inherently institutional?
The system's civic register is strong, but it is not exclusive to institutions. Premium cultural brands — independent theatres, concert promoters, high-end architectural firms, serious editorial publishers, and cultural foundations — can adopt the system's logic without appropriating the Opera House's own identity. The key is understanding what drives the civic feeling: the generous white field, the restrained accent palette, and the typographic hierarchy derived from scale rather than colour. A private brand that commits to those structural principles will read as authoritative and culturally serious, which is a premium positioning in many markets. Brands seeking warmth, playfulness, or lifestyle associations should look elsewhere.
How should the system handle dark-mode or dark-background contexts?
A true dark inversion of the Sydney Opera House system is structurally possible but requires care. The sail-white field becomes a deep charcoal — close to but not quite pure black, maintaining the warmth of the original — while the cobalt transitions to a lighter, more luminous blue that can hold legibility against the dark ground. The bronze warmth is the register most difficult to preserve in dark mode: it tends to lose its grounding quality and can begin to read as gold, which shifts the system's cultural associations significantly. A practical approach for dark contexts is to use the cobalt as the dominant mid-tone rather than an accent, and reserve the warm register for small-scale typographic details only.
What is the relationship between this design language and other Australian cultural institutions?
The Sydney Opera House identity is specific enough to be distinctive, but its underlying principles — restrained palette, typographic hierarchy, respect for architectural context — have influenced the broader register of Australian civic and cultural design. Institutions such as the National Gallery of Australia, the Museum of Contemporary Art, and various state gallery systems have adopted complementary rather than identical approaches: warm ground colours, humanist sans-serif typography, and an emphasis on photographic documentation of collection works. The Opera House system sits at the apex of this broader family — more architecturally specific and more formally restrained than most of its peers — but the family resemblance is real and reflects a shared cultural commitment to civic seriousness without austerity.
Does the style age well, or does it risk looking dated?
The system ages extremely well for a straightforward structural reason: its palette is derived from fixed physical phenomena — the colour of rendered tile in harbour light, the colour of deep salt water, the colour of a specific granite — rather than from the cultural associations of a particular moment. Trend-sensitive design ages when the trend recedes; this system has no trend dependence to recede. The Frost*Collective 2013 refresh looks as contemporary in the late 2020s as it did at launch, which is a reliable indicator of structural rather than fashionable decision-making. The risk of dating exists only if the system's principles are abandoned in favour of period-specific additions — gradients, expressive typography, texture overlays — applied in the name of freshening the brand.
How does this style differ from other great-building-derived design systems, such as those of the Guggenheim or the Centre Pompidou?
Each great-building design system reflects the architectural logic of its source. The Guggenheim Bilbao's identity draws on the titanium-clad biomorphic form that defines Frank Gehry's building — curvilinear, reflective, and sculptural. The Centre Pompidou identity references the exposed structural and mechanical systems of Piano and Rogers — industrial, colour-coded by function, deliberately anti-monumental. The Sydney Opera House system is fundamentally different from both: it derives from a building whose visual logic is tectonic and parametric rather than biomorphic or industrial. Its restraint — sail-white field, two accent registers, no ornament — reflects a building that achieves drama through structural purity rather than expressive complexity. It is the most formally austere of the three, which is also why it transfers most cleanly to non-architectural contexts.
Related design styles
 Karl Gerstner ProgrammesDesign becomes a programme. Black hairlines and a strict matrix turn paramete…
 NID Ahmedabad ModernismStructure earns trust. Black rules and equal-weight scripts hold craft color…
 Swiss International StyleObjectivity made visible. Inter scale, white space, and one red block expose…
 Emil Ruder TypografieDiscipline makes type visible. Near-white grotesque and measured space cut th…
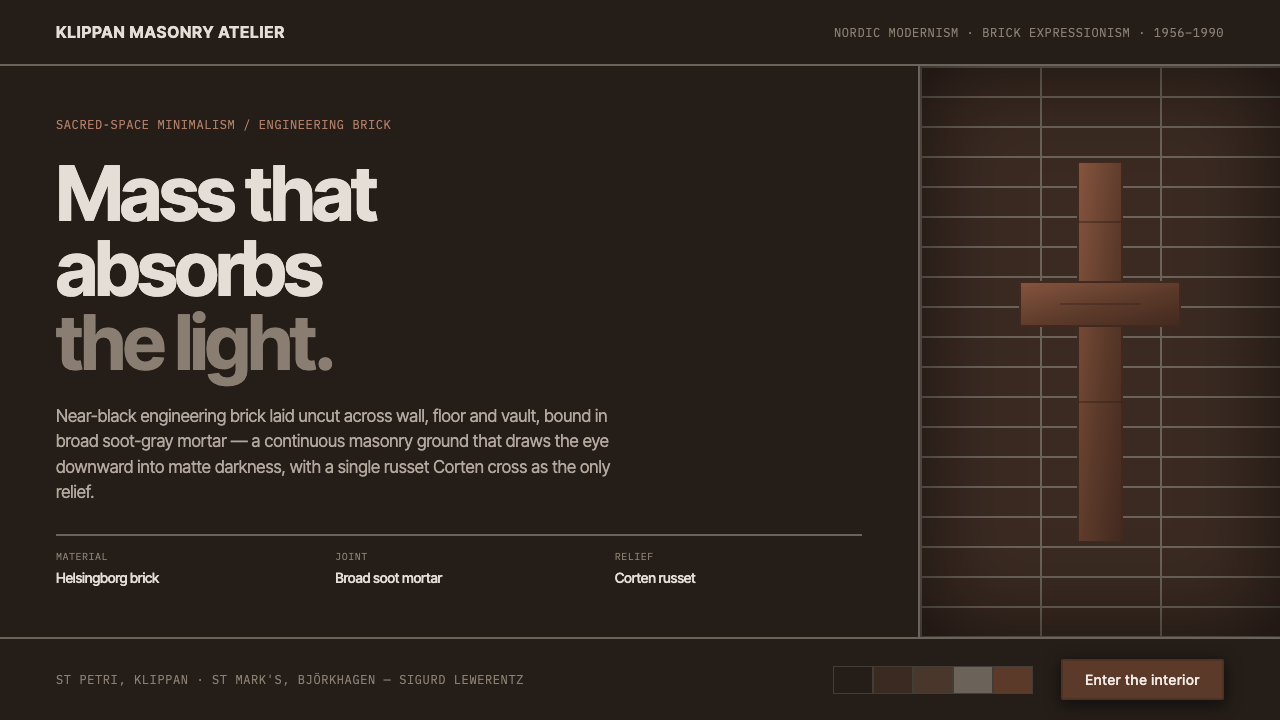 Lewerentz Dark BrickMass that absorbs light. Near-black engineering brick, broad soot mortar, one…
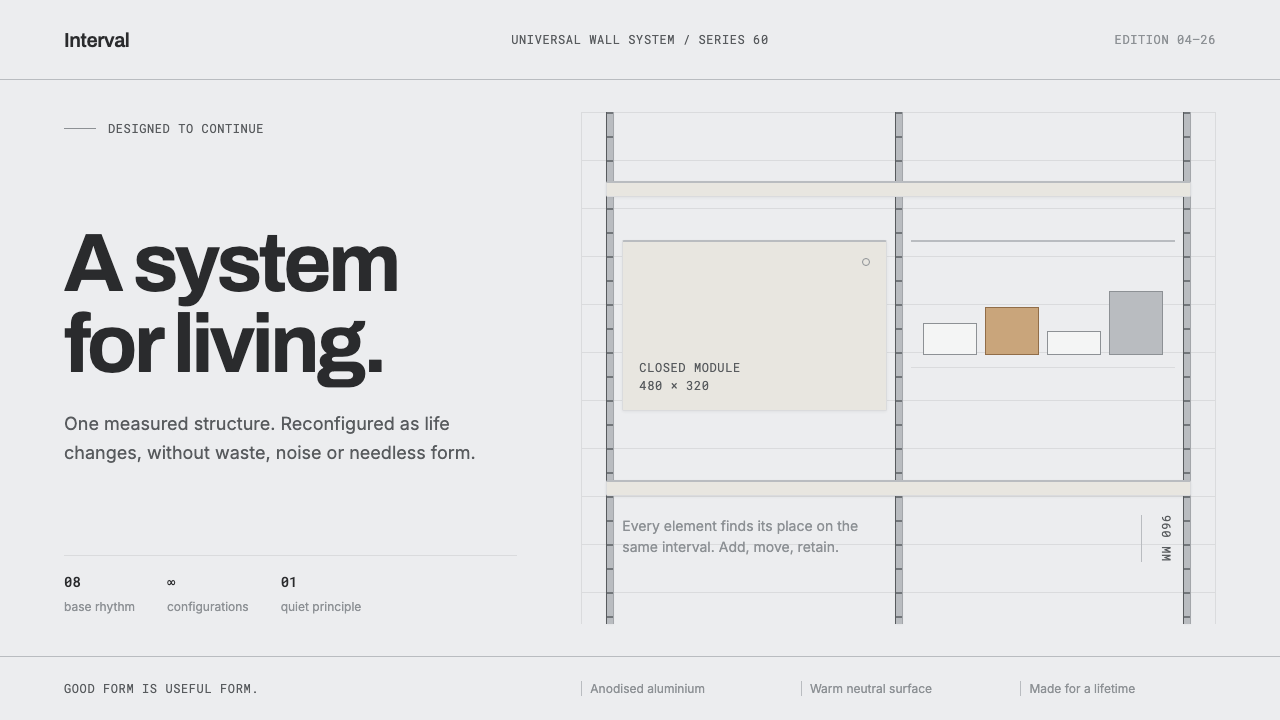 Vitsœ 606 ShelvingQuiet form, built to endure. Brushed silver rails impose rhythm on cool plast…