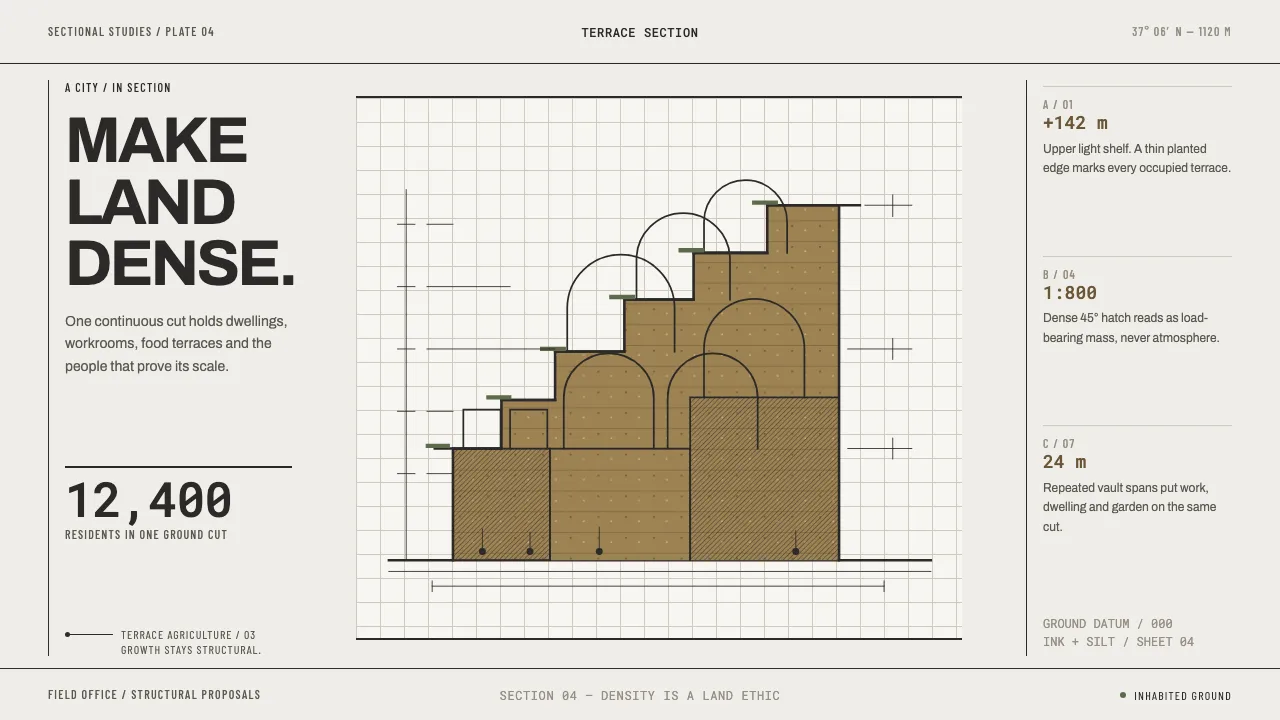
About Arcology Section Drawing
Paolo Soleri drew cities the way an engineer draws a machine: one enormous section, cut open so every level reads at once — dwellings, farms, workshops, hundreds of tiny figures proving the thing is inhabited. Graphite and technical pen on drafting paper, printed by MIT Press as black line on white stock.
The ochre comes from what actually got built. Arcosanti's tilt-up panels are cast in silt from the Agua Fria riverbed, so the concrete carries the desert's own colour. Line does the arguing; hatch density does the shading; the earth tones are the material, not decoration.
- Origin
- Arizona high desert — Cosanti, Paradise Valley; Arcosanti near Mayer
- Era
- 1969–present (Arcology: The City in the Image of Man, MIT Press 1969; Arcosanti begun 1970, still occupied)
- Key figures
- Paolo Soleri · Colly Soleri · Frank Lloyd Wright · Muriel Cooper
- Movements
- arcology · megastructure and visionary architecture · 1960s–70s ecological utopianism
Arcology Section Drawing design spec
Colors
Typography
The other 11 sections — buttons, cards, spacing, motion, techniques and more — open once you unlock. Download the DESIGN.md or send it to your AI in one click. Unlock once, yours forever.
Sign up nowStyles similar to Arcology Section Drawing
Also inspired by architecture & places, with a close feel.
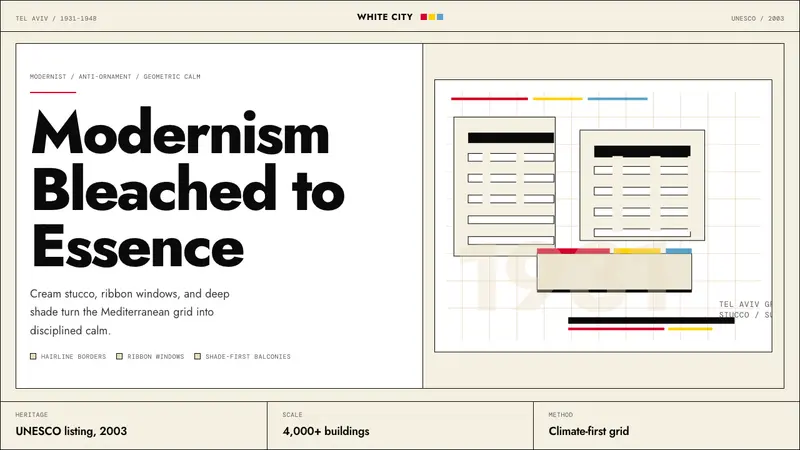 Israeli Bauhaus Tel Aviv (White City)Austere urban modernism. Stucco-white grid, Jost type, hairline borders, and primary accents.
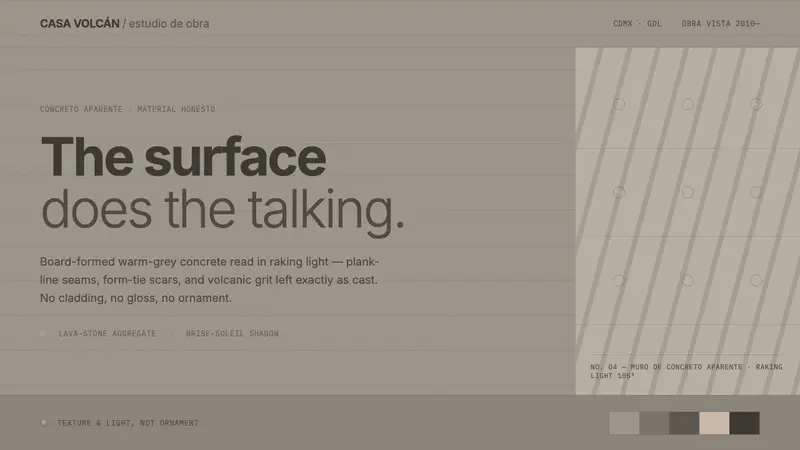 Mexican Concrete BrutalismThe surface does the talking. Board-formed warm-grey concrete, plank seams and volcanic grit in raw light.
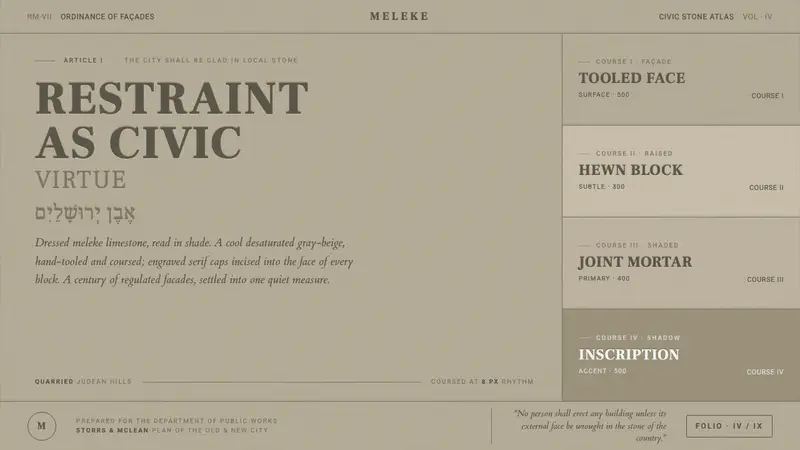 Jerusalem Stone GrayRestraint as civic virtue. Cool dressed-limestone gray-beige, ashlar coursing, engraved serif caps.
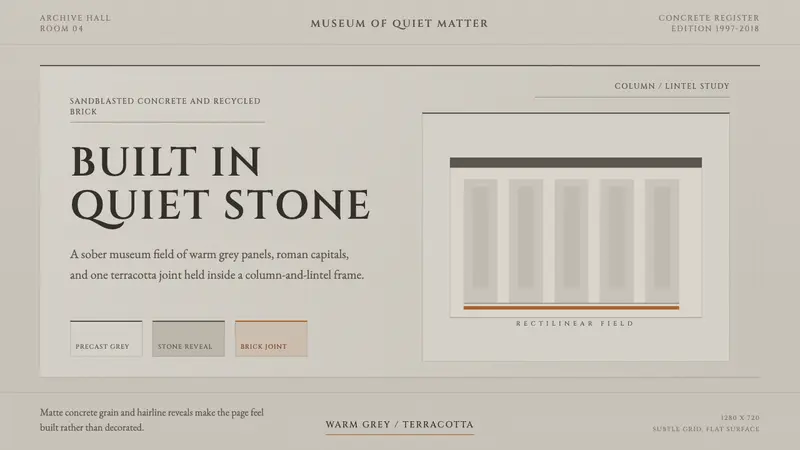 Chipperfield Museum GrayMuseum gravity, rendered quietly. Warm concrete grey, roman capitals, one terracotta joint.