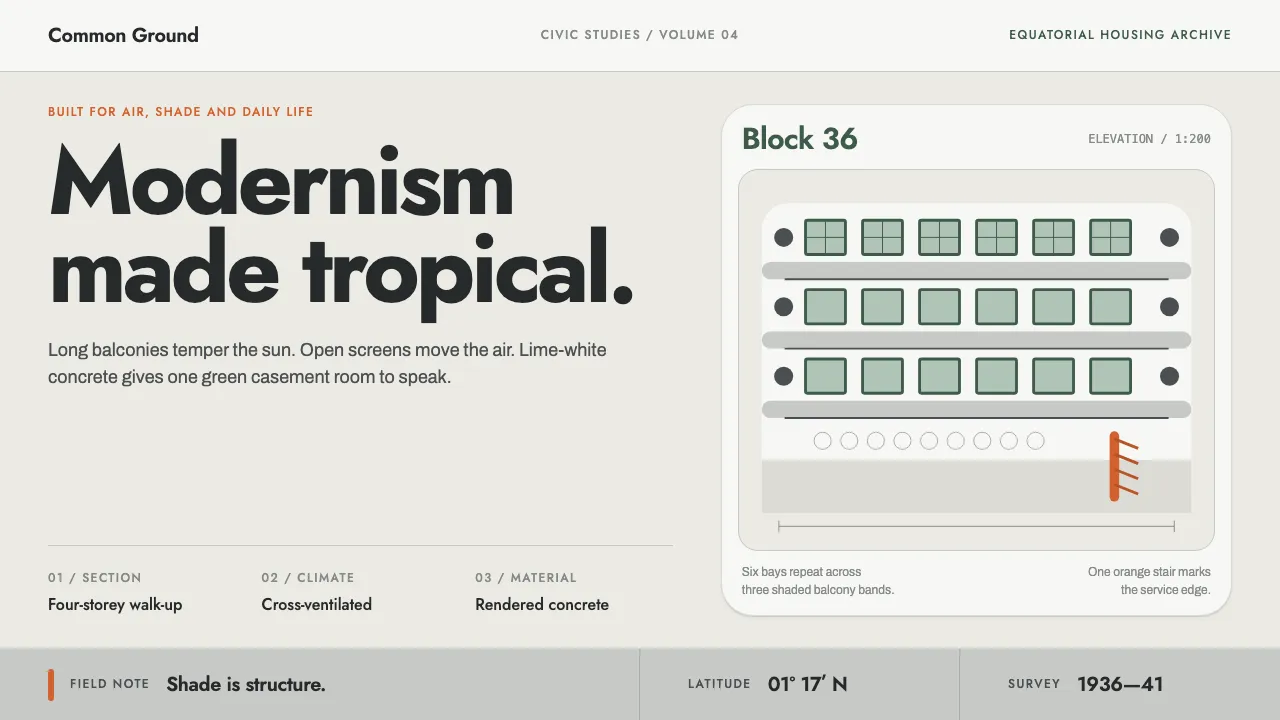
About Tiong Bahru SIT Flats
The Singapore Improvement Trust built Tiong Bahru between 1936 and 1941: four-storey walk-ups in whitewashed rendered concrete, with cantilevered balconies rounded at both ends, projecting horizontal fins, porthole windows and external spiral stairs painted orange. It is Streamline Moderne rebuilt for the tropics, where air-wells, pre-cast ventilation blocks and green mild-steel casements do the work glass never could.
This system takes the estate literally. Everything runs horizontal and banded, corners are radiused rather than cut, and the palette stays on lime render until one green window frame or one orange stair does the accenting. Twenty blocks were gazetted in 2003 and still read as drawn — that restraint is the design.
- Origin
- Tiong Bahru, Singapore
- Era
- 1936–1941 (pre-war SIT construction); conservation area gazetted 2003
- Key figures
- Alfred G. Church · Langdon Williams · Singapore Improvement Trust
- Movements
- Streamline Moderne · tropical modernism · colonial-era public housing
Tiong Bahru SIT Flats design spec
Colors
Typography
The other 11 sections — buttons, cards, spacing, motion, techniques and more — open once you unlock. Download the DESIGN.md or send it to your AI in one click. Unlock once, yours forever.
Sign up nowStyles similar to Tiong Bahru SIT Flats
Also inspired by architecture & places, with a close feel.
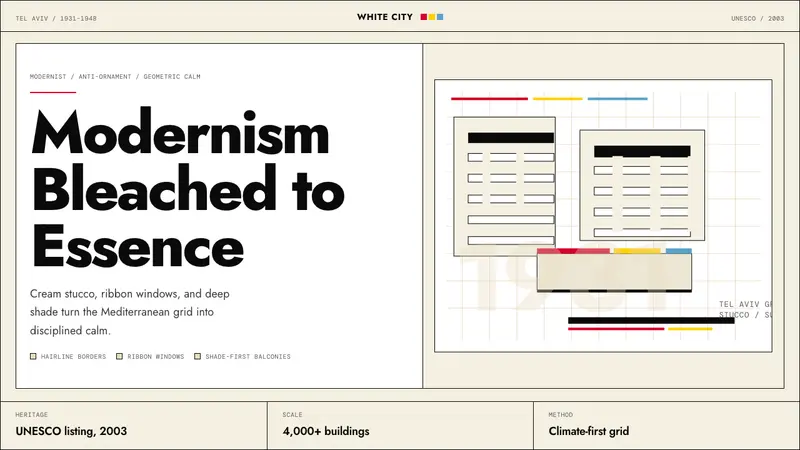 Israeli Bauhaus Tel Aviv (White City)Austere urban modernism. Stucco-white grid, Jost type, hairline borders, and primary accents.
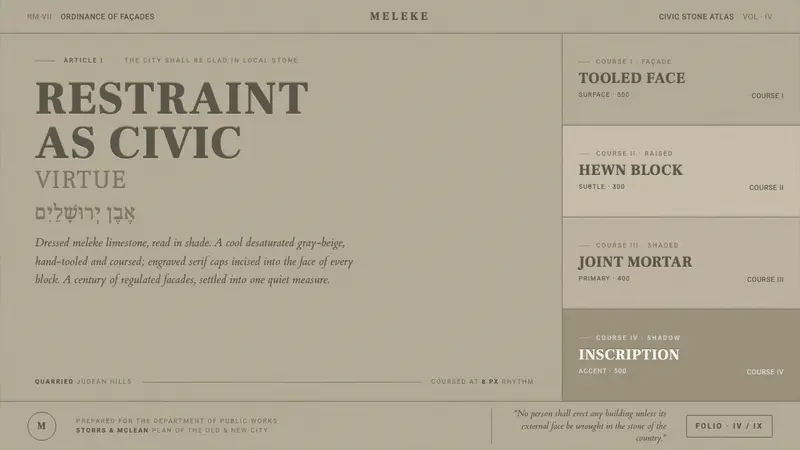 Jerusalem Stone GrayRestraint as civic virtue. Cool dressed-limestone gray-beige, ashlar coursing, engraved serif caps.
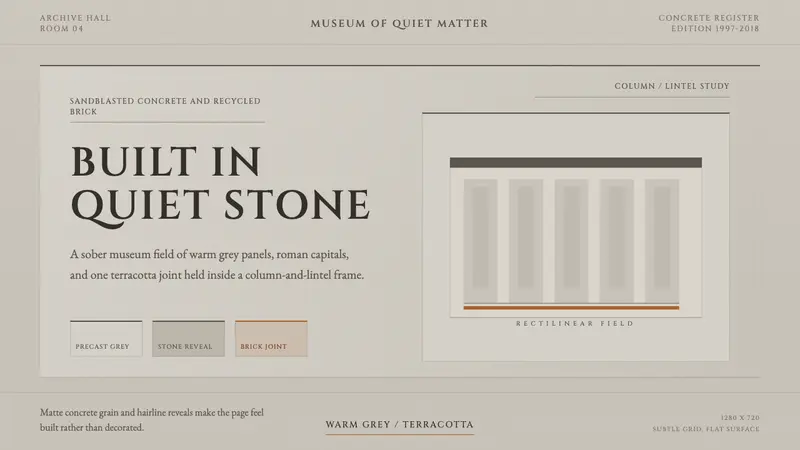 Chipperfield Museum GrayMuseum gravity, rendered quietly. Warm concrete grey, roman capitals, one terracotta joint.
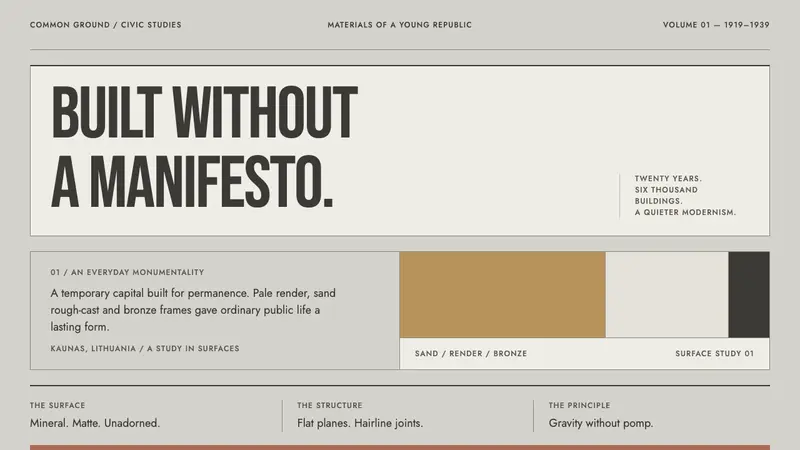 Kaunas Interwar ModernismGravity without pomp. Condensed caps, sand planes and hairline joints make modernism mineral.