About eVTOL Vertiport
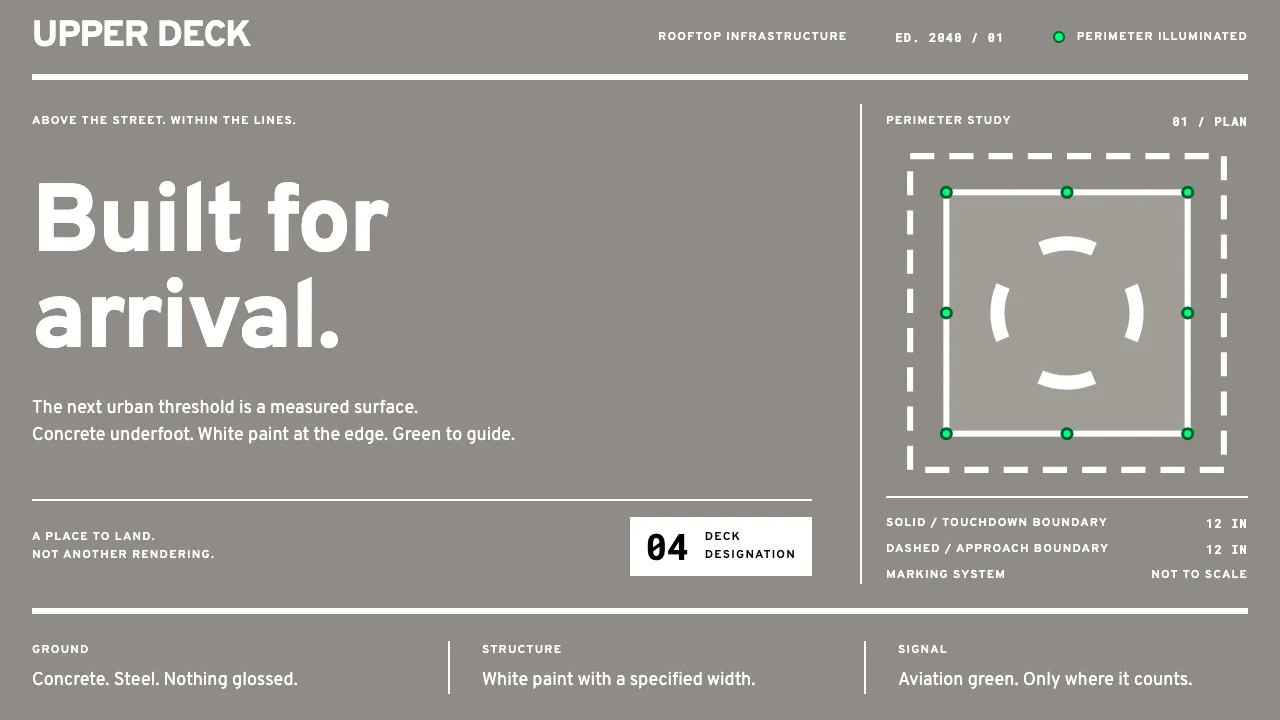
Engineering Brief 105 is the document that turned urban air mobility from a render into a dimensioned drawing. It specifies the deck: a 12-inch solid white line around the touchdown area, a 12-inch dashed line around the final approach area, a broken-wheel identification symbol, a black-on-white weight-limitation box.
This system builds an interface out of those figures. Grey concrete is the page. White paint is the structure. Aviation green — the chromaticity mandated for every perimeter light — is the only saturated colour, and orange belongs to the wind cone. Nothing here is decoration; every mark is a line with a specified width.
- Origin
- United States FAA airfield standards, applied to rooftop decks worldwide
- Era
- 2022–present (FAA Engineering Brief 105 published September 2022; EB-105A revision follows)
- Key figures
- FAA Office of Airports · SAE AS 25050 lighting-colour committee · ICAO Annex 14 heliport standards
- Movements
- Advanced Air Mobility · airfield marking and lighting standardisation · rooftop heliport engineering
eVTOL Vertiport design spec
Colors
Typography
The other 11 sections — buttons, cards, spacing, motion, techniques and more — open once you unlock. Download the DESIGN.md or send it to your AI in one click. Unlock once, yours forever.
Sign up nowStyles similar to eVTOL Vertiport
Also inspired by architecture & places, with a close feel.
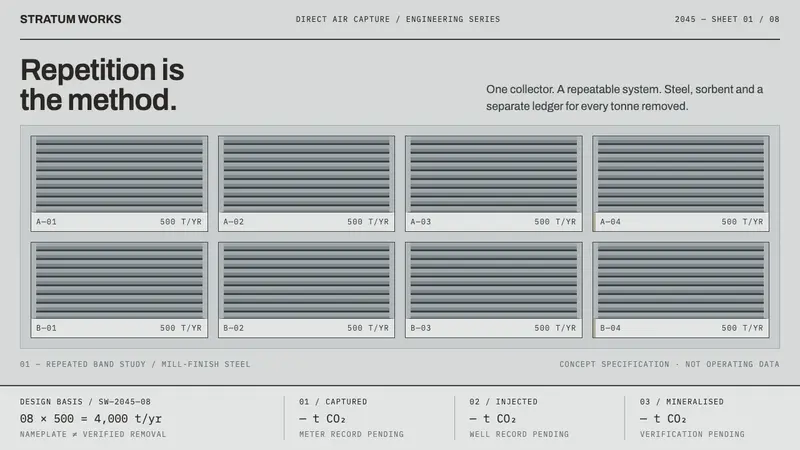 Direct Air Capture PlantRepetition, not rhetoric. Steel-grey louvre bands and monospaced ledgers make every module count.
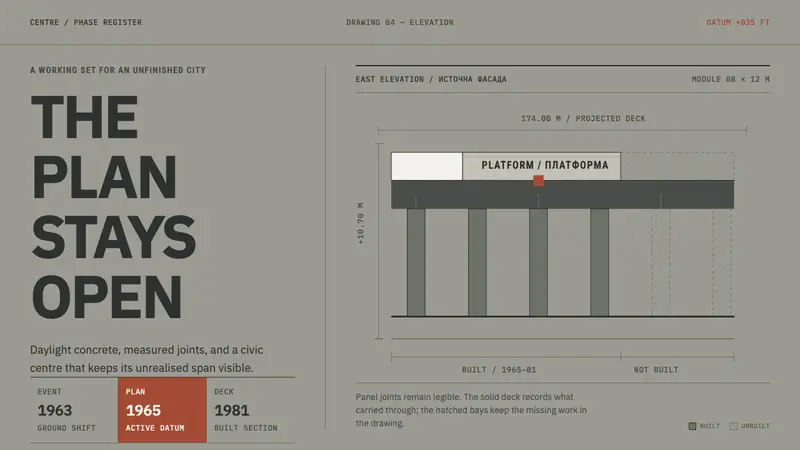 Skopje 1963 ReconstructionCompletion is not the point. Concrete-grey grids keep built bays solid and future bays hatched.
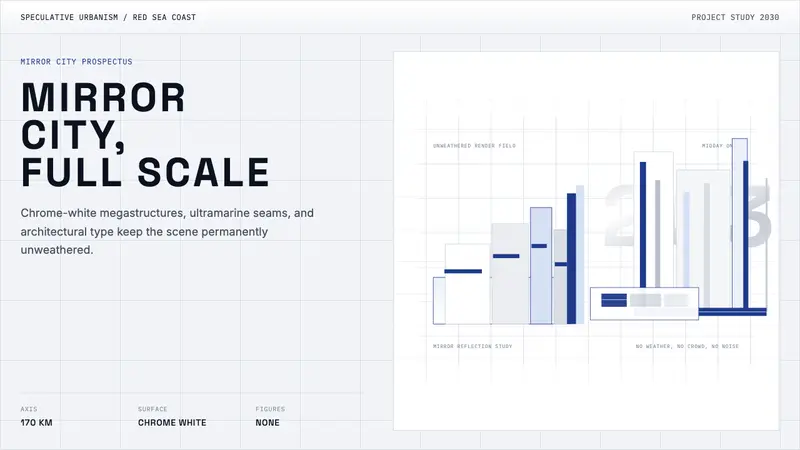 NEOM Mirror FuturismPermanently unweathered. Chrome-white grids and ultramarine seams stage a CGI megacity.
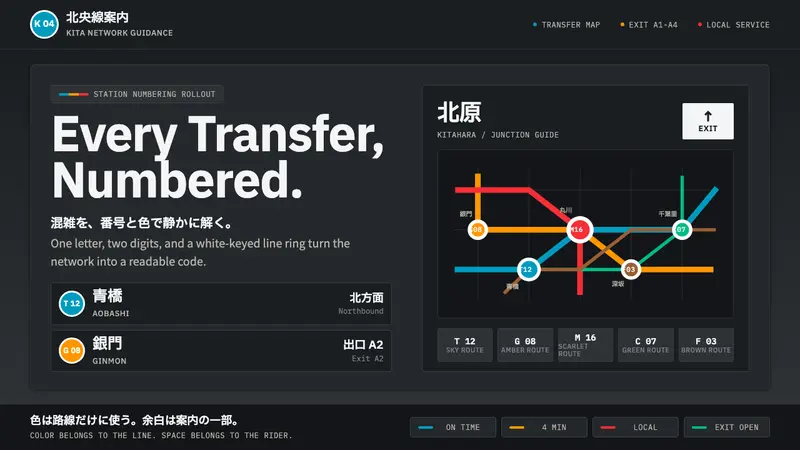 Tokyo Metro SignageChaos becomes code. Charcoal panels, white-keyed rings, and bilingual grids stay calm.