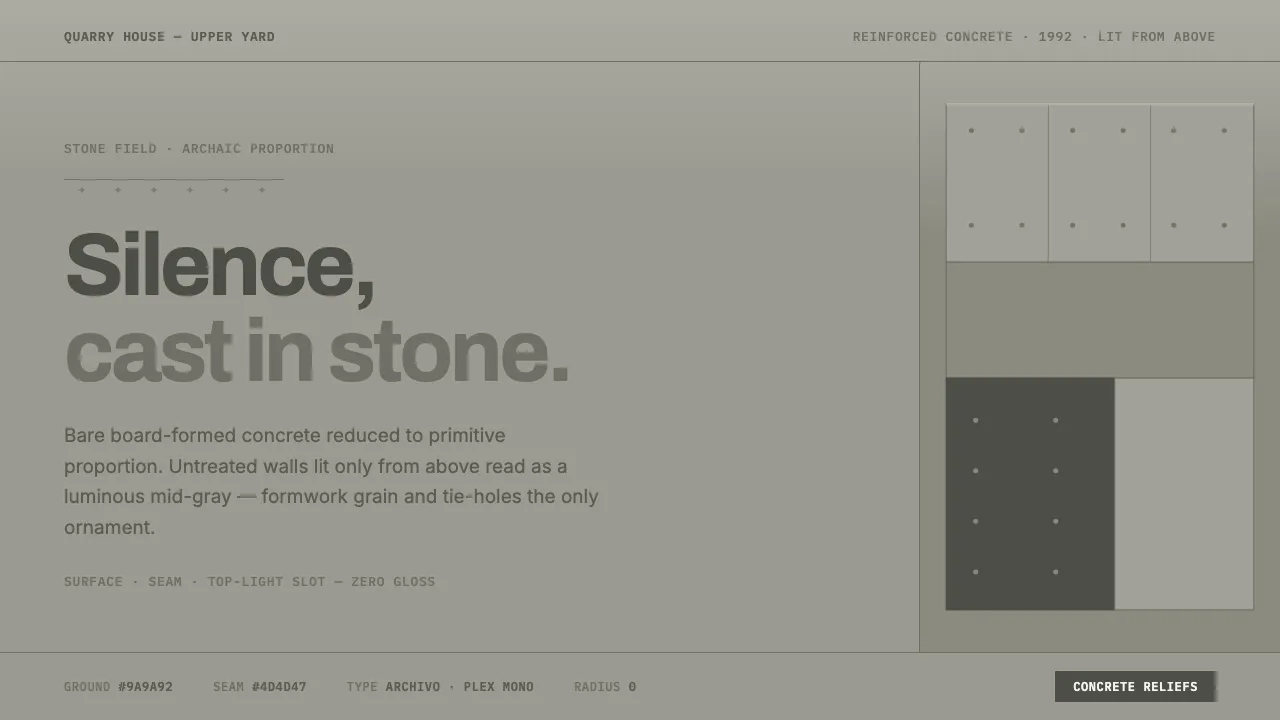
About Peter Märkli Concrete Reliefs
Peter Märkli's architecture is bare board-formed concrete reduced to primitive proportion. At La Congiunta in Giornico (1992) — built to house Hans Josephsohn's reliefs — untreated reinforced-concrete galleries are lit only from above, so the raw walls read as a luminous mid-gray rather than brutalist dark.
The mood is archaic, silent, tactile: wooden-formwork grain and tie-holes left in the stone are the only ornament. This system translates that material restraint into screen — concrete grounds, hairline board-line seams, austere mono labels, and zero gloss.
- Origin
- Ticino, Switzerland / Western Europe
- Era
- 1990–2010 (La Congiunta completed 1992)
- Key figures
- Peter Märkli · Hans Josephsohn · Rudolf Olgiati
- Movements
- Swiss minimalism · Ticino school · Archaic / primitive modernism
Peter Märkli Concrete Reliefs design spec
Colors
Typography
The other 11 sections — buttons, cards, spacing, motion, techniques and more — open once you unlock. Download the DESIGN.md or send it to your AI in one click. Unlock once, yours forever.
Sign up nowStyles similar to Peter Märkli Concrete Reliefs
Also inspired by architecture & places, with a close feel.
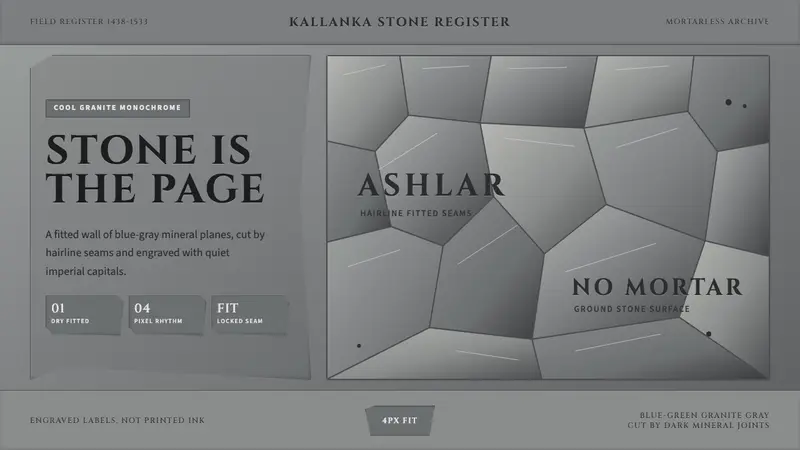 Inca Ashlar StoneworkStone becomes the page. Granite-gray planes lock into hairline ashlar seams.
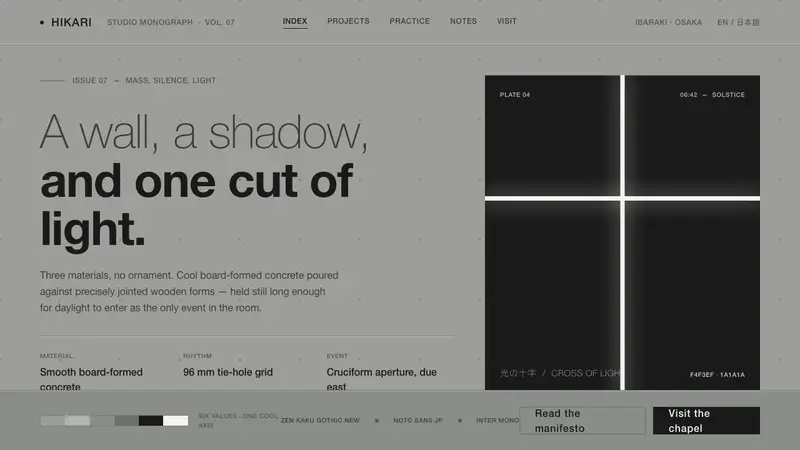 Tadao Ando ConcreteSilence as material. Cool board-formed grey, tie-hole grid, one sliver of light against deep shadow.
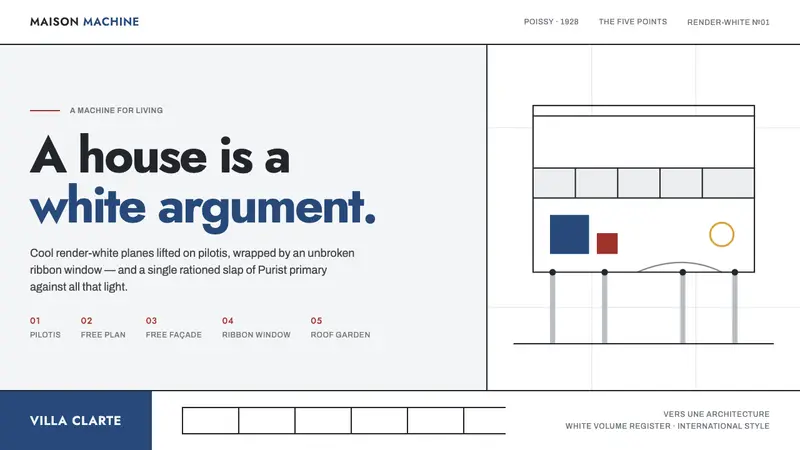 Le Corbusier Purist WhiteA house is a white argument: render-white planes, ribbon windows, one slap of Corbusier blue.
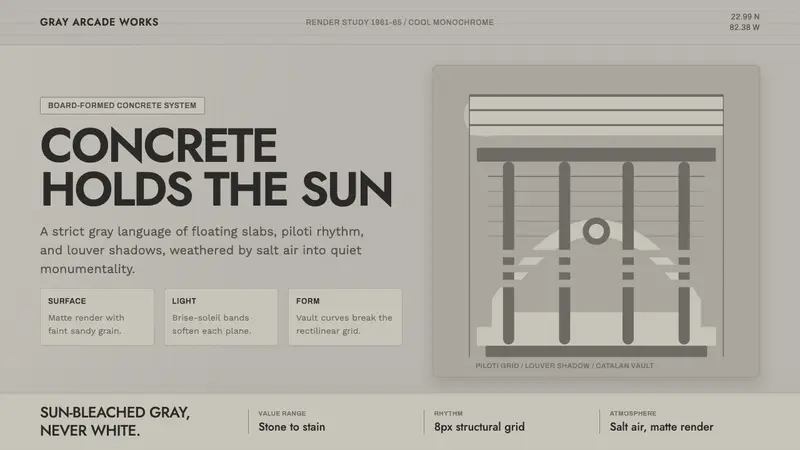 Havana Modernist GrayQuiet monumentality. Jost type, louver bands, and concrete grays hold tropical light.