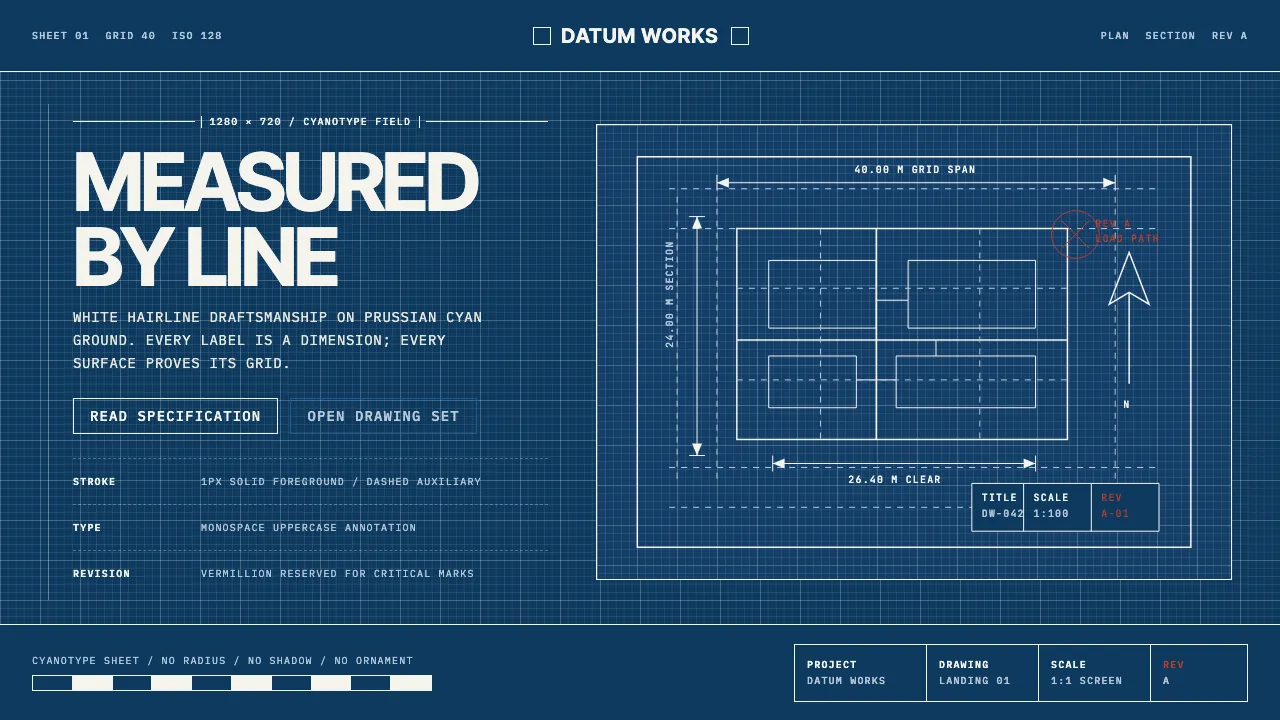
About Architectural Blueprint
Architectural Blueprint is the engineering aesthetic of cyanotype reproduction and Bauhaus-era technical plans. Born from John Herschel's 1842 cyanotype chemistry and perfected by Mies van der Rohe and Le Corbusier on Prussian-cyan grounds, it treats every stroke as a dimension. White hairlines, monospace uppercase annotations, dimension ticks, north arrows, title blocks — the actual conventions of drafting.
The system is tonal cyan and white, with vermillion reserved strictly for revision marks. Zero radius, zero shadow, zero ornament: the visible 10px grid IS the composition. This is not a stylized "blueprint vibe" — it is precision rendered at interface scale.
- Origin
- Bauhaus Dessau (DE), Mies's Chicago (US), and the global convention of technical drafting
- Era
- 1842 (Herschel cyanotype) → 1920s Bauhaus drafting → 1950s Mies steel-glass plans, still in active use
- Key figures
- Mies van der Rohe · Le Corbusier · Frank Lloyd Wright · Sir John Herschel
- Movements
- International Style · Bauhaus drafting · Modernist architecture
Architectural Blueprint design spec
Colors
Typography
The other 11 sections — buttons, cards, spacing, motion, techniques and more — open once you unlock. Download the DESIGN.md or send it to your AI in one click. Unlock once, yours forever.
Sign up nowStyles similar to Architectural Blueprint
Also inspired by design movements, with a close feel.
 ProtopiaCalm progress, not sci-fi hype. Mineral grey-green grids make every small gain measurable.
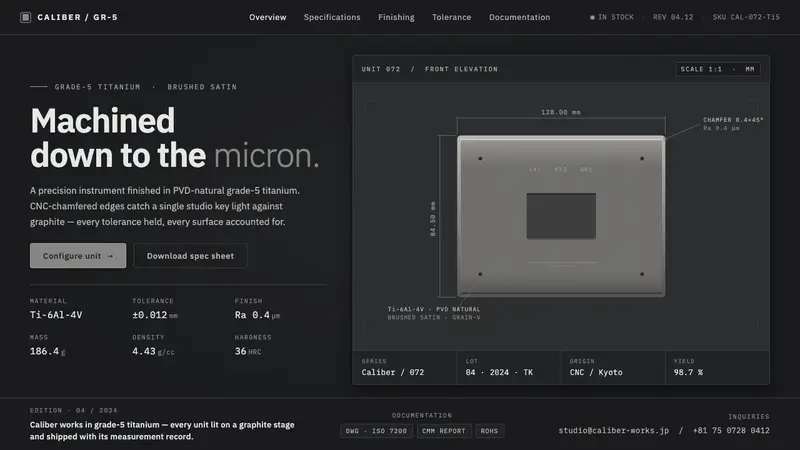 Titanium Product DesignMachined to the micron. Brushed grade-5 titanium on graphite, monospace specs, dimensioned callouts.
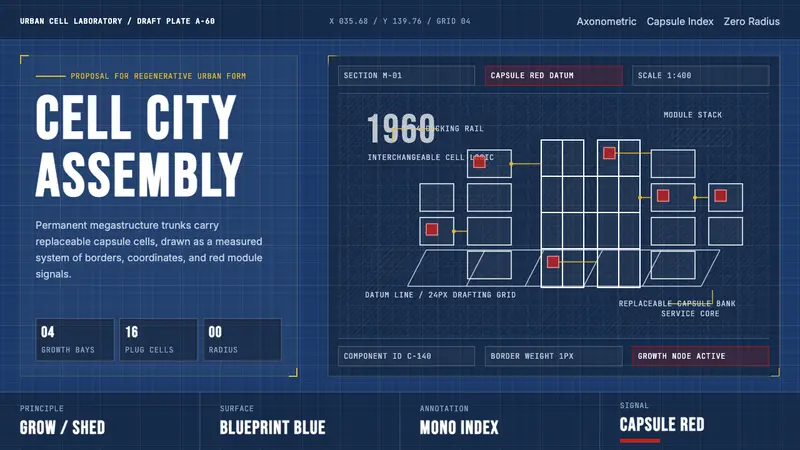 Metabolism Tokyo (1960)Cities become diagrams. Blueprint blue, mono labels, and capsule red mark modular growth.
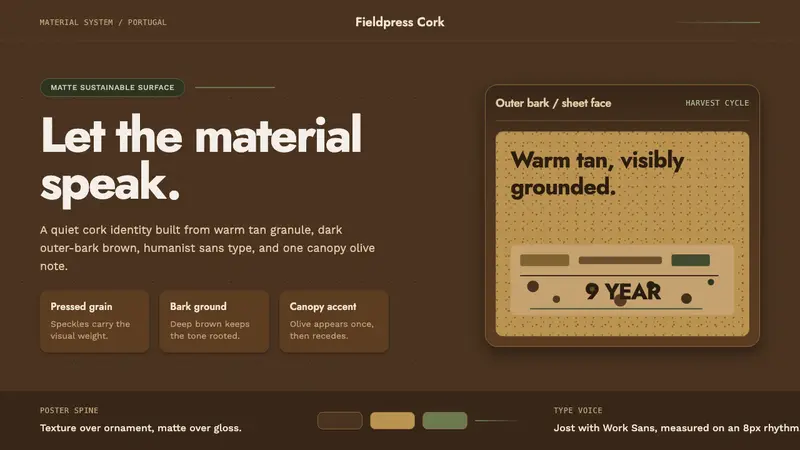 Portuguese CorkGrounded by texture. Cork tan speckles on bark brown, with one olive rule.