About Cham My Son Towers
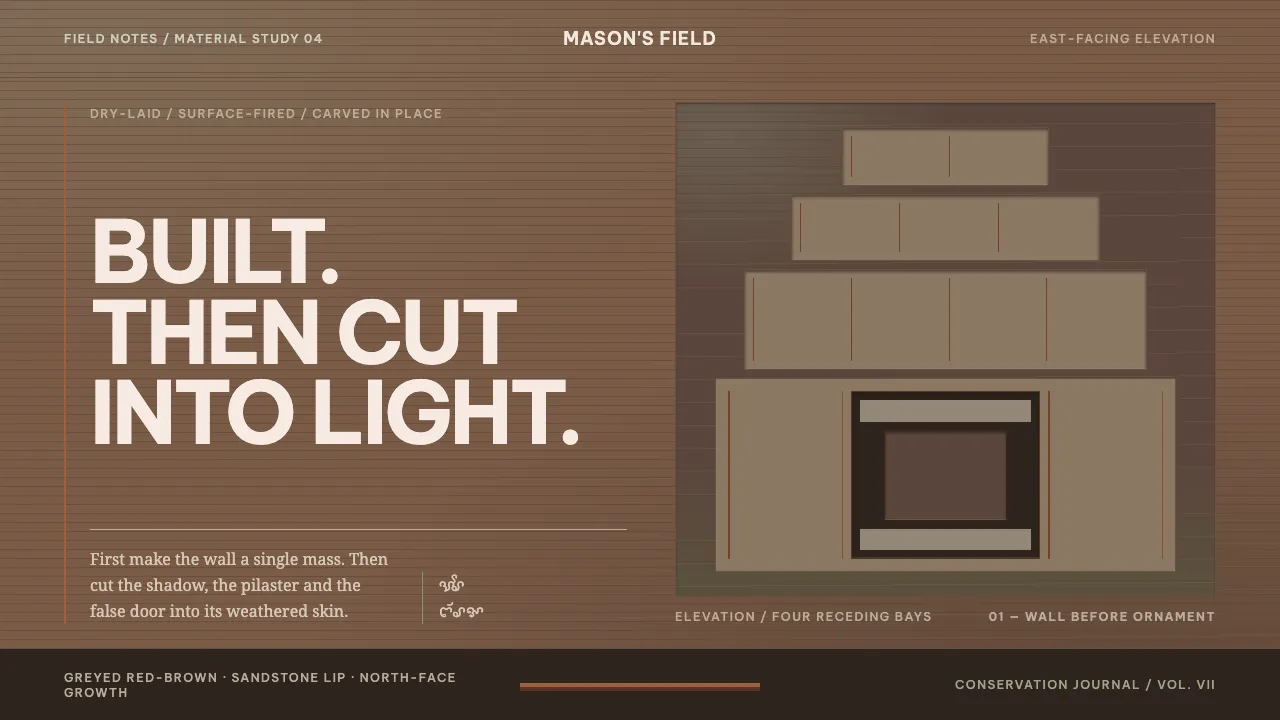
Mỹ Sơn's kalan towers were raised in fired brick laid dry — no mortar bed, at most a clay slip or resin that has long since gone. The wall went up as solid mass; pilasters, false doors and apsaras were then cut directly into it, and the finished façade was surface-fired to fuse a weatherproof skin.
The system takes its discipline from that sequence. Surfaces are built first and carved second: ornament is recessed into the plane, never applied on top. Colour stays inside one greyed red-brown family, relieved only by pale sandstone and the lichen and wet-season moss that creep across the north faces.
- Origin
- Mỹ Sơn, Duy Xuyên district, Quảng Nam, central Vietnam
- Era
- 4th–13th century; EFEO survey 1898–1904; Kwiatkowski restoration 1980–1988
- Key figures
- Bhadravarman · Henri Parmentier · Kazimierz Kwiatkowski
- Movements
- Champa temple architecture · Shaiva temple building in Southeast Asia · EFEO archaeology
Cham My Son Towers design spec
Colors
Typography
The other 11 sections — buttons, cards, spacing, motion, techniques and more — open once you unlock. Download the DESIGN.md or send it to your AI in one click. Unlock once, yours forever.
Sign up nowStyles similar to Cham My Son Towers
Also inspired by architecture & places, with a close feel.
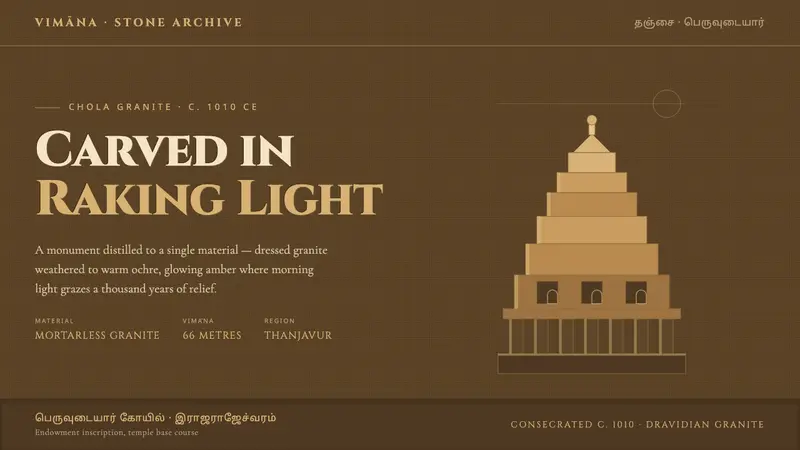 Brihadeeswarar Temple GraniteStone that glows at dawn. Weathered ochre grounds, amber relief edges, inscriptional Cinzel caps.
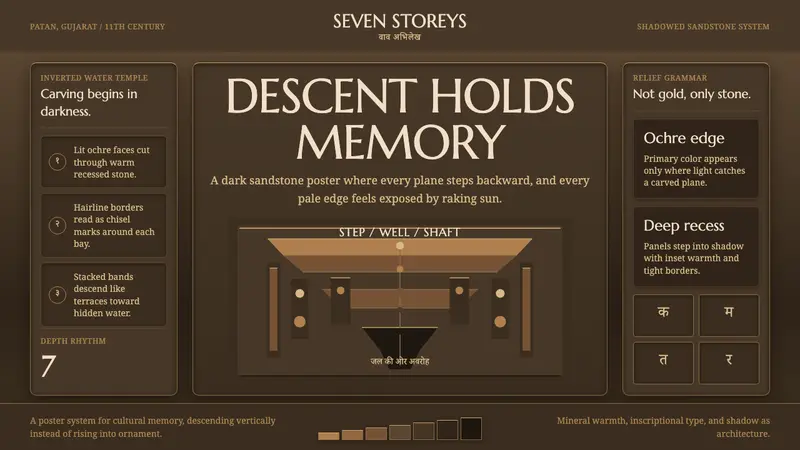 Indian StepwellStone descends into shadow. Ochre serif type and stacked terraces carve the frame.
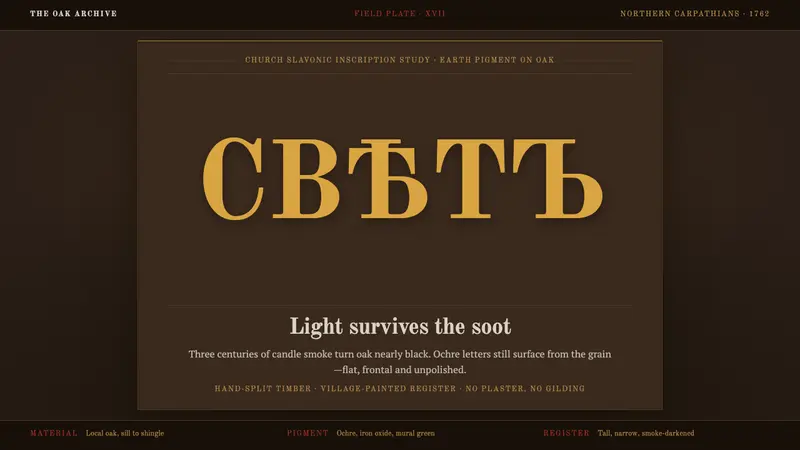 Maramureș Wooden ChurchLight survives the soot. Ochre type and earth-red geometry rise through smoke-dark oak.
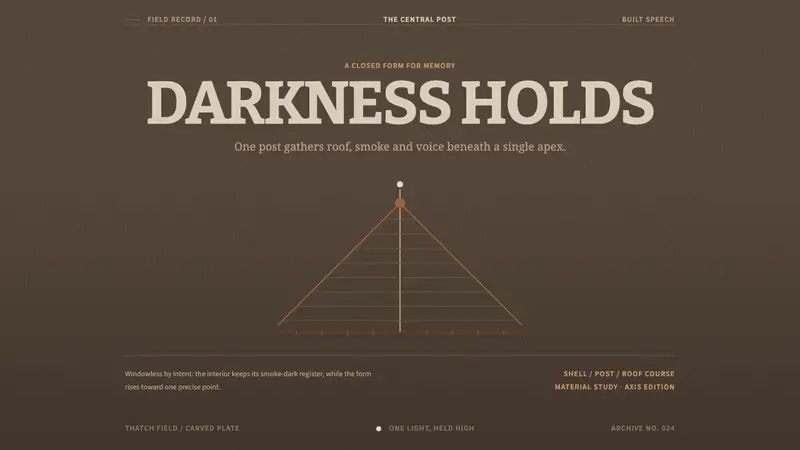 Kanak Grande CaseDarkness gives memory form. Bitter type rises on a thatch-brown central axis.