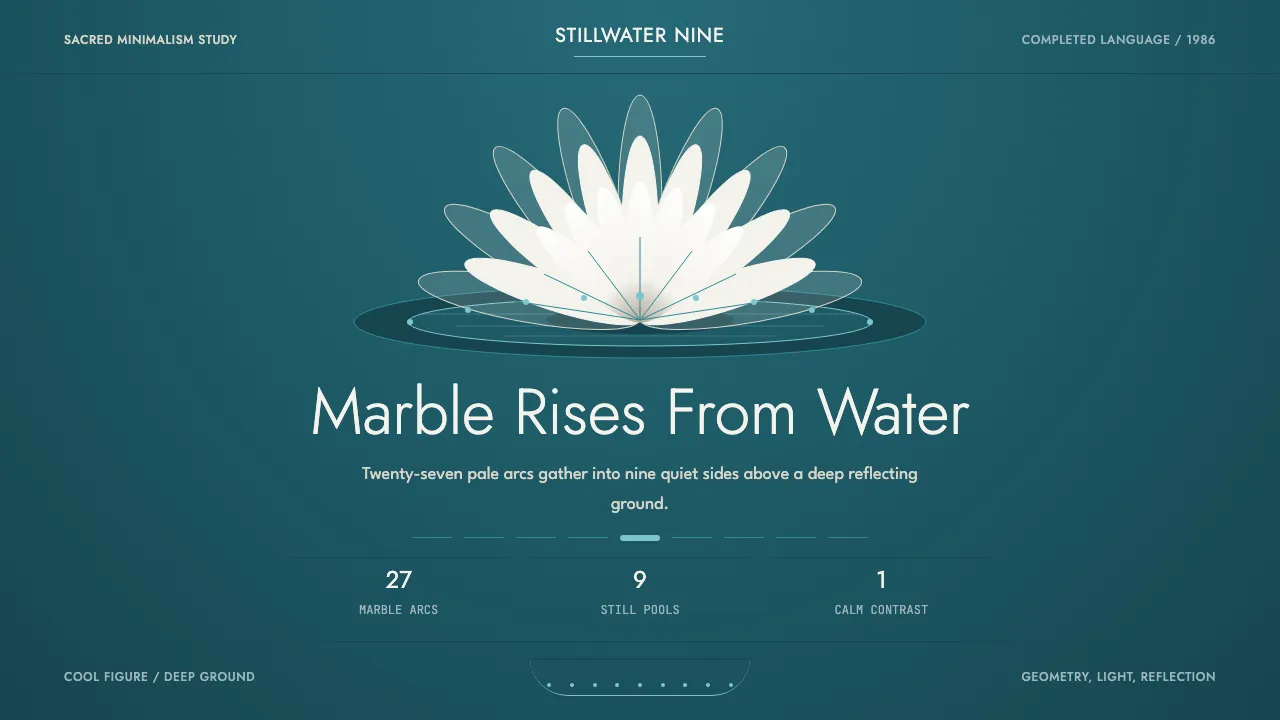
About Baháʼí Lotus Temple
The Lotus Temple, the Baháʼí House of Worship completed in New Delhi in 1986, gathers twenty-seven free-standing Pentelic-marble petals — the same stone as the Parthenon — into clusters of three to form nine sides rising from nine turquoise pools. Architect Fariborz Sahba turned a single botanical idea into pure geometry.
This system borrows the building's one decisive contrast: cool marble white set as figure against the deep turquoise of reflecting water. The voice is restrained, symmetrical, and geometric — generous negative space, thin precise rules, and nine-fold order rather than ornament.
- Origin
- New Delhi, India (South Asia)
- Era
- 1950–1990 (completed 1986)
- Key figures
- Fariborz Sahba
- Movements
- Late modernism · Expressive shell architecture · Sacred minimalism
Baháʼí Lotus Temple design spec
Colors
Typography
The other 11 sections — buttons, cards, spacing, motion, techniques and more — open once you unlock. Download the DESIGN.md or send it to your AI in one click. Unlock once, yours forever.
Sign up nowStyles similar to Baháʼí Lotus Temple
Also inspired by architecture & places, with a close feel.
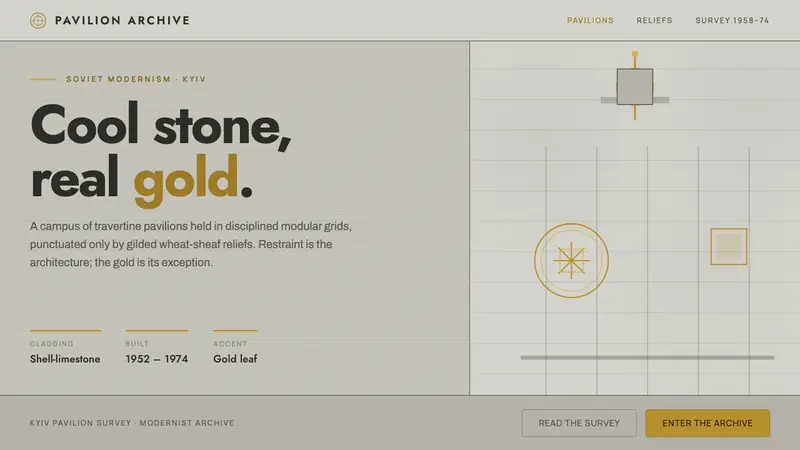 Kyiv VDNH Soviet ModernismRestraint made monumental. Cool travertine grey, geometric Jost type, wheat-sheaf gilt as accent.
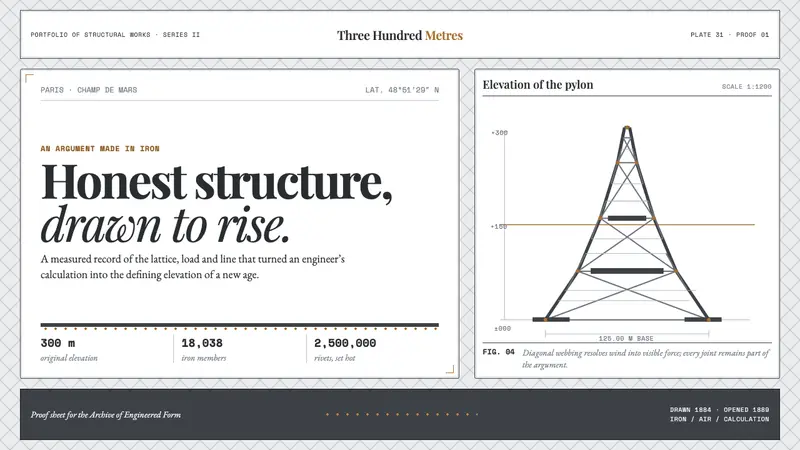 Eiffel Tower (1889)Structure speaks plainly. Graphite lattice, bronze rivets and measured type make force visible.
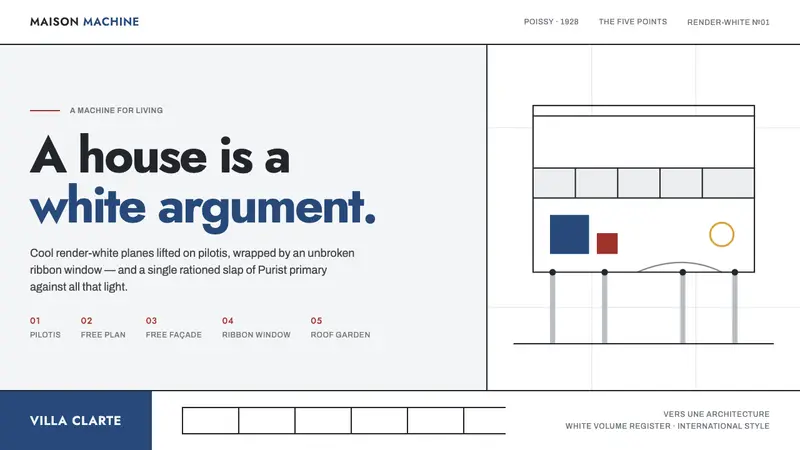 Le Corbusier Purist WhiteA house is a white argument: render-white planes, ribbon windows, one slap of Corbusier blue.
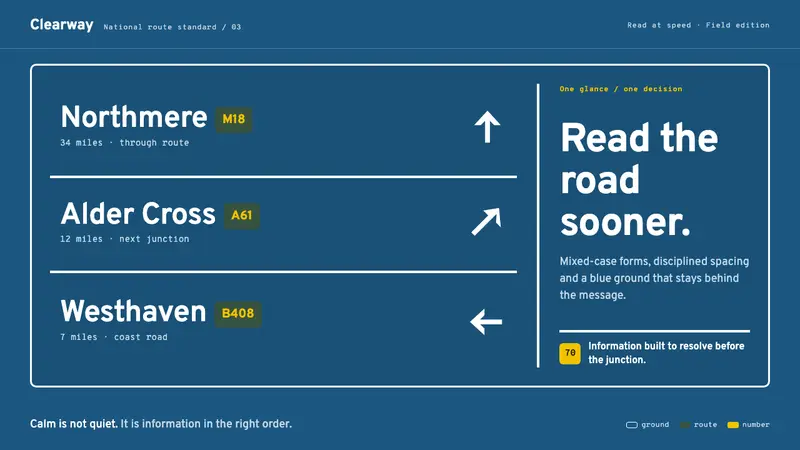 Transport UK Road SignsClarity at seventy. White mixed-case lettering advances across recessive motorway blue.