About Algae Bioreactor Facade
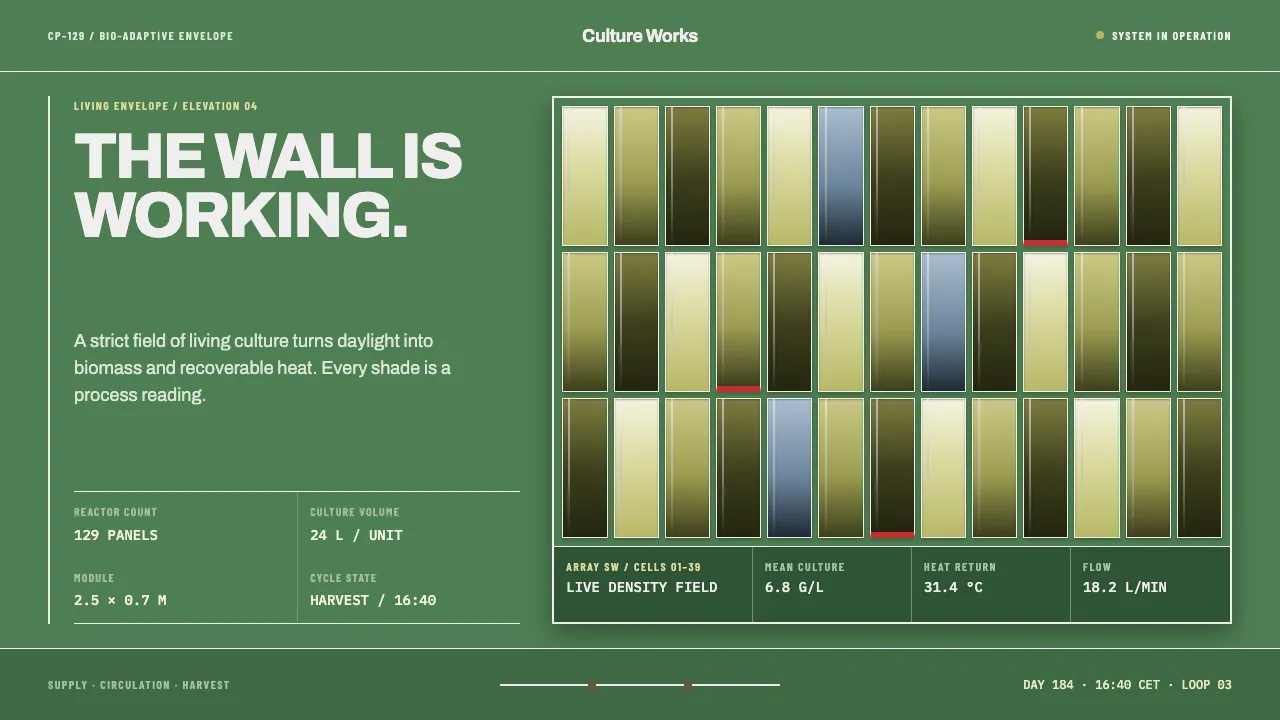
The BIQ Haus in Hamburg-Wilhelmsburg was the first building clad in living culture. 129 flat-panel photobioreactors — 2.5 m by 0.7 m, four glass layers, 24 litres of microalgae each — hang in white aluminium mullions across two faces of a grass-green rendered block, growing biomass and harvesting heat.
This system takes the facade literally. The painted wall is the ground, the panel array is the figure, and the culture is never one flat colour: it brightens where the medium is thin and backlit, collapses to near-black olive where it is dense or shaded, and reads cold blue-grey where a panel is idle and reflecting sky. Rigid grid, engineering type, liquid behind glass.
- Origin
- Wilhelmsburg, Hamburg, Germany
- Era
- 2013 (IBA Hamburg-Wilhelmsburg); in operation since
- Key figures
- Splitterwerk Architects · Arup · Colt International · SSC Strategic Science Consult
- Movements
- Bio-adaptive architecture · IBA Hamburg building exhibition · German environmental engineering
Algae Bioreactor Facade design spec
Colors
Typography
The other 11 sections — buttons, cards, spacing, motion, techniques and more — open once you unlock. Download the DESIGN.md or send it to your AI in one click. Unlock once, yours forever.
Sign up nowStyles similar to Algae Bioreactor Facade
Also inspired by architecture & places, with a close feel.
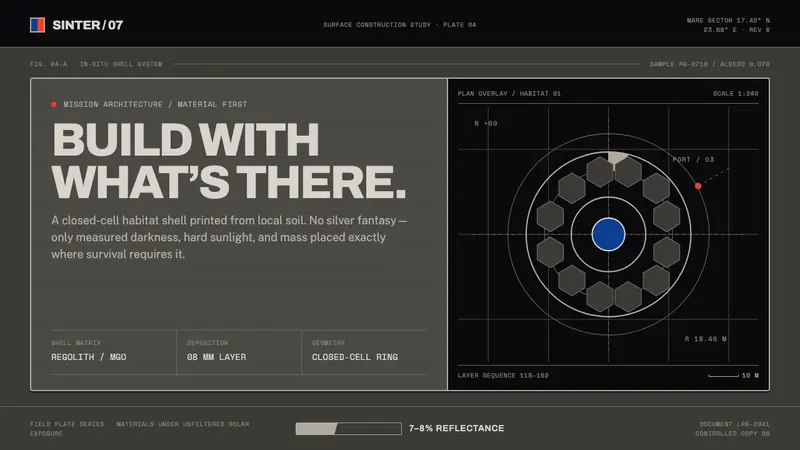 Lunar Regolith SettlementMoonlight without the myth. Regolith gray, hard terminators, and a strict technical grid.
 NASA Saturn V BlueprintPrecision carries risk. Prussian blue grids and white mono callouts frame a launch stack.
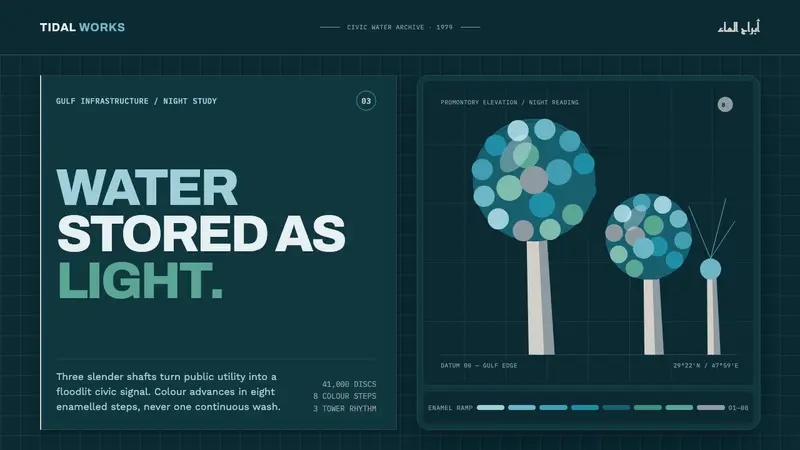 Kuwait Water TowersInfrastructure becomes a night monument. Eight enamel steps spiral across a deep Gulf teal ground.
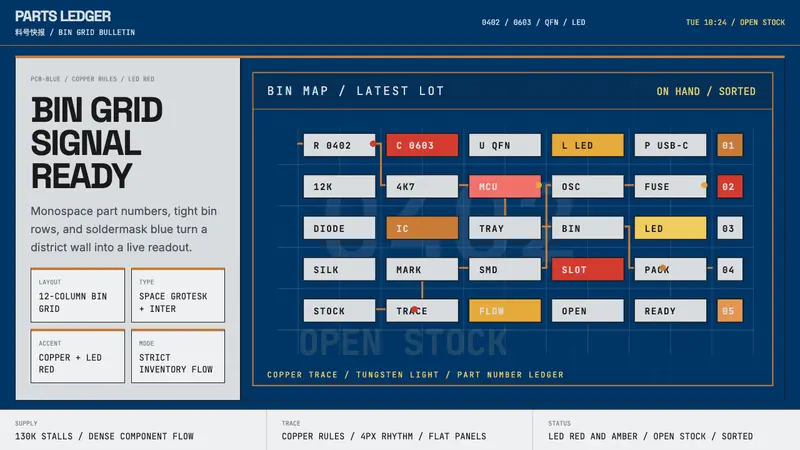 Shenzhen HuaqiangbeiDensely practical. PCB-blue panels, mono part numbers, and copper grid lines.